3 Beds
3 Baths
C$929,900
83 Wimbledon Road, Guelph ON, N1H 7V7
Property typeResidential
Overview
Under contract
Sold Conditional
Listed Oct 26, 2026
Updated 2 days ago
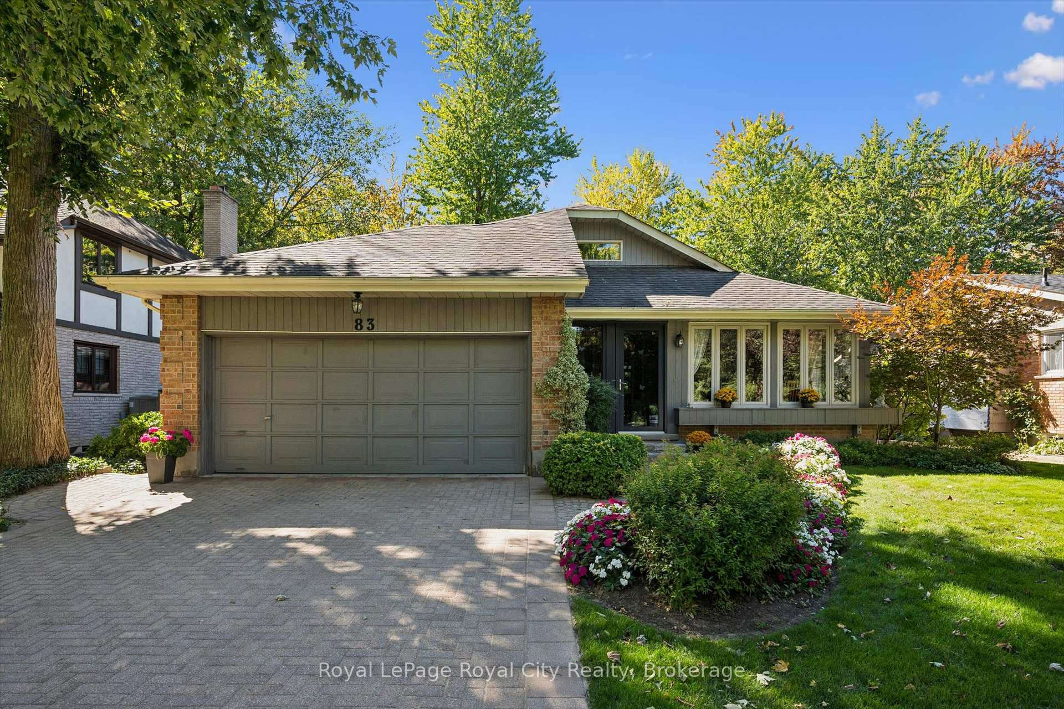
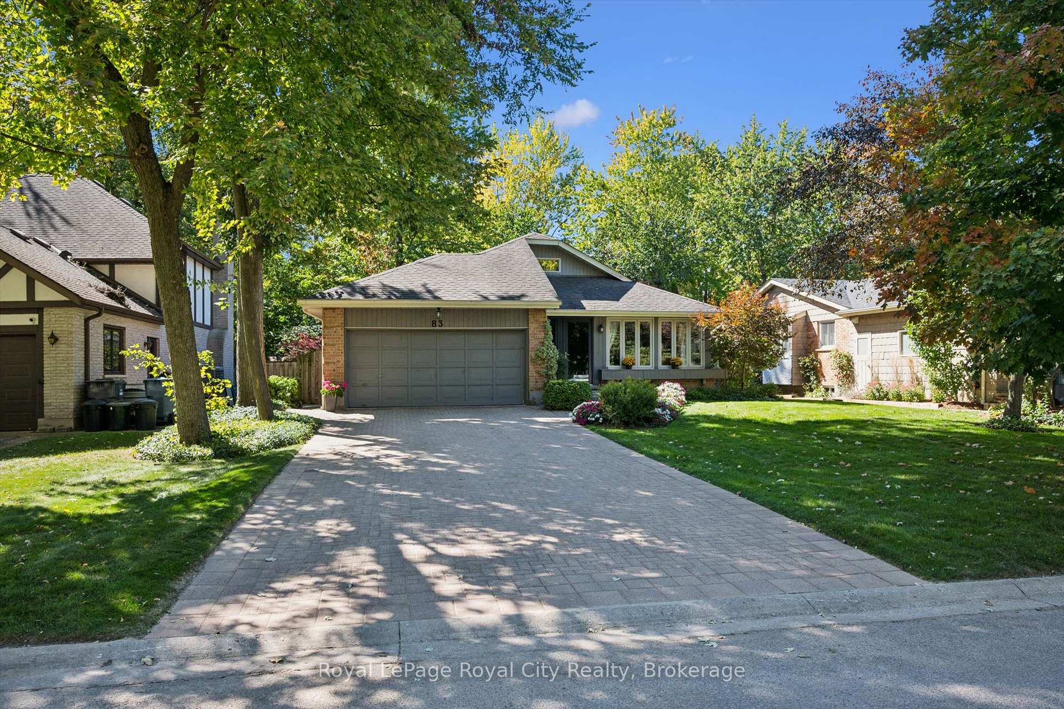
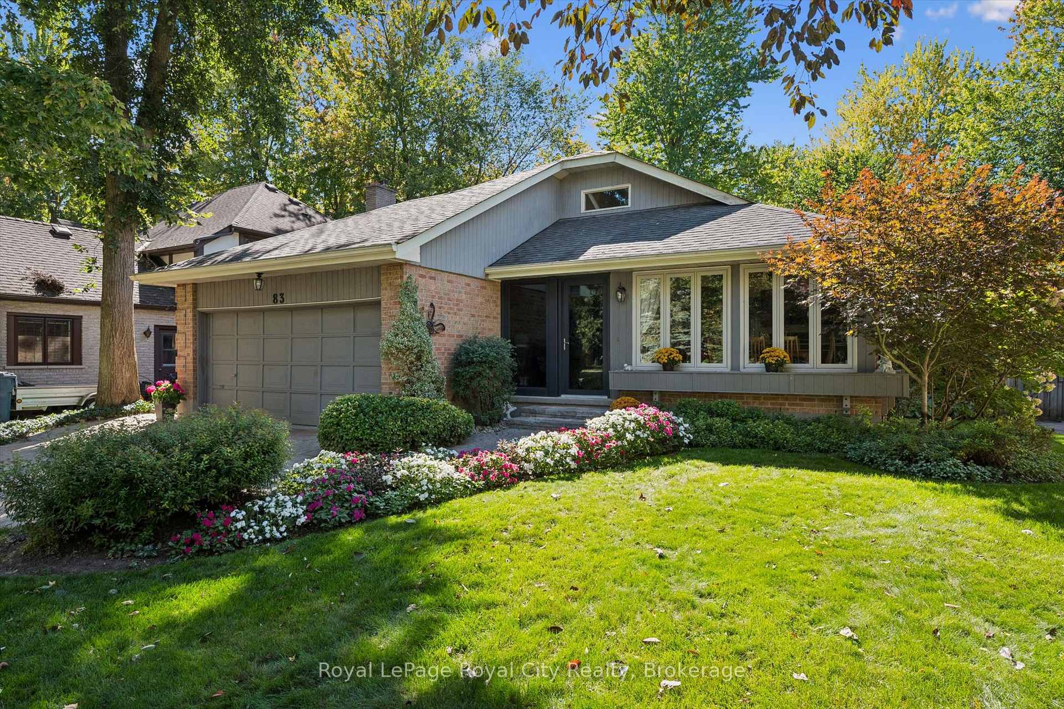
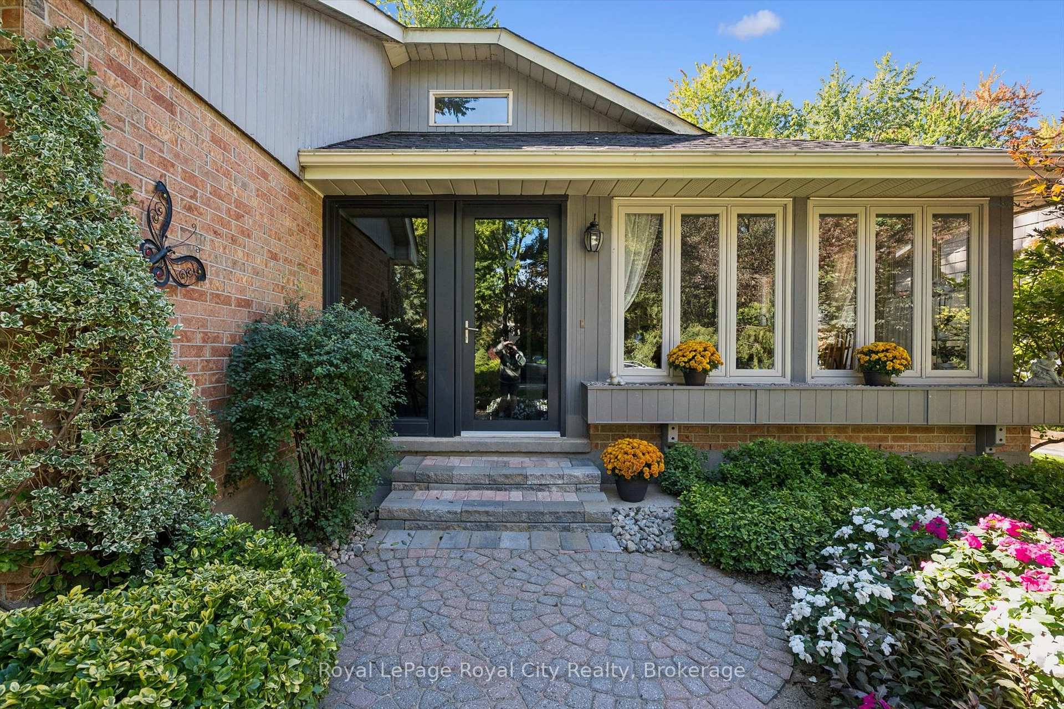
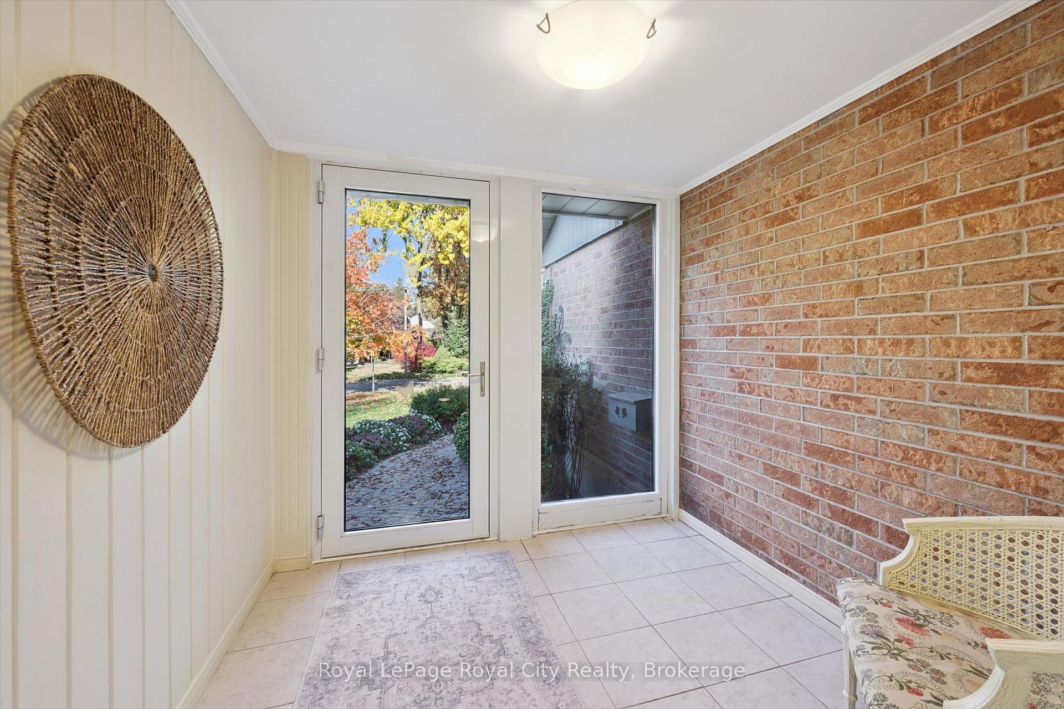
Tucked away on a beautiful, quiet, tree-lined street in one of Guelph's most desirable West End neighbourhoods, this meticulously maintained 3-bedroom bungalow offers nearly 3,000 sq ft of finished living space on a large, private lot. With distinctive curb appeal, a double-car garage and ample parking, this home makes a wonderful first impression. The peaceful, established neighbourhood is equally inviting, with Marksam Park just around the corner and great schools, Costco and the Hanlon Parkway just minutes away. Inside, the spacious living and dining room features soaring vaulted ceilings, rich hardwood floors and a cozy fireplace, creating a welcoming space for quiet evenings and holiday gatherings alike. The updated eat-in kitchen boasts stone countertops, stainless steel appliances and a bright breakfast area. The sunroom overlooks a beautifully landscaped backyard, where mature gardens and towering trees create a peaceful, private retreat. The main floor offers three bedrooms and two full bathrooms, including a primary suite with its own private ensuite. With everything you need on one level, the layout is equally appealing to families with young children and downsizers who want a comfortable space for guests. Downstairs, the finished lower level offers exciting potential for a future apartment or in-law suite, with much of the groundwork already in place! A spacious rec room with a second fireplace, large office (potential fourth bedroom), spa room (potential bathroom), second kitchen, laundry and ample storage provide plenty of possibilities for multi-generational living. Lovingly maintained and thoughtfully updated over the years, this move-in-ready bungalow offers something for every stage of life, with the space and flexibility to grow and change along with you!
Additional information
- MLS® ID
- X14117514
Interior Features
- Bedrooms
- 3
- Bathrooms
- 3
- Fireplace
- Yes
- Cooling
- Yes
- Heating
- Yes
- Basement
- Yes
Other Property Details
- Taxes
- $6,680
- Tax Frequency
- Annually
- Garage
- Yes
Courtesy of Listed by , Royal LePage Royal City Realty,
Based on information from the Toronto Regional Real Estate Board. The information provided herein must only be used by consumers that have a bona fide interest in the purchase, sale, or lease of real estate and may not be used for any commercial purpose or any other purpose. Information is deemed reliable but is not guaranteed accurate.
©2026 Toronto Real Estate Board. All rights reserved.
Data last updated 4:20 AM UTC, 10/31/2026