3 Beds
4 Baths
C$2,700/month
211 Clonrush Way, Kanata ON, K2T 0P7
Property typeTownhomes
Overview
Active
New
Listed Oct 21, 2026
Updated 10 days ago
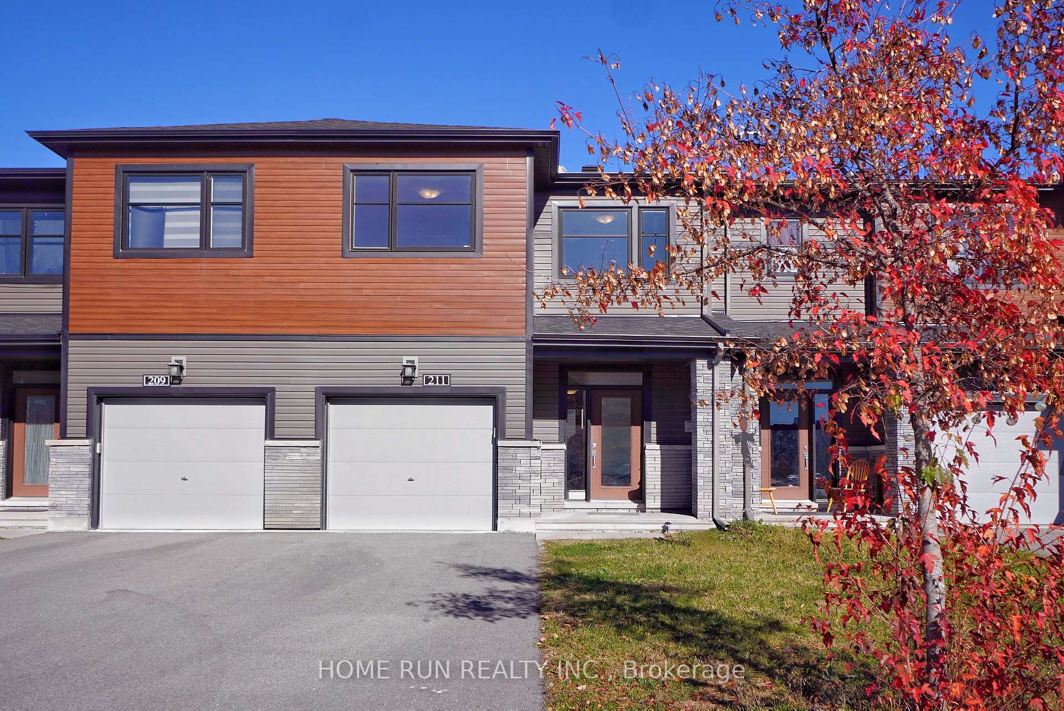
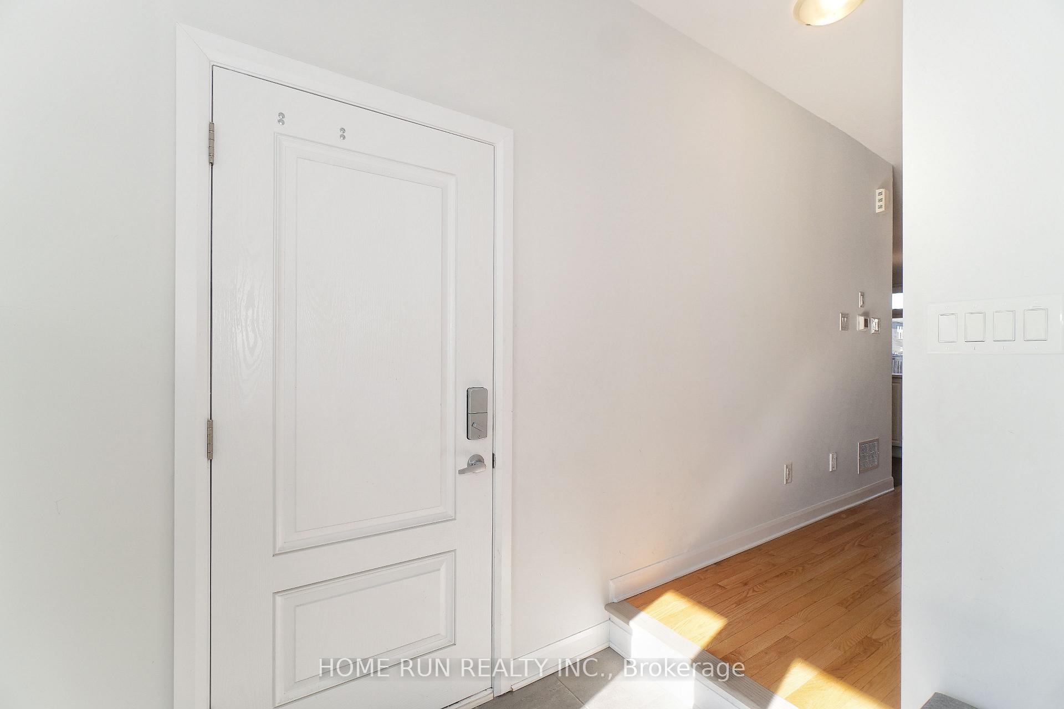
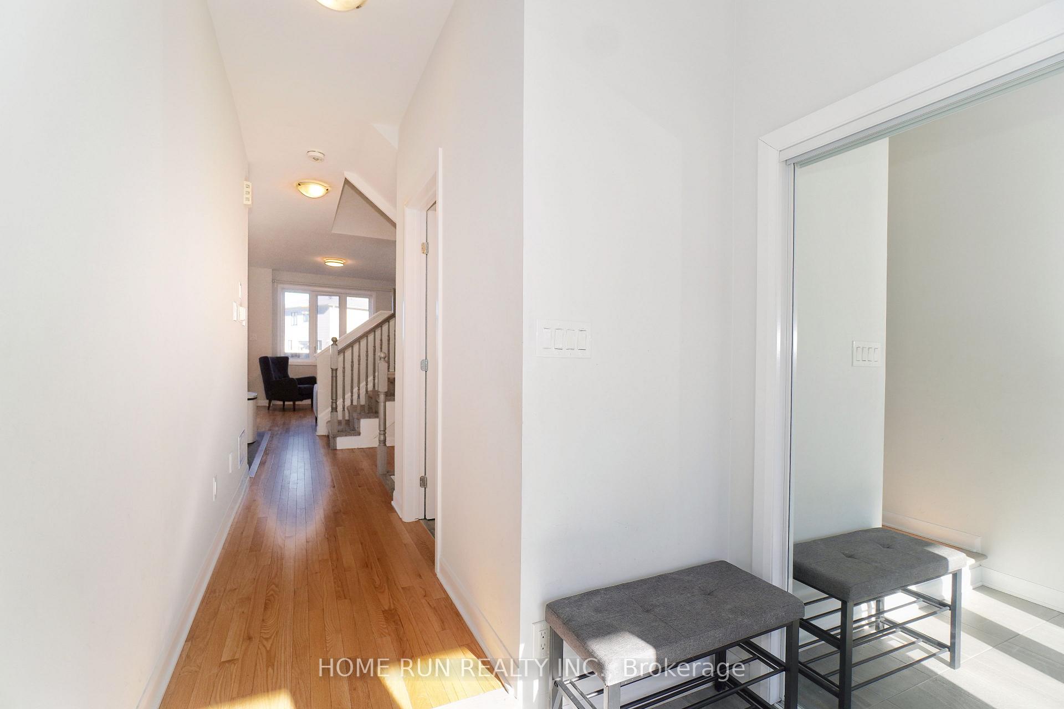
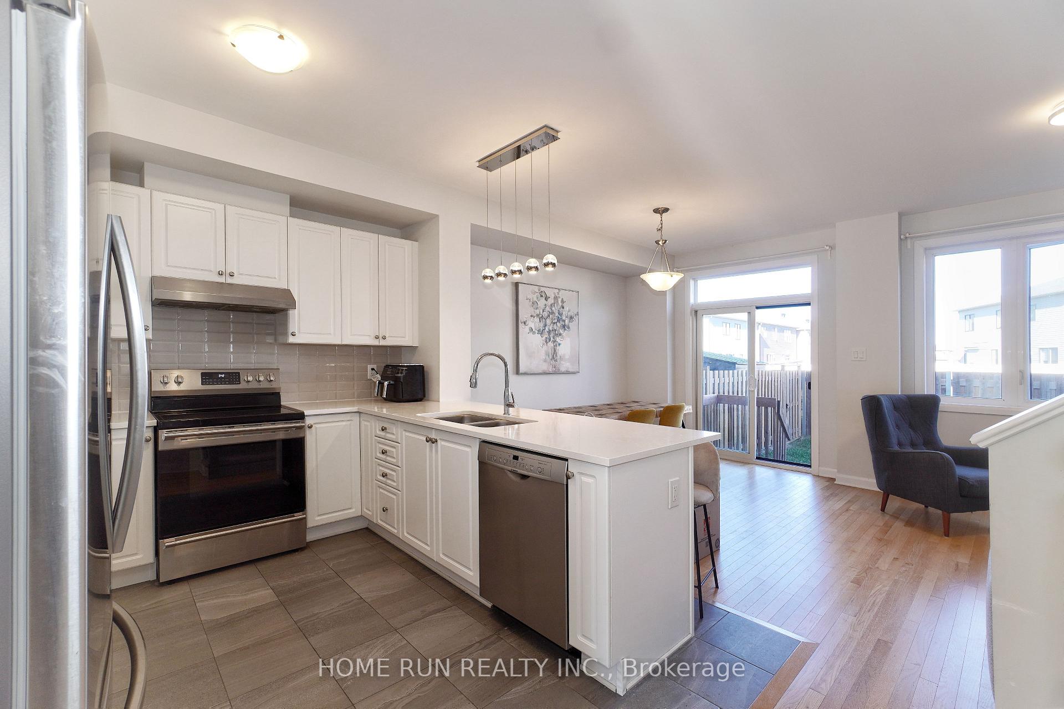
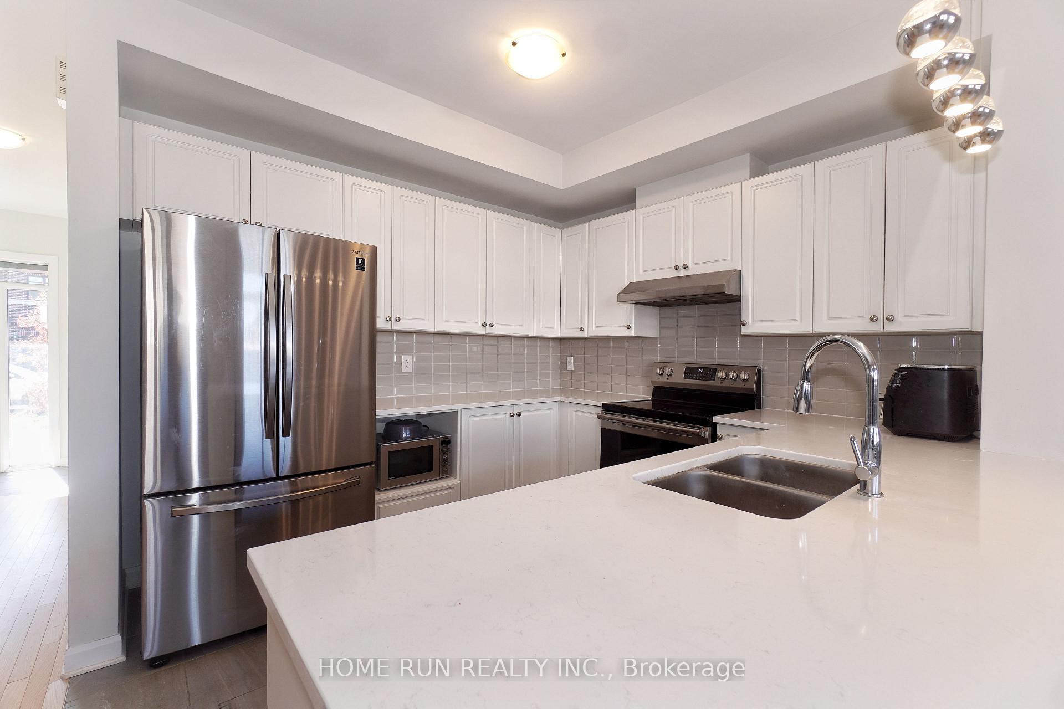
Available December 1! Rarely offered townhouse in the highly sought-after Arcadia community of Kanata Lakes, located within a top-ranked school catchment area. Featuring extensive upgrades throughout, this beautifully maintained home is truly turnkey and move-in ready. A charming covered front porch welcomes you home. Inside, the sun-filled main level features a spacious foyer and a thoughtfully designed open-concept layout. Access leading to the upgraded kitchen showcases elegant white cabinetry, stainless steel appliances, and a large centre island with breakfast bar. The kitchen flows seamlessly into the dining area at the rear, while the bright living room features large windows that fill the space with abundant natural light. The second level offers a spacious primary bedroom with a large walk-in closet and a beautifully appointed 3-piece ensuite. Two additional well-sized bedrooms, a full bathroom, and a convenient second-floor laundry room complete this level. The fully finished basement provides valuable additional living space, featuring a large recreation room, a 2-piece bathroom, and ample storage. Step outside to the partially fenced backyard, offering a great outdoor space for relaxing or entertaining. Ideally located within the catchment of top-ranked schools, including Earl of March S.S., All Saints H.S., and Kanata Highlands P.S. Enjoy exceptional convenience just minutes from Kanata's high-tech hub, Kanata Centrum, Costco, Tanger Outlets, the Canadian Tire Centre, Highway 417, public transit, parks, and scenic trails. Paine Pond, nearby parks, and tennis courts are also just a short walk away. Please include proof of income, a credit report, and photo ID with the rental application. No pets, smokers, or roommates.
Additional information
- MLS® ID
- X14100778
Interior Features
- Bedrooms
- 3
- Bathrooms
- 4
- Fireplace
- Yes
- Cooling
- Yes
- Heating
- Yes
- Basement
- Yes
Other Property Details
- Garage
- Yes
Courtesy of Listed by , HOME RUN REALTY INC.,
Based on information from the Toronto Regional Real Estate Board. The information provided herein must only be used by consumers that have a bona fide interest in the purchase, sale, or lease of real estate and may not be used for any commercial purpose or any other purpose. Information is deemed reliable but is not guaranteed accurate.
©2026 Toronto Real Estate Board. All rights reserved.
Data last updated 3:13 AM UTC, 10/22/2026