3 Beds
4 Baths
C$980,000
18 Davis Street, Guelph ON, N1E 0A2
Property typeResidential
Overview
Under contract
Sold Conditional
Listed Oct 28, 2026
Updated 4 days ago
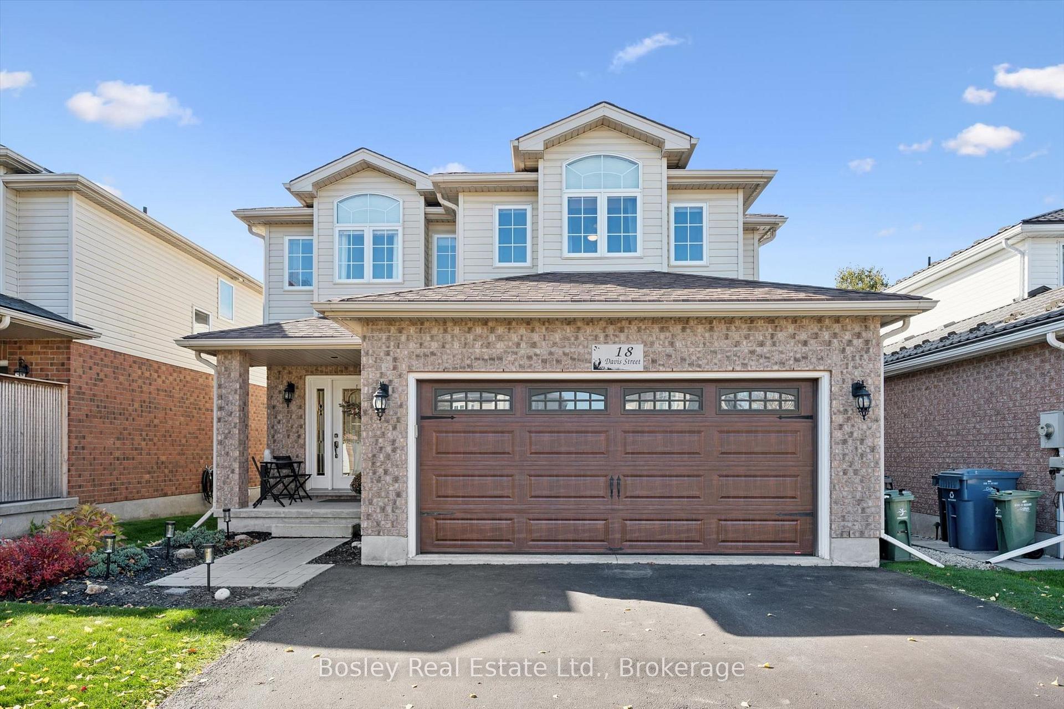
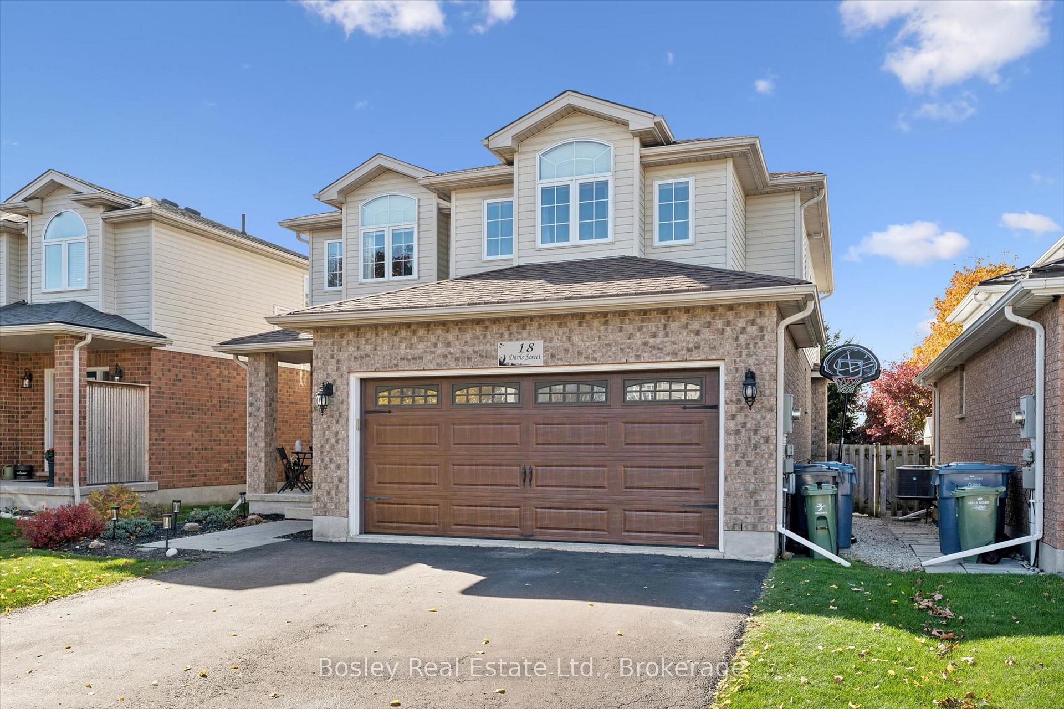
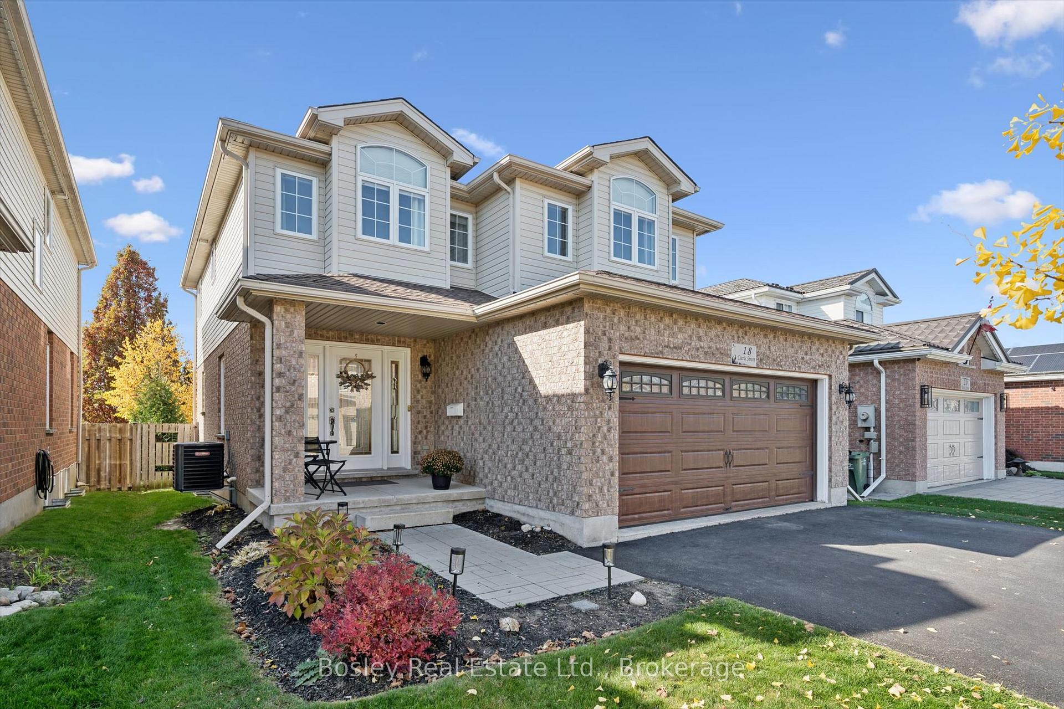
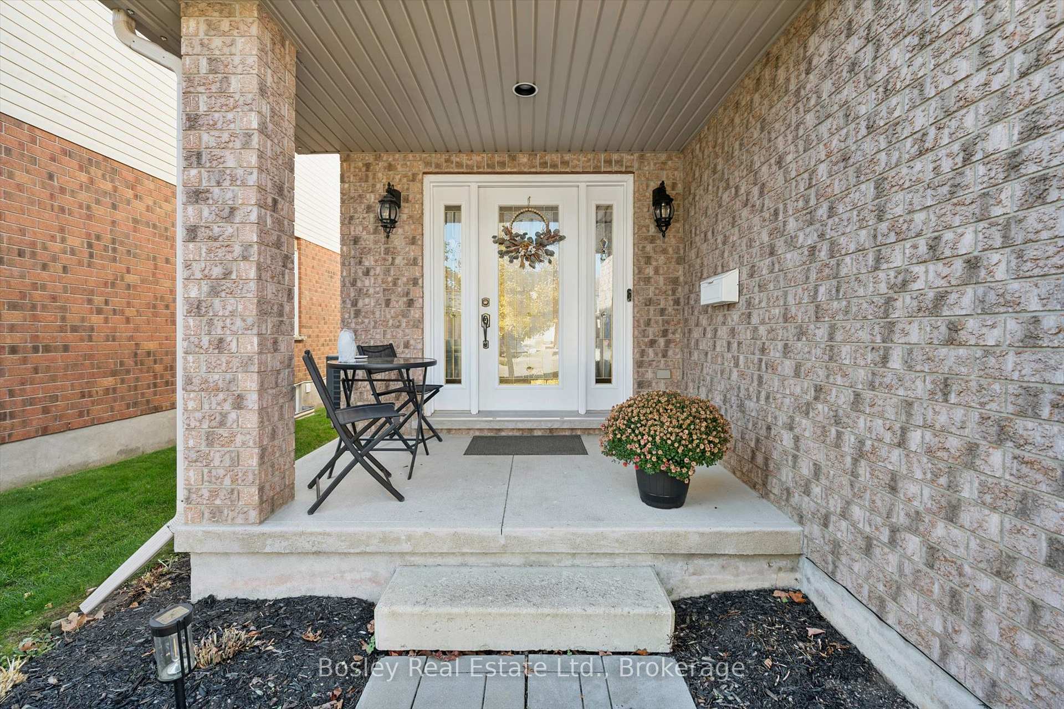
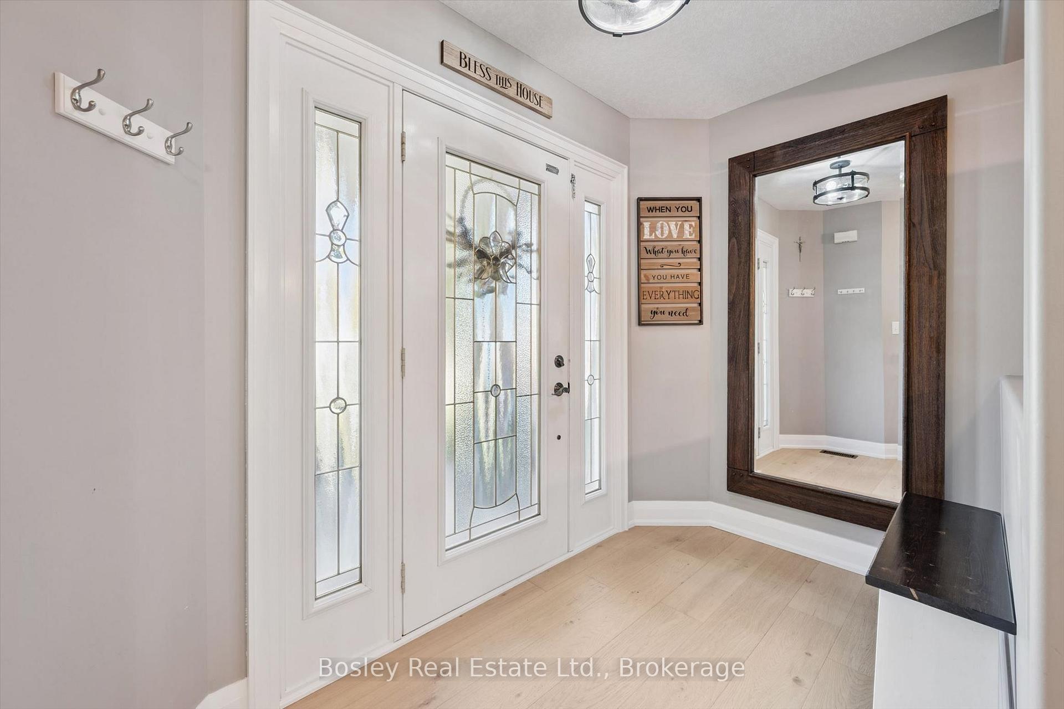
Welcome to 18 Davis Street, a completely move-in-ready 2-storey detached home that perfectly balances practical family living with high-end, recent upgrades. From the moment you step inside, the main floor feels open, bright, and incredibly spacious. The entire main level, staircase, and upstairs hallway feature engineered hardwood flooring, complemented by a fresh, neutral paint job throughout. At the heart of the home is a fully updated kitchen, complete with newer cabinetry, sleek countertops, a stylish backsplash, a functional center island, and newer appliances. It transitions naturally into a living room and formal dining room, making the entire main floor layout perfect for hosting family and friends. Upstairs, the layout stands out for its generous room sizes. The primary bedroom is a massive retreat, featuring a private 4-piece ensuite and large walk-in closet. Both secondary bedrooms are also remarkably sizeable, offering plenty of space for growing kids or a home office. The main 4-piece washroom is also quite spacious, and the second-floor laundry room adds daily convenience, while a newly installed side window floods the staircase and hallway with a ton of extra natural light. Downstairs, the fully finished basement provides the ultimate hangout space for young kids, teenagers, or family movie nights and includes a 3-piece washroom, storage, and a cold cellar. The property shines just as much outside. The front of the home offers great curb appeal with a covered front porch and a double-wide driveway leading to a 2-car garage that has been transformed with its own electric heater and a clean epoxy-coated floor. Both front exterior rooflines feature customizable, permanent LED lighting. The large, fully fenced backyard features gates on both sides, a spacious deck with privacy shutters, and a gazebo. This home has been meticulously cared for from top to bottom. Get in touch with your realtor and book your private viewing today!
Additional information
- MLS® ID
- X14125060
Interior Features
- Bedrooms
- 3
- Bathrooms
- 4
- Cooling
- Yes
- Heating
- Yes
- Basement
- Yes
Other Property Details
- Taxes
- $6,709
- Tax Frequency
- Annually
- Garage
- Yes
Courtesy of Listed by , Bosley Real Estate Ltd.,
Based on information from the Toronto Regional Real Estate Board. The information provided herein must only be used by consumers that have a bona fide interest in the purchase, sale, or lease of real estate and may not be used for any commercial purpose or any other purpose. Information is deemed reliable but is not guaranteed accurate.
©2026 Toronto Real Estate Board. All rights reserved.
Data last updated 4:20 AM UTC, 10/31/2026