3 Beds
2 Baths
C$1,200,000
6523 Wellington 7 Road 109, Centre Wellington ON, N0B 1S0
Property typeCondominium
Overview
Active
New
Listed Oct 29, 2026
Updated 4 days ago
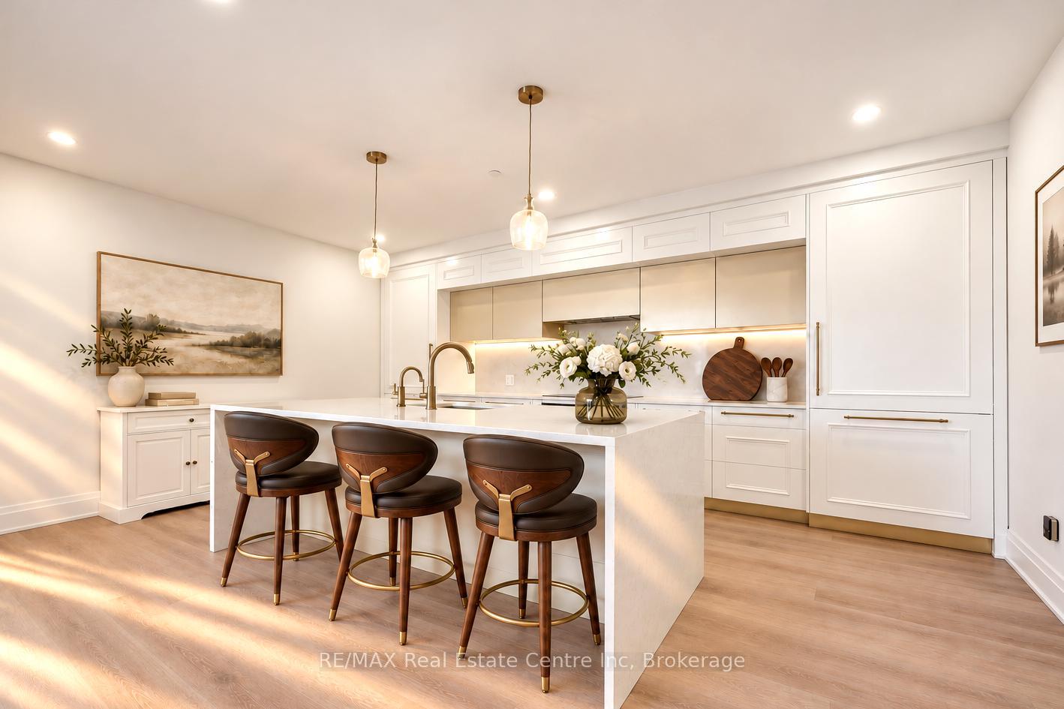
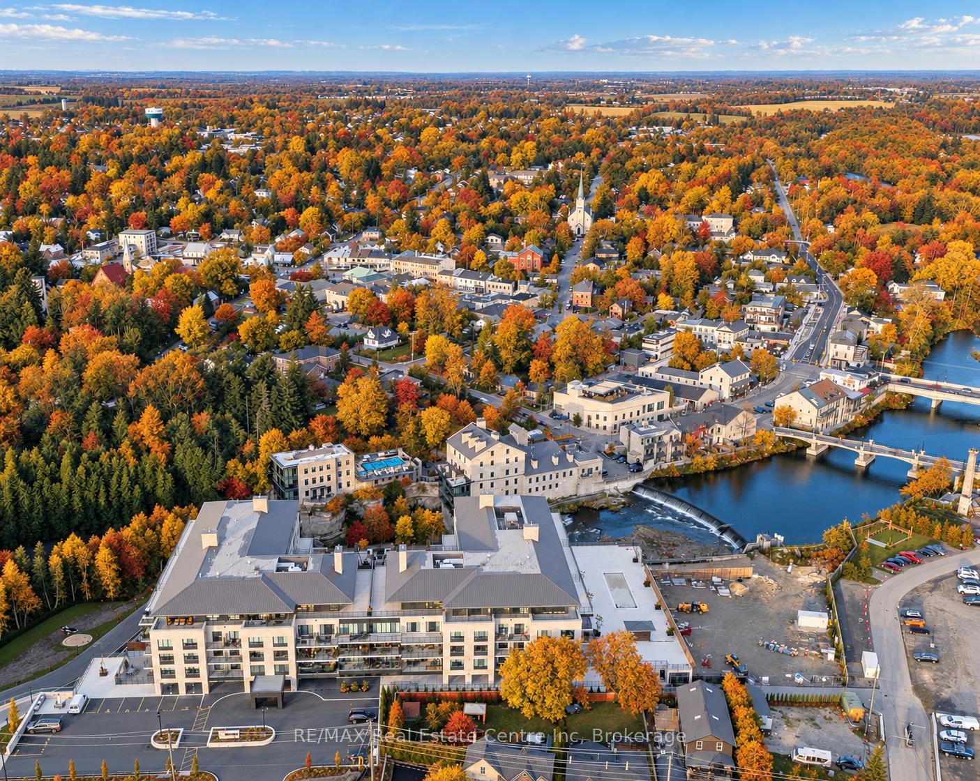
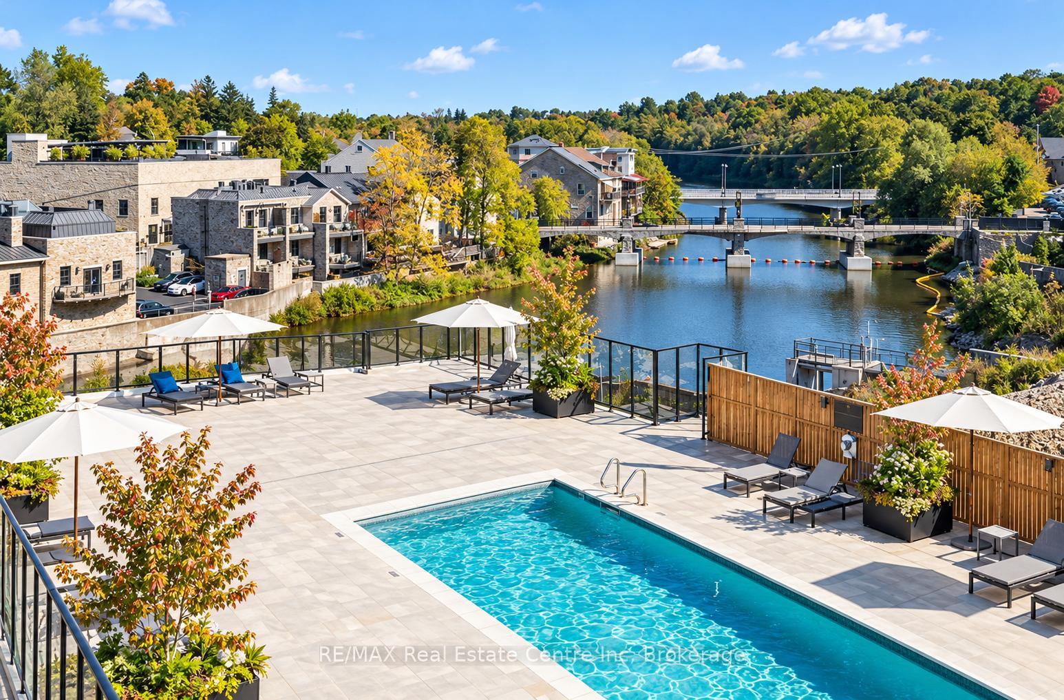
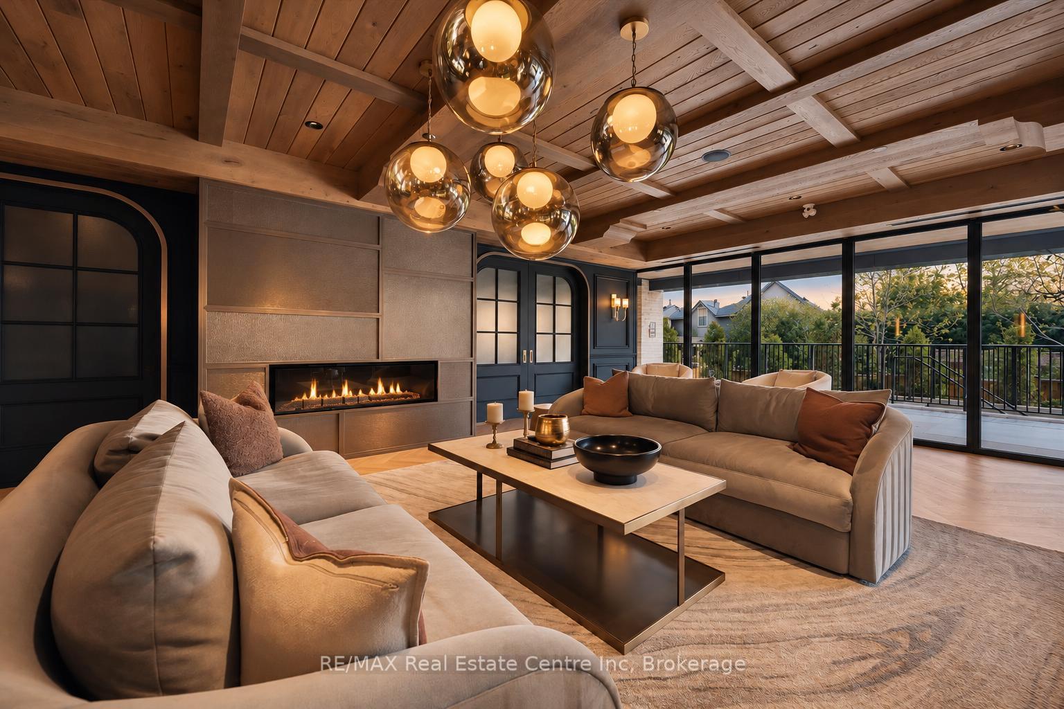
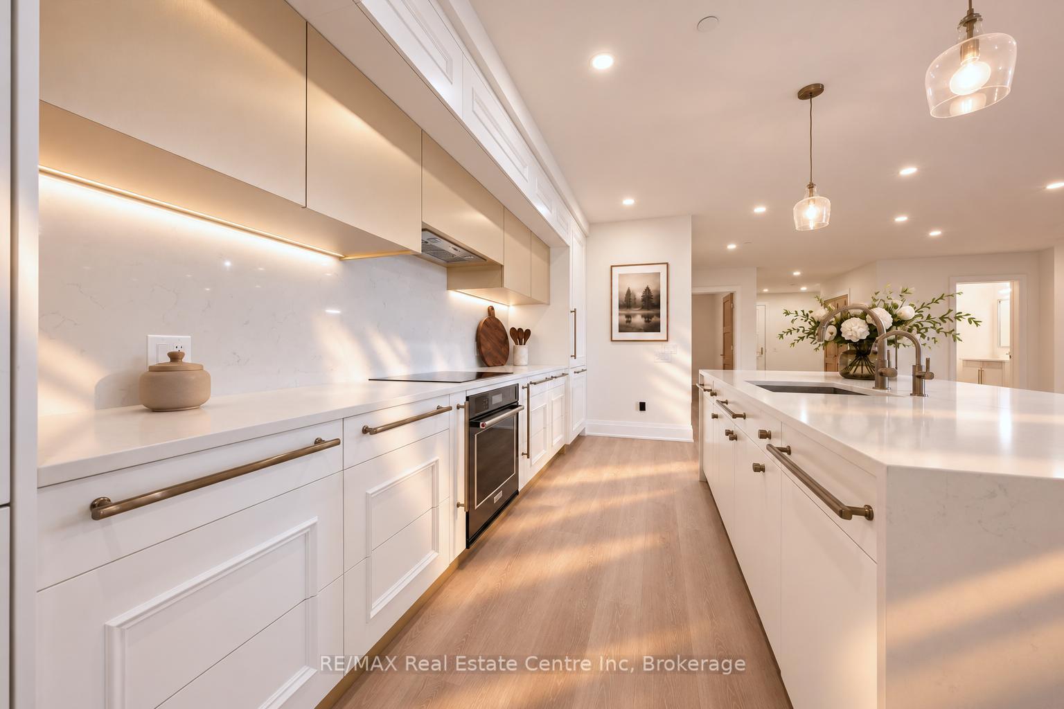
2098sqft of stunning living space, 2 luxurious bathrooms & 247sqft terrace combining the spaciousness & comfort of a detached home W/ease of condo living. Primary suite is complemented by 2 versatile rooms you can tailor to your needs, whether you envision a guest bdrm, office, hobby room or media lounge. Main-floor location adds convenience W/no waiting for an elevator making this an exceptional opportunity to simplify your lifestyle without compromising on space or quality. Kitchen W/elegant cabinetry, integrated appliances, full-height backsplash & waterfall island W/seating. Open to expansive dining area, there's lots of room for hosting dinner parties & family gatherings. Adjoining living room offers space to relax W/large windows & pot lights. Tucked away off a sep hallway, the primary suite feels like a private retreat. Oversized window & sliding doors to terrace fills room W/natural light, while 2 W/I closets offer storage. Ensuite W/soaker tub, sep vanities & W/I shower. 2 add'l rooms give you flexibility to create spaces that reflect how you live W/room to accommodate guests while keeping dedicated space for work or hobbies. Luxurious main bath with W/I shower & sep laundry room W/storage. 247sqft terrace offers tons of room for lounge area & dining set. Its covered setting & privacy screens create a sheltered retreat W/access from the dining area & primary bdrm. A gate offers access to the amenities right from your terrace. Start mornings with a walk to resident lounge for coffee & pastries from Elora Mill. Workout in fitness centre, unwind in interior garden courtyard or spend time in the outdoor pool overlooking the river. Dog wash & grooming station adds convenience for pet owners. 1 underground parking & locker are included. Nearby walking bridge connects you to Elora Mill's restaurants & spa W/shopping, local galleries & Portage Trailway. Explore the old-world charm of the historic downtown, discover local artists, one-of-a-kind shops & restaurants
Additional information
- MLS® ID
- X14130224
Interior Features
- Bedrooms
- 3
- Bathrooms
- 2
- Cooling
- Yes
- Heating
- Yes
- Basement
- No
Other Property Details
- Taxes
- $10,496
- Tax Frequency
- Annually
- Garage
- Yes
Courtesy of Listed by , RE/MAX Real Estate Centre Inc,
Based on information from the Toronto Regional Real Estate Board. The information provided herein must only be used by consumers that have a bona fide interest in the purchase, sale, or lease of real estate and may not be used for any commercial purpose or any other purpose. Information is deemed reliable but is not guaranteed accurate.
©2026 Toronto Real Estate Board. All rights reserved.
Data last updated 4:20 AM UTC, 10/31/2026