2 Beds
2 Baths
C$600,000
321 Tracy Street, St. Marys ON, N4X 0B4
Property typeTownhomes
Overview
Active
New
Listed Sep 8, 2026
Updated 13h ago
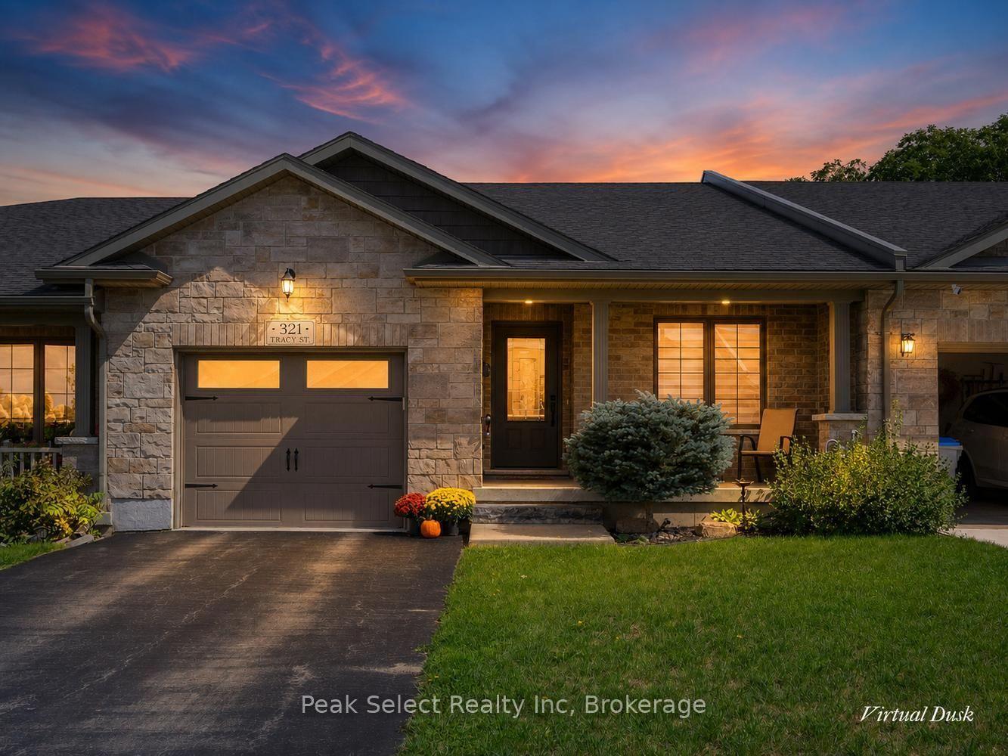
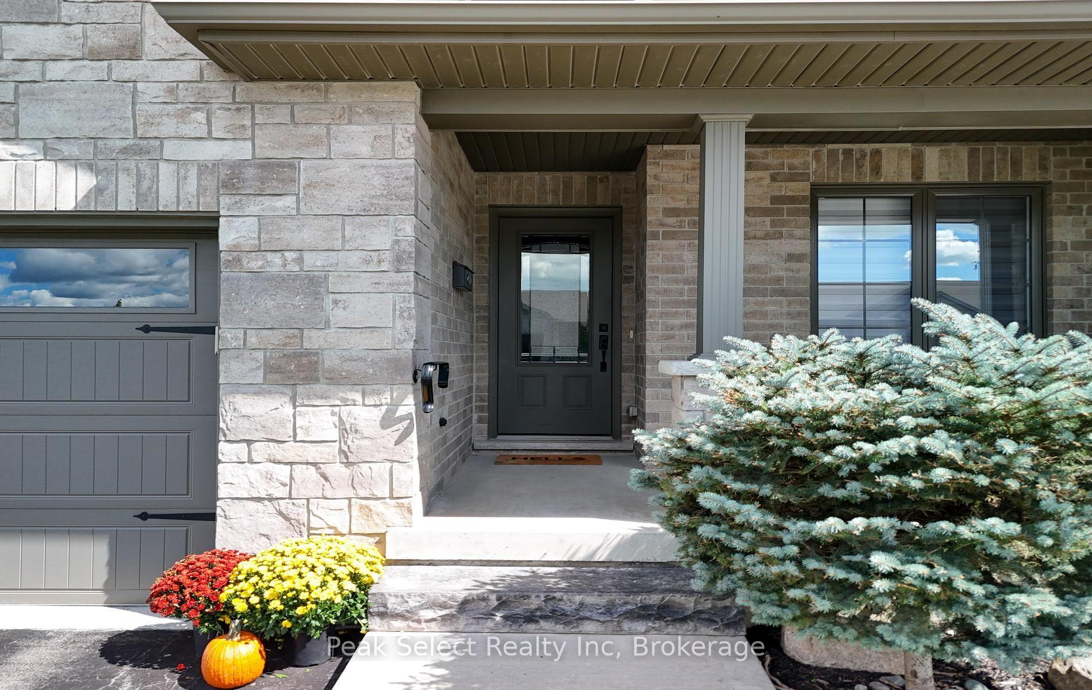
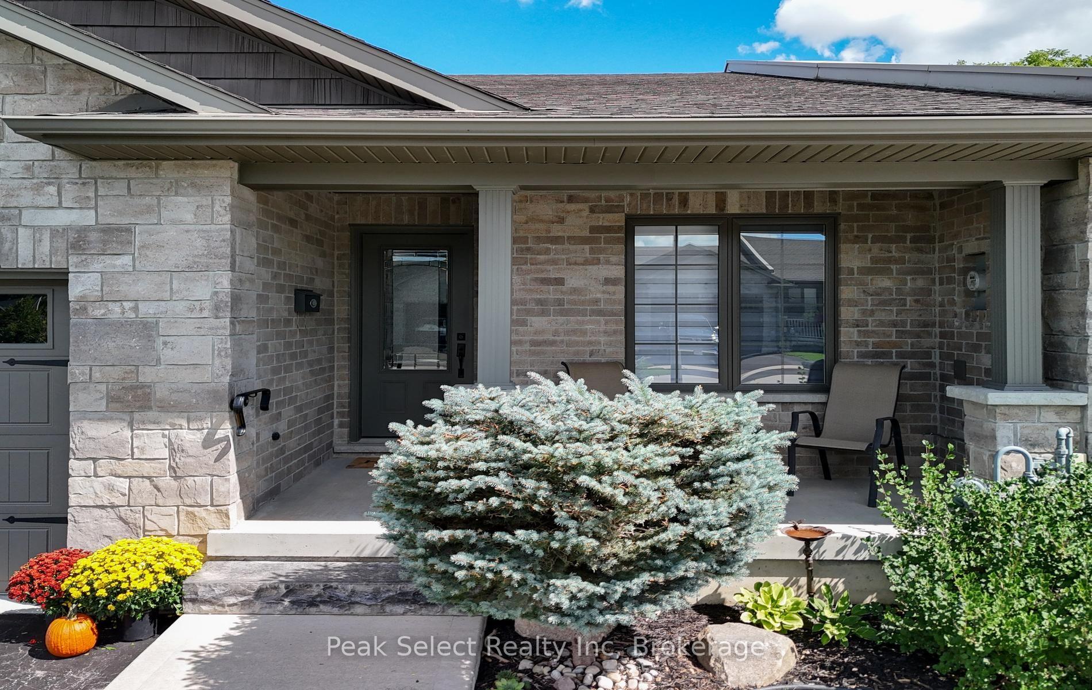
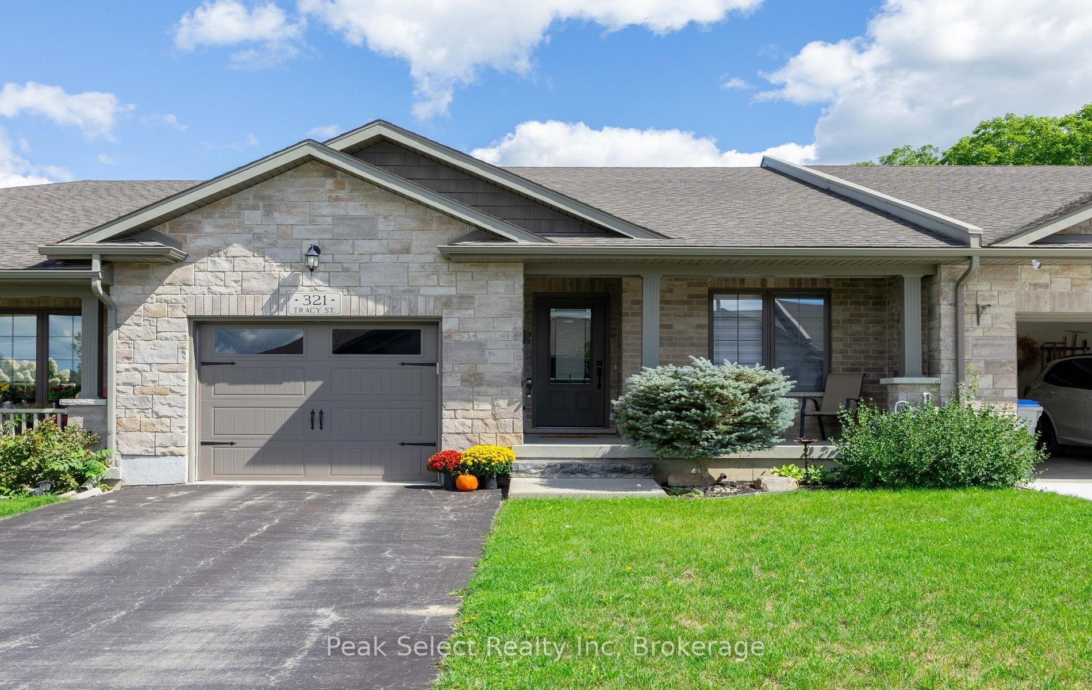
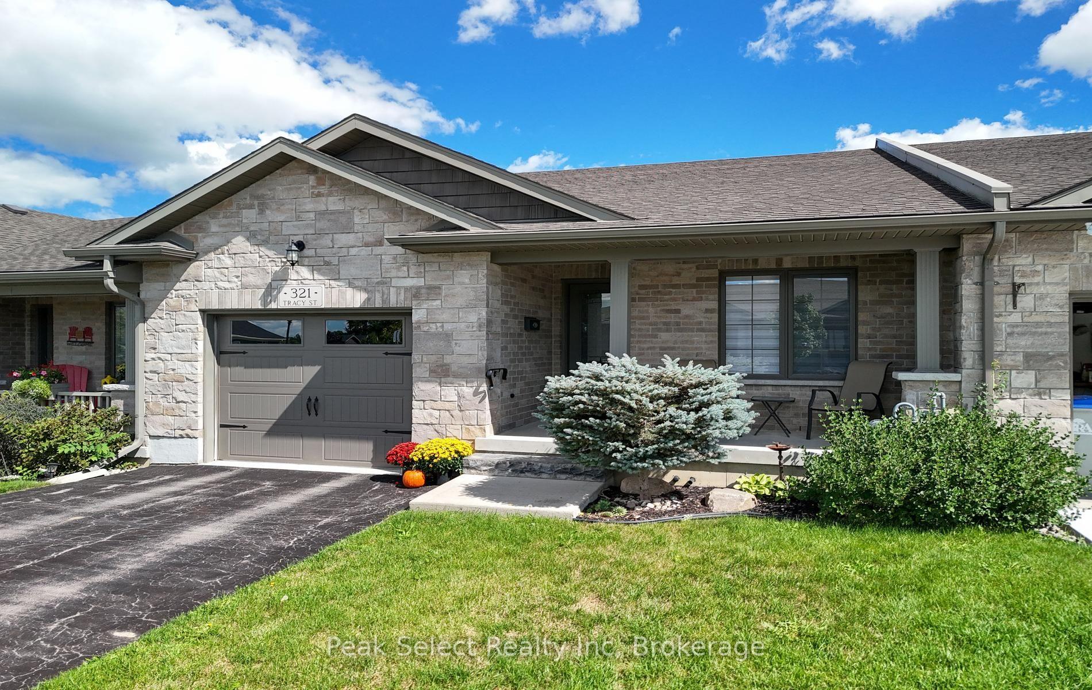
Downsizing this fall? This one makes it easy.This freehold bungalow townhome sits on a quiet cul-de-sac in St. Marys. You get low-maintenance, one-level living with no condo fees. There's 1580 sq. ft. of finished space, and downtown shops and cafés are a short walk away.The main floor is bright and open with 9-foot tray ceilings and carpet-free flooring. The kitchen has a central island and overlooks the living and dining area. Step out to the rear patio with awning for your morning coffee. The treed backdrop makes it a great spot to watch the leaves turn.Both bedrooms are on the main floor. The 3-piece bath was updated in 2026 with a new oversized walk-in shower and built-in bench, a smart choice for aging in place. There's a large storage closet too. Inside entry from the attached garage means you won't be heading out into the cold this winter.The partially finished lower level gives you room when family visits. There's a roomy rec room and a second bathroom, plus flexible space for guests or a home office.You also get a covered front porch, and the private backyard has a garden shed. It's easy bungalow living with modern finishes in one of Ontario's prettiest small towns.Welcome to St. Marys.
Additional information
- MLS® ID
- X13757042
Interior Features
- Bedrooms
- 2
- Bathrooms
- 2
- Cooling
- Yes
- Heating
- Yes
- Basement
- Yes
Exterior Features
- Lot Size
- 0.13 Acres
Other Property Details
- Taxes
- $4,007
- Tax Frequency
- Annually
- Garage
- Yes
- View
- Yes
Courtesy of Listed by , Peak Select Realty Inc,
Based on information from the Toronto Regional Real Estate Board. The information provided herein must only be used by consumers that have a bona fide interest in the purchase, sale, or lease of real estate and may not be used for any commercial purpose or any other purpose. Information is deemed reliable but is not guaranteed accurate.
©2026 Toronto Real Estate Board. All rights reserved.
Data last updated 10:36 AM UTC, 10/31/2026