4 Beds
3 Baths
C$2,388,000
184 Sunset Vista Court, Aurora ON, L4G 3Y1
Property typeResidential
Overview
Active
New
Listed Oct 22, 2026
Updated 12 days ago
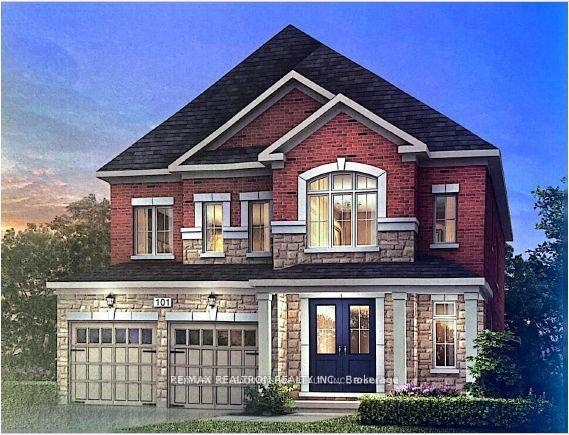
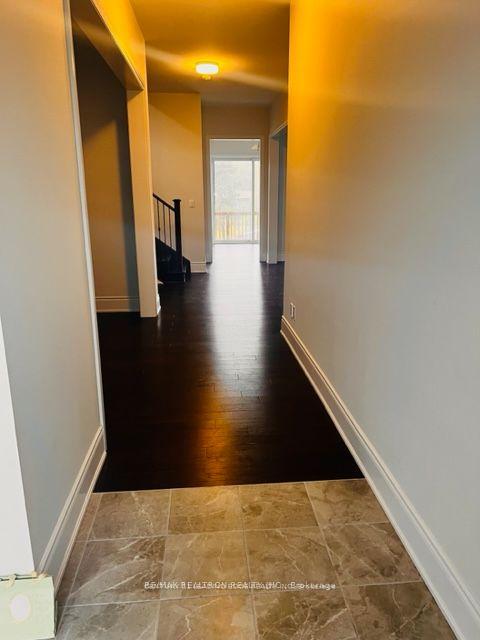
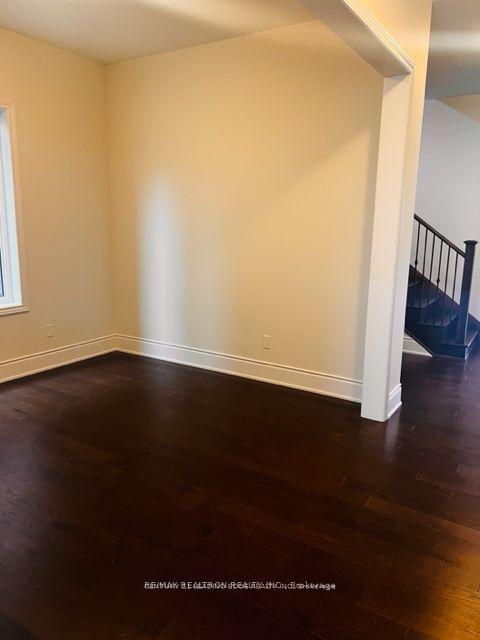
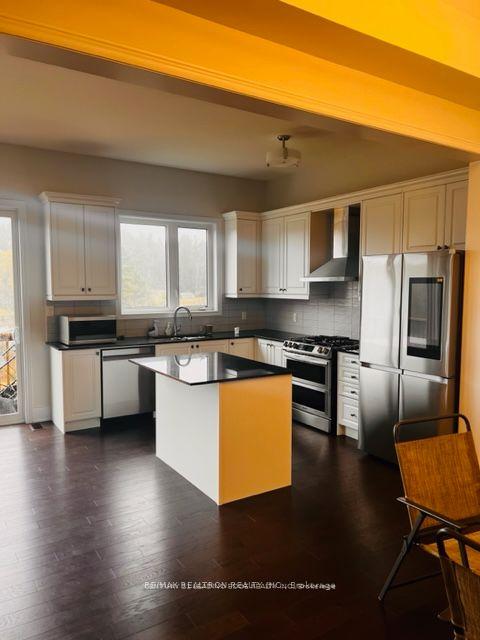
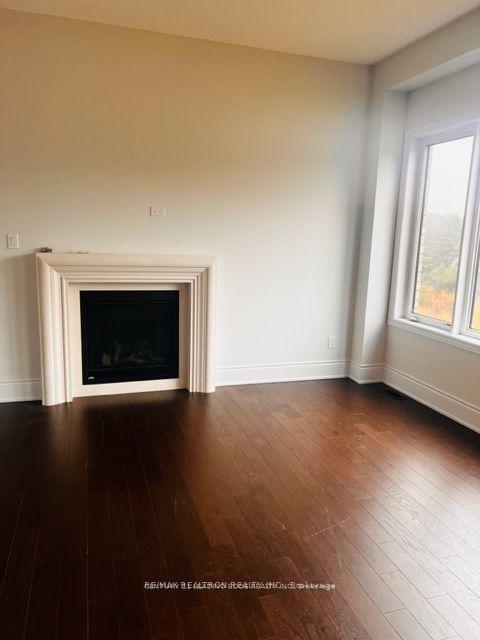
Welcome to 184 Sunset Vista Court, an exceptional family residence nestled on a quiet, child-friendly cul-de-sac in one of Aurora's most prestigious and sought-after communities. Beautifully maintained and thoughtfully designed, this elegant home offers the perfect balance of modern comfort, timeless style, and everyday functionality. Featuring a spacious open-concept layout with abundant natural light, the home showcases generous principal rooms ideal for both family living and sophisticated entertaining. The main level is thoughtfully designed to offer both elegance and functionality, featuring spacious living and dining areas filled with natural light and complemented by quality finishes throughout. The beautifully designed kitchen serves as the heart of the home, showcasing abundant cabinetry, generous prep space, quality appliances, and a bright breakfast area with views of the backyard. Whether preparing everyday meals or entertaining family and friends, this inviting space offers the perfect blend of style and practicality. The upper level offers spacious and well-appointed bedrooms, including a luxurious primary retreat complete with a private ensuite bathroom and generous closet space. The additional bedrooms are bright, versatile, and perfectly suited for growing families, guests, or a dedicated home office. Ideally situated in the heart of Aurora, this outstanding property is surrounded by top-rated schools, beautiful parks, walking trails, community centres, golf courses, shopping, restaurants, and every essential amenity. Convenient access to Highway 404, public transit, and the Aurora GO Station ensures an easy commute while allowing residents to enjoy the charm and tranquility of one of York Region's most desirable communities. Whether you're searching for your forever family home or a property with outstanding multi-generational living potential, this impressive residence is truly a must-see.
Additional information
- MLS® ID
- N14106978
Interior Features
- Bedrooms
- 4
- Bathrooms
- 3
- Fireplace
- Yes
- Cooling
- Yes
- Heating
- Yes
- Basement
- Yes
Other Property Details
- Taxes
- $9,428
- Tax Frequency
- Annually
- Garage
- Yes
- 55+/Senior Community
- No
Courtesy of Listed by , CENTURY 21 LEADING EDGE REALTY INC.,
Based on information from the Toronto Regional Real Estate Board. The information provided herein must only be used by consumers that have a bona fide interest in the purchase, sale, or lease of real estate and may not be used for any commercial purpose or any other purpose. Information is deemed reliable but is not guaranteed accurate.
©2026 Toronto Real Estate Board. All rights reserved.
Data last updated 3:13 AM UTC, 10/23/2026