5 Beds
3 Baths
C$1,080,000
53 Elmrill Road, Markham ON, L6C 2P1
Property typeTownhomes
Overview
Active
New
Listed Oct 23, 2026
Updated 9 days ago
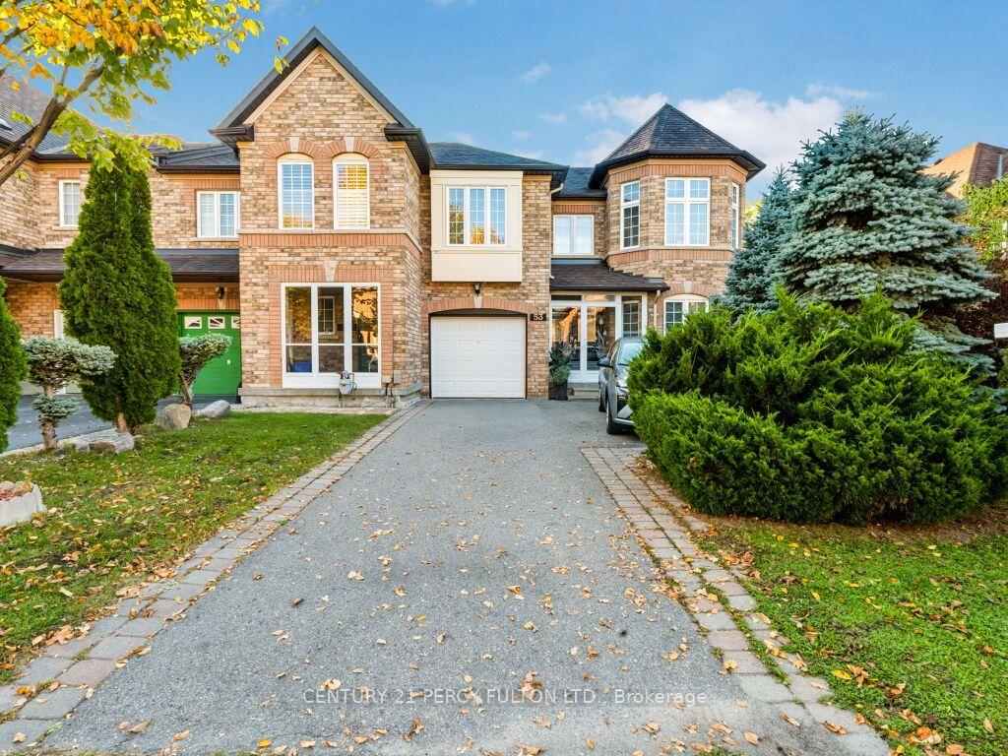
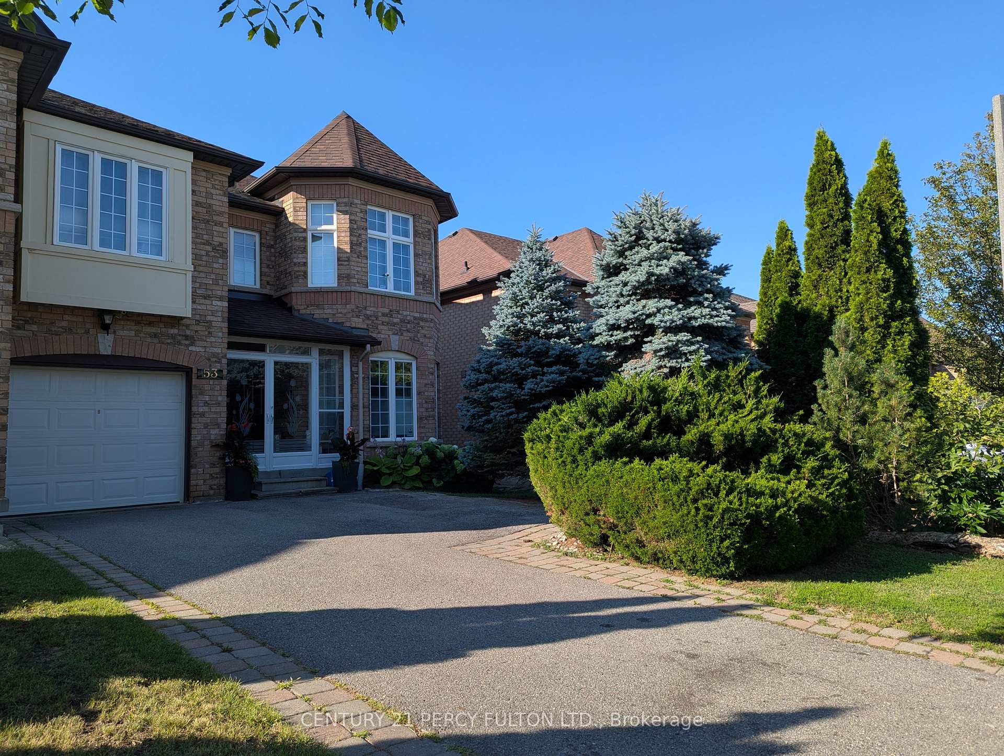
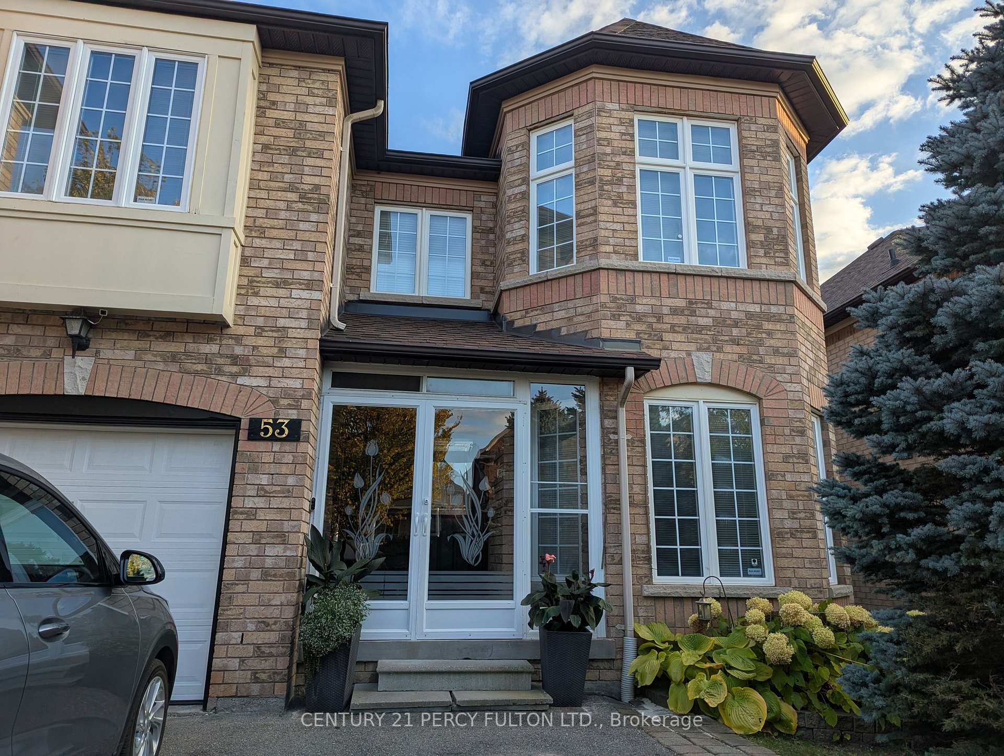
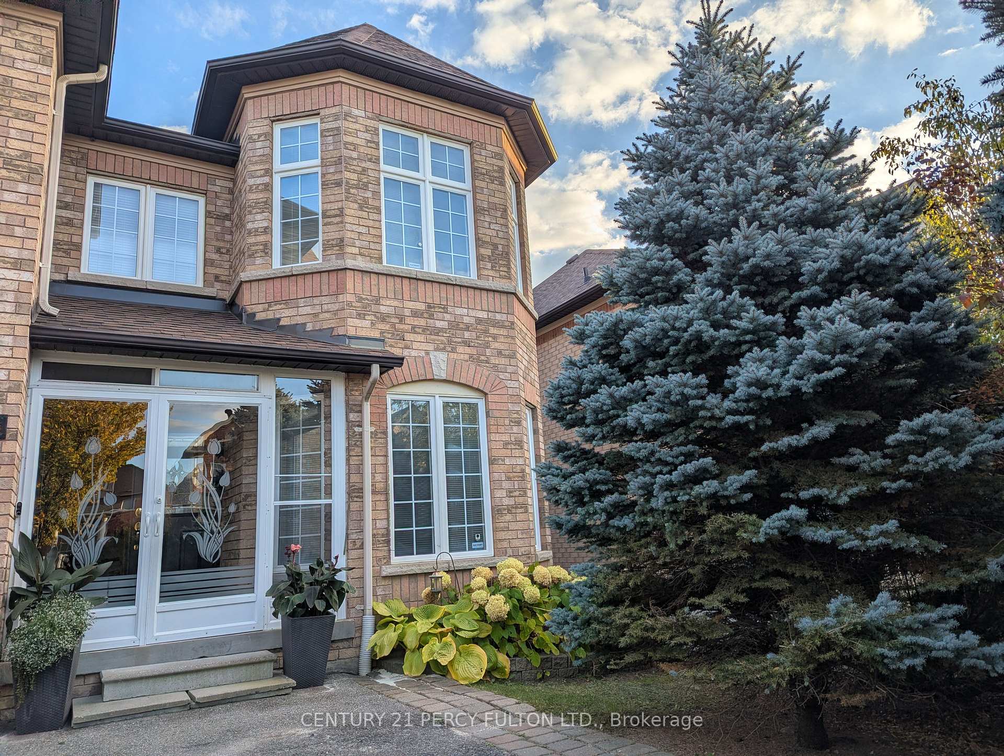
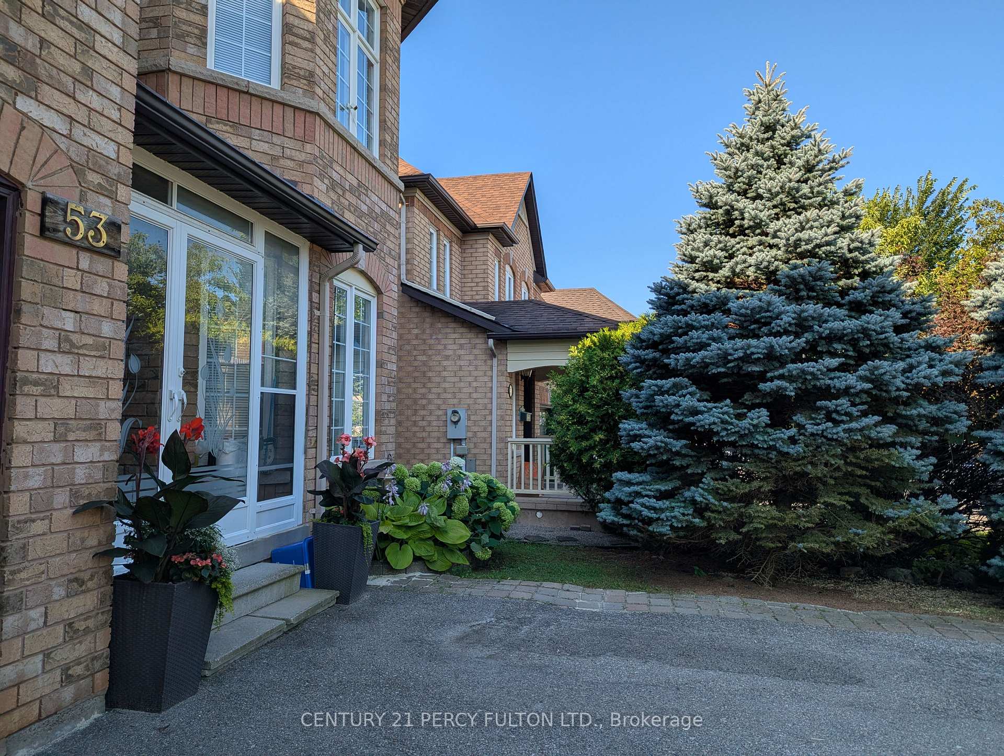
Welcome to The Prestigious Popular Berczy Community. Rare Opportunity to Own this beautiful, spacious 4+1 Bedroom Freehold Townhome End Unit with spacious unfinished basement for your personal touch, feels like a Semi-Detached. Double door entry with curved staircase connecting to 4 generous bedrooms and den. Great for multigenerational family and pets. Sunny Bright South Exposure offering 2144 SF of living space. Professionally painted thru out. Open Concept family sized Eat in Kitchen with Breakfast bar, walk out to beautiful private serene landscaped backyard on a large lot with mature trees and plants. Natural Gas BBQ line in backyard, Enjoy premium privacy with no sidewalk. Spacious Primary Bedroom offers a Walk-in closet and Ensuite bathroom with separate Bathtub and Shower. 3rd Bdrm offers a Semi-Ensuite, Study can be Home Office or sitting area. Tankless Water Heater & Water Softener Owned. Walking distance to Top Ranked schools Pierre Elliott Trudeau HS, Beckett Farm PS, St. Augustine Catholic HS, Castlemore PS. Close to Cafes, Restaurants, Supermarkets, Transit, Minutes to Huge Berczy Park South and North, Angus Glen Community Centre, Markville Mall, Banks. Close to Hwy 404 & 407. Pet friendly and nature-lovers retreat! A Must See!!
Additional information
- MLS® ID
- N14113332
Interior Features
- Bedrooms
- 5
- Bathrooms
- 3
- Fireplace
- Yes
- Cooling
- Yes
- Heating
- Yes
- Basement
- Yes
Other Property Details
- Taxes
- $5,738
- Tax Frequency
- Annually
- Garage
- Yes
- View
- Yes
Courtesy of Listed by , CENTURY 21 PERCY FULTON LTD.,
Based on information from the Toronto Regional Real Estate Board. The information provided herein must only be used by consumers that have a bona fide interest in the purchase, sale, or lease of real estate and may not be used for any commercial purpose or any other purpose. Information is deemed reliable but is not guaranteed accurate.
©2026 Toronto Real Estate Board. All rights reserved.
Data last updated 4:42 AM UTC, 10/24/2026