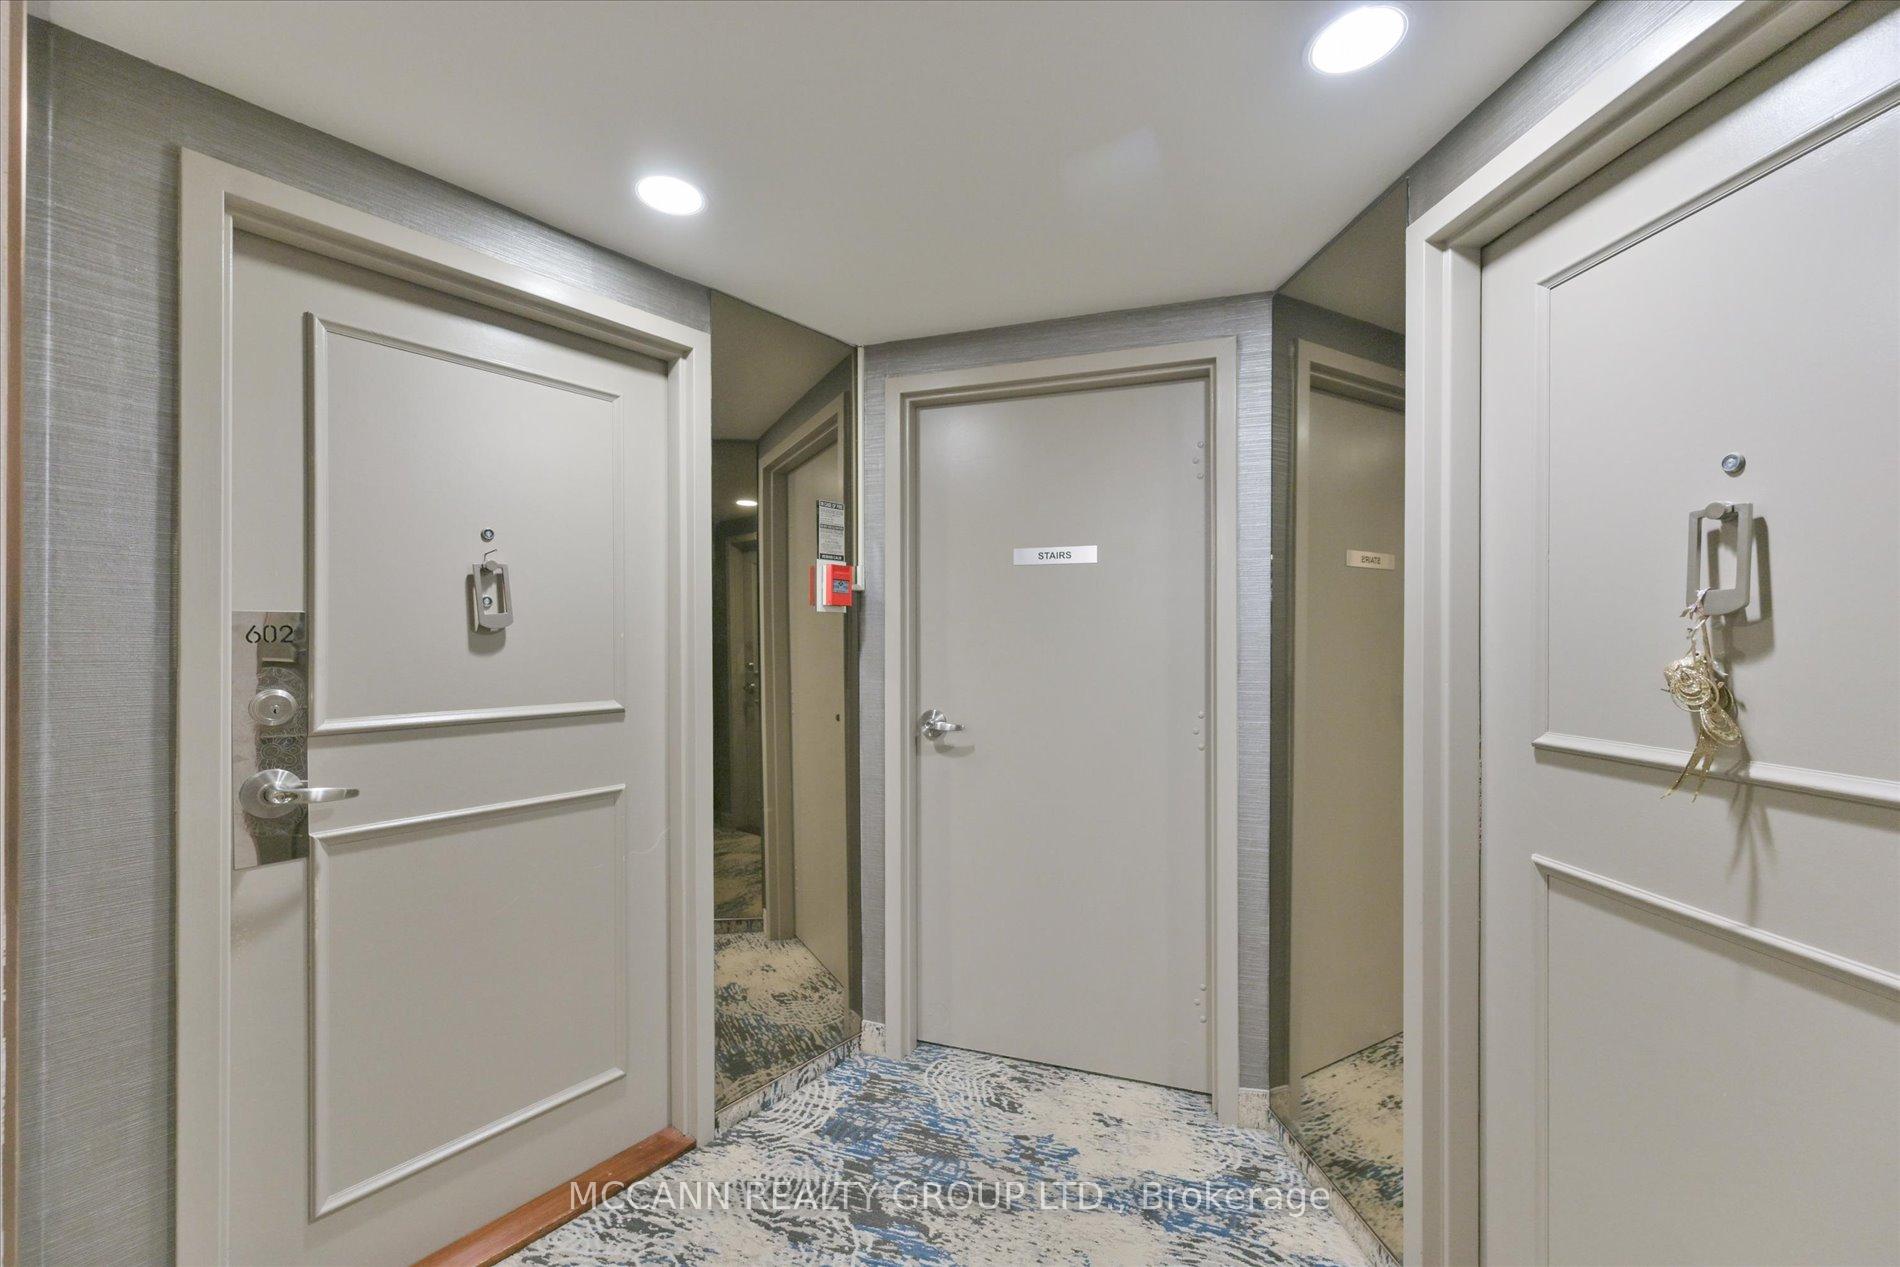
3 Beds
2 Baths
C$549,000
1201 Steeles Avenue W 602, Toronto Unit: 602, Toronto C07 ON, M2R 3K1
Property typeCondominium
Overview
Active
New
Listed Oct 9, 2026
Updated 5h ago
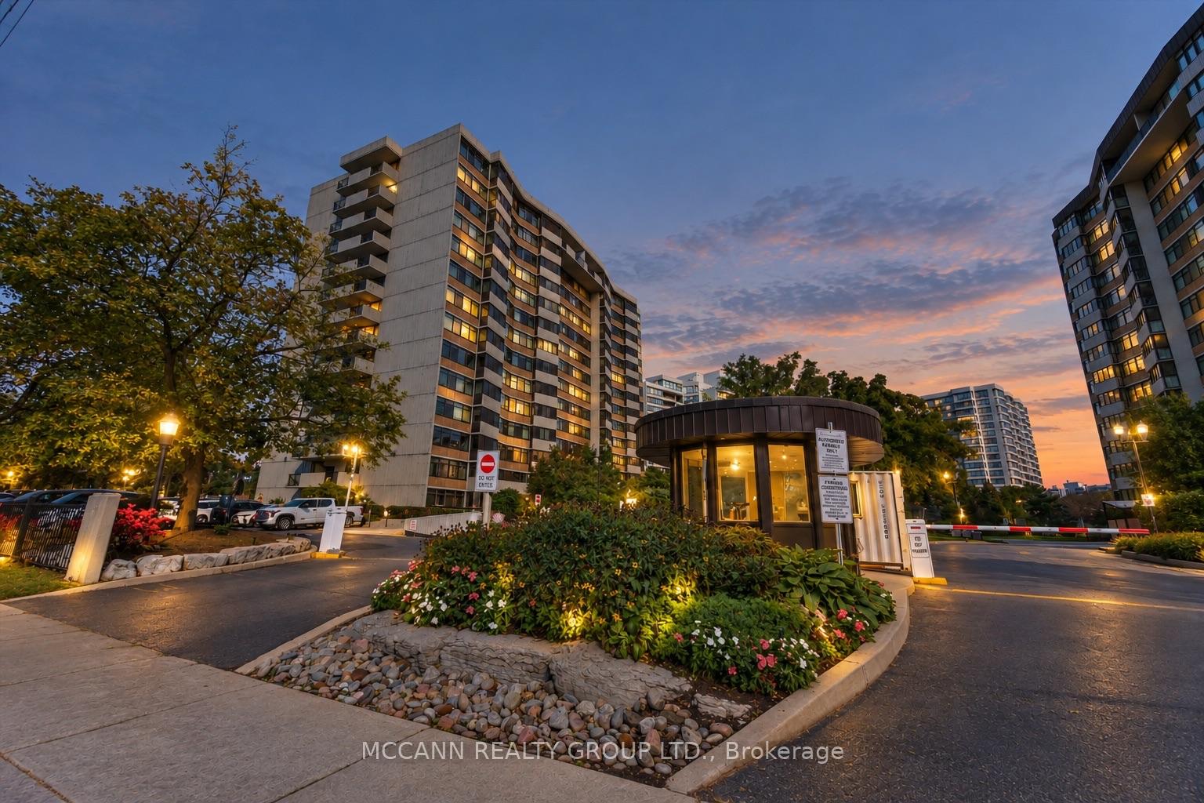
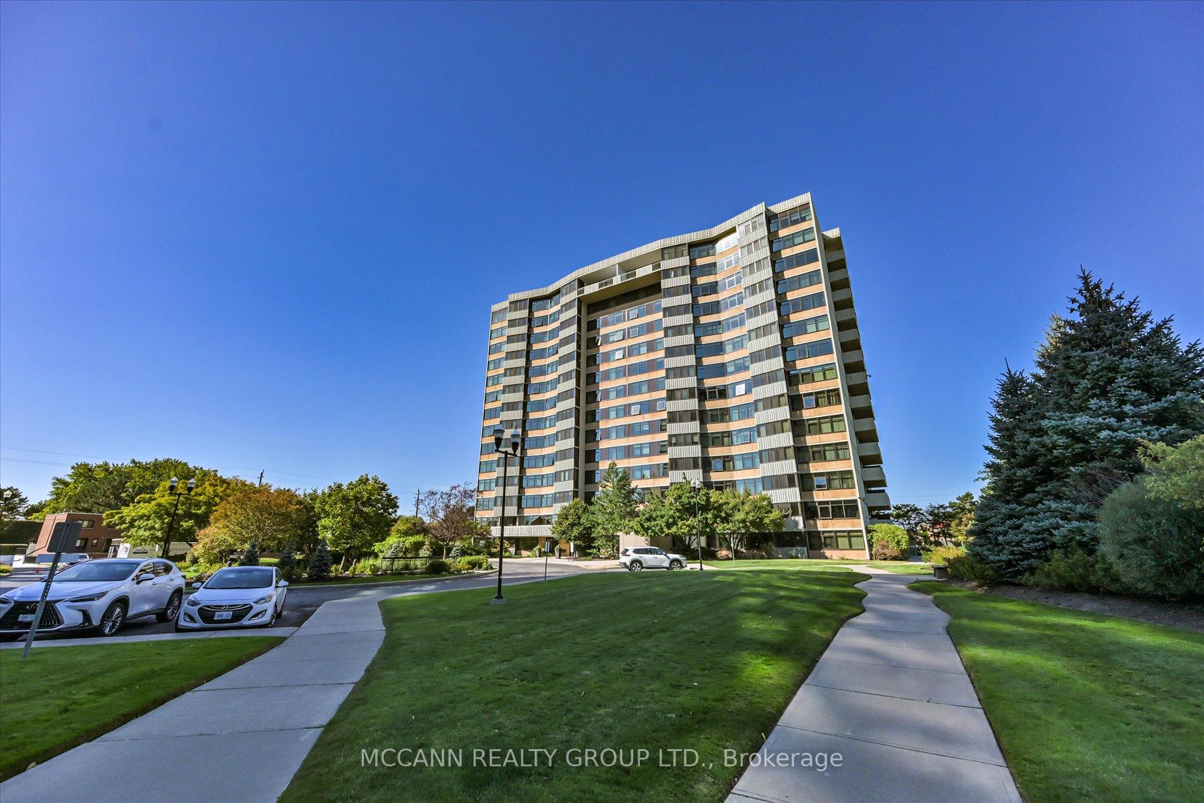
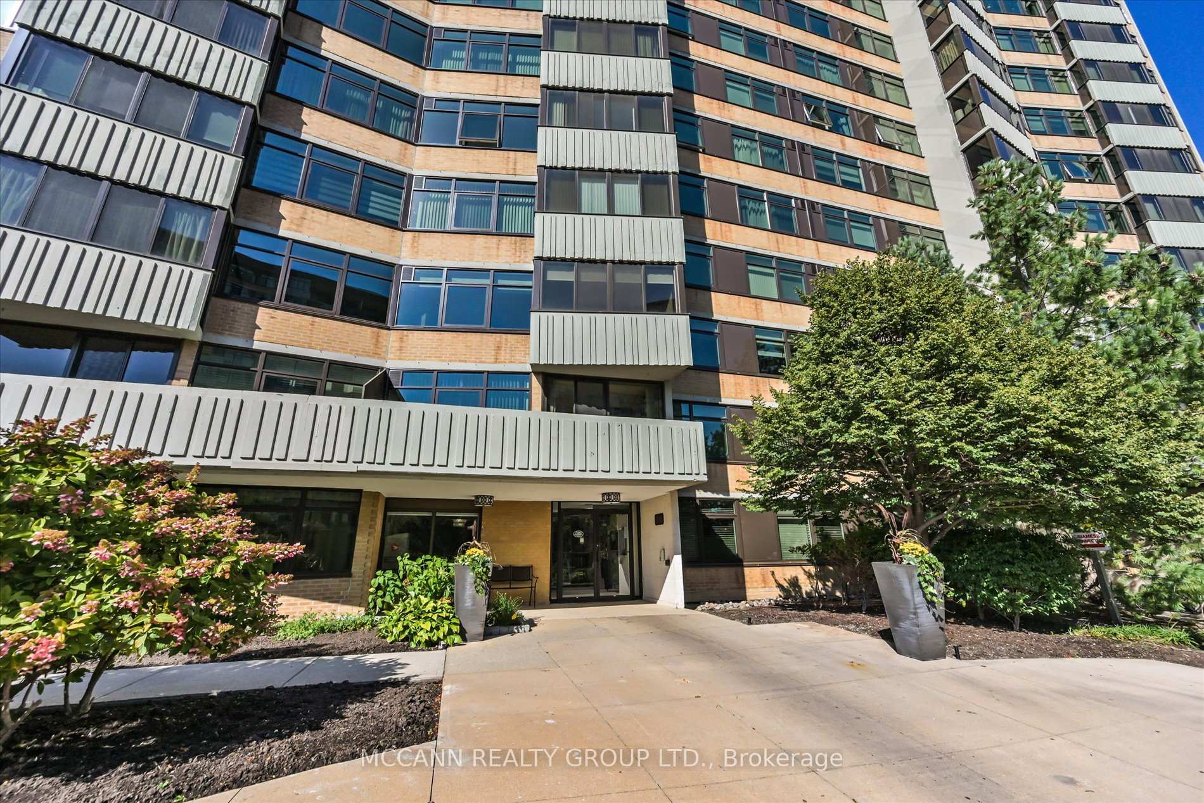
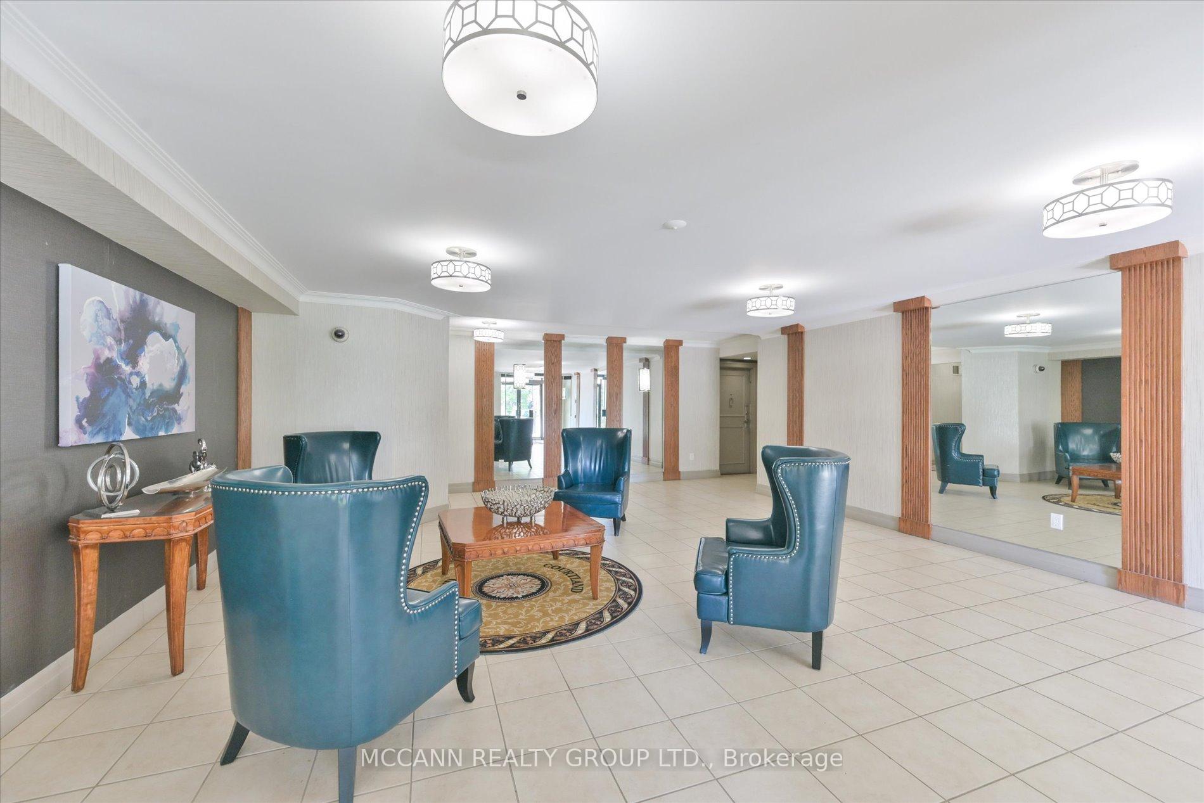
Sun-filled corner suite of nearly 1,400 sq. ft. offering two exposures, an open-air balcony, and a versatile sunroom/den ideal as a guest room or home office. The spacious two-bedroom layout is a blank canvas, ready to be updated, restyled, or made entirely your own.Recent upgrades include brand new windows and sliding doors (2026). Additional features include ensuite full-size laundry, generous storage, and an underground parking space. Maintenance fees cover heat, hydro, water, cable, internet, and building insurance, ensuring predictable monthly costs.Residents enjoy a welcoming community with a newly updated outdoor pool with lifeguard, tennis courts, a fully equipped gym, indoor sauna, party room, and 24-hour gatehouse security. The foyer, gym, and hallways have also been recently renovated.Ideally located near the North York/Thornhill border, close to shopping, TTC, schools, and parks. Whether you are downsizing, purchasing your first home, or seeking a suite to make your own, this residence offers exceptional space and value at this price point. Photos are virtually staged. The Seller is a general contractor and can provide renovation services at the Buyer's request, separate from the purchase price.
Additional information
- MLS® ID
- C13880570
Interior Features
- Bedrooms
- 3
- Bathrooms
- 2
- Cooling
- Yes
- Heating
- Yes
- Basement
- No
Other Property Details
- Taxes
- $2,140
- Tax Frequency
- Annually
- Garage
- Yes
Courtesy of Listed by , MCCANN REALTY GROUP LTD.,
Based on information from the Toronto Regional Real Estate Board. The information provided herein must only be used by consumers that have a bona fide interest in the purchase, sale, or lease of real estate and may not be used for any commercial purpose or any other purpose. Information is deemed reliable but is not guaranteed accurate.
©2026 Toronto Real Estate Board. All rights reserved.
Data last updated 5:08 PM UTC, 11/4/2026