4 Beds
2 Baths
C$1,047,500
1224 Pharmacy Avenue, Toronto, Toronto E04 ON, M1R 2H9
Property typeResidential
Overview
Active
New
Listed Oct 23, 2026
Updated 12 days ago
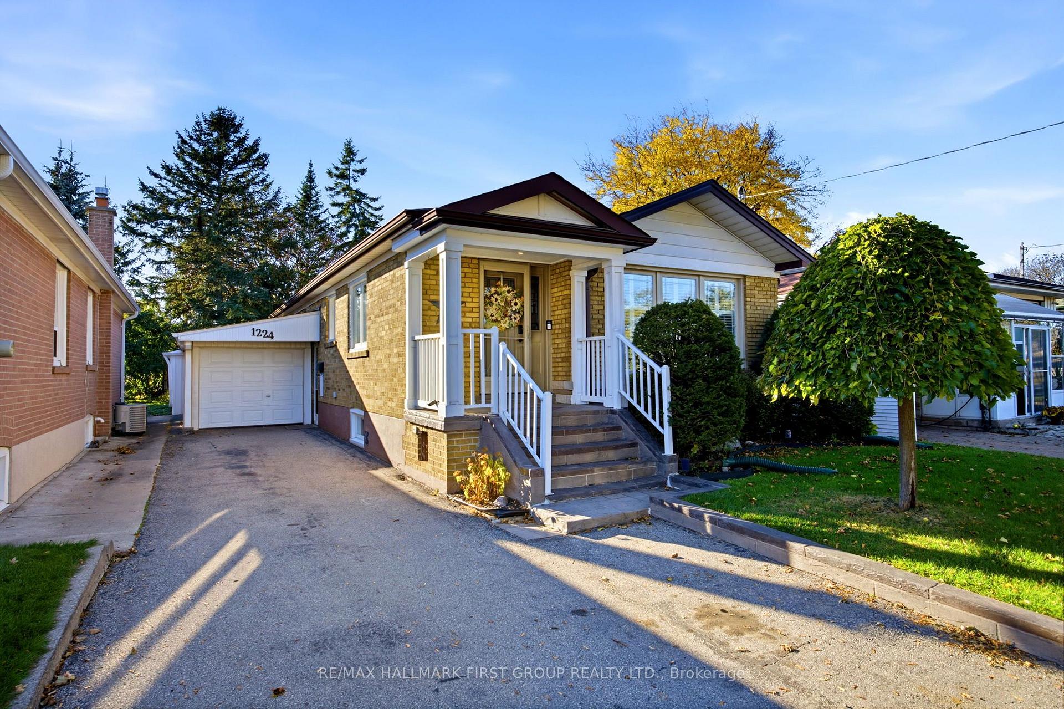
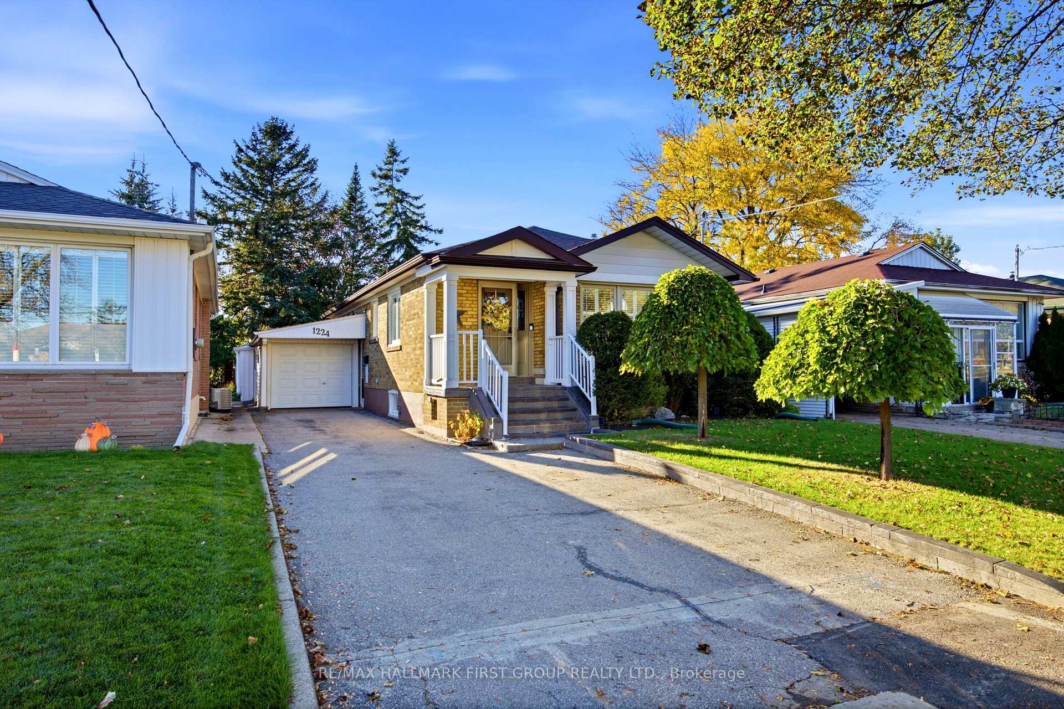
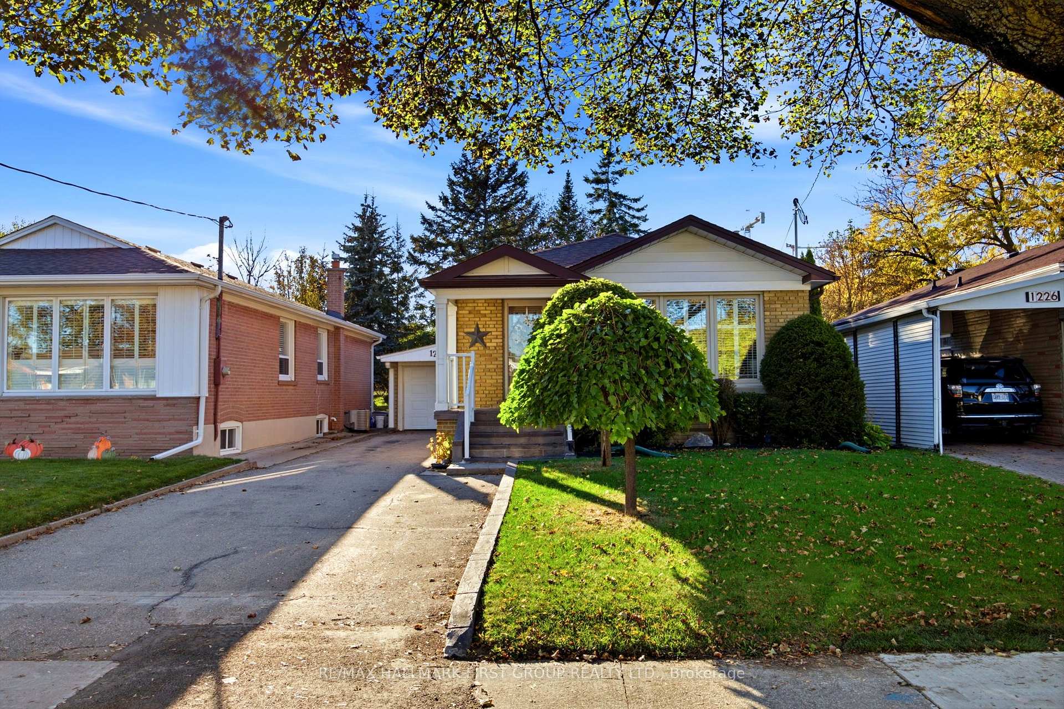
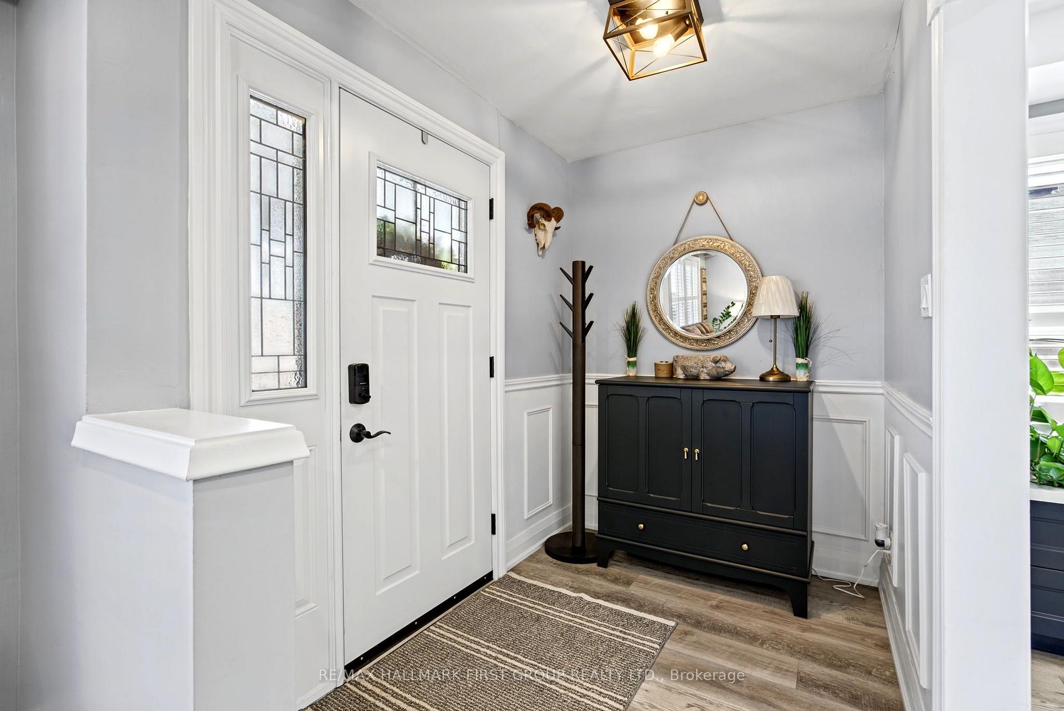
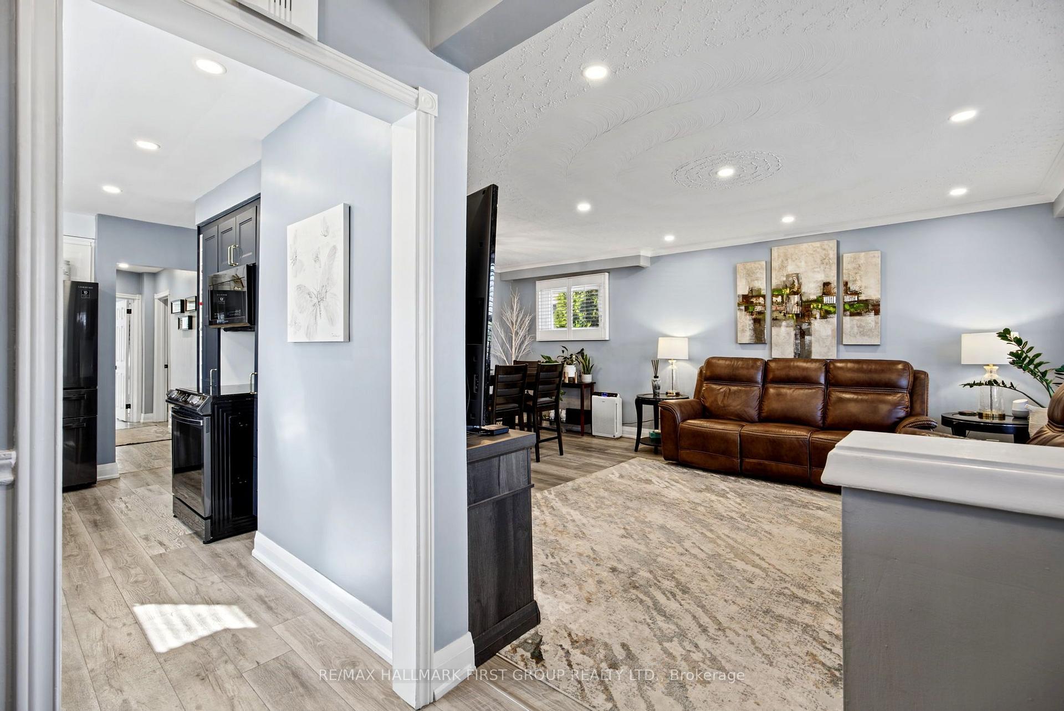
*This Gorgeous Home Is An Absolute 10+! *Extensively Updated & Renovated! *Gorgeous Main Floor Kitchen With Quartz Countertops, Custom Stone Backsplash, Pot Lights, Upgraded Cabinets With Built-In Wine Rack & California Shutters! *Large Open-Concept Living Room / Dining Room Combination With Crown Moulding & California Shutters! *3 Main Floor Bedrooms! *Sun Room Addition At Back Of House Off Deck! *Serene, Fully Fenced Backyard! *Separate Side Entrance To Beautifully Finished Basement In-Law Suite! *Basement Suite Features Large Kitchen, Living Room, Bedroom With Egress Window & Walk-In Closet, Plus 4-Piece Bathroom With Separate Shower (2 Showerheads)! *Kitchen Renovations - 2021! *Pot Lights - 2021! *Professionally Painted - 2021! *Main Floor Bathroom - 2021! *Spray Foam Insulation In Main Floor Kitchen & Bathroom - 2021! *Laminate Flooring - 2021! *Basement In-Law Suite - 2021! *R25 Spray Foam Insulation In Basement Ceiling To Help Reduce Sound Transmission - 2021! *Attic Insulation Topped Up To Code - 2021! *Tankless Water Heater - 2021! *New Appliances - 2021! *All New Windows - 2021! *Sliding Walkout Doors - 2021! *Vinyl Backyard Fencing - 2022! *Roof - 2018! *TTC Bus Stop In Front Of House! *Route 67 Pharmacy Bus To Victoria Park Subway Station With Connection To Line 5 Eglinton Crosstown! *Bus Stop Across Street As Well! *Wexford High School Down The Street! *Maryvale Public School Up The Street! *St. Kevin Catholic School A Short Walk Away! *Just 5 Minutes To Hwy 401! *10 Minutes To DVP! *5 Minutes To Parkway Mall! *You Really Have To See This Home To Appreciate Everything It Has To Offer!
Additional information
- MLS® ID
- E14110134
Interior Features
- Bedrooms
- 4
- Bathrooms
- 2
- Cooling
- Yes
- Heating
- Yes
- Basement
- Yes
Other Property Details
- Taxes
- $4,374
- Tax Frequency
- Annually
- Garage
- Yes
Courtesy of Listed by , RE/MAX HALLMARK FIRST GROUP REALTY LTD.,
Based on information from the Toronto Regional Real Estate Board. The information provided herein must only be used by consumers that have a bona fide interest in the purchase, sale, or lease of real estate and may not be used for any commercial purpose or any other purpose. Information is deemed reliable but is not guaranteed accurate.
©2026 Toronto Real Estate Board. All rights reserved.
Data last updated 4:41 AM UTC, 10/24/2026