8 Beds
4 Baths
C$1,050,000
4961 Armoury Street, Niagara Falls ON, L2E 1T3
Property typeMulti-family
Overview
Active
New
Listed Oct 29, 2026
Updated 3 days ago
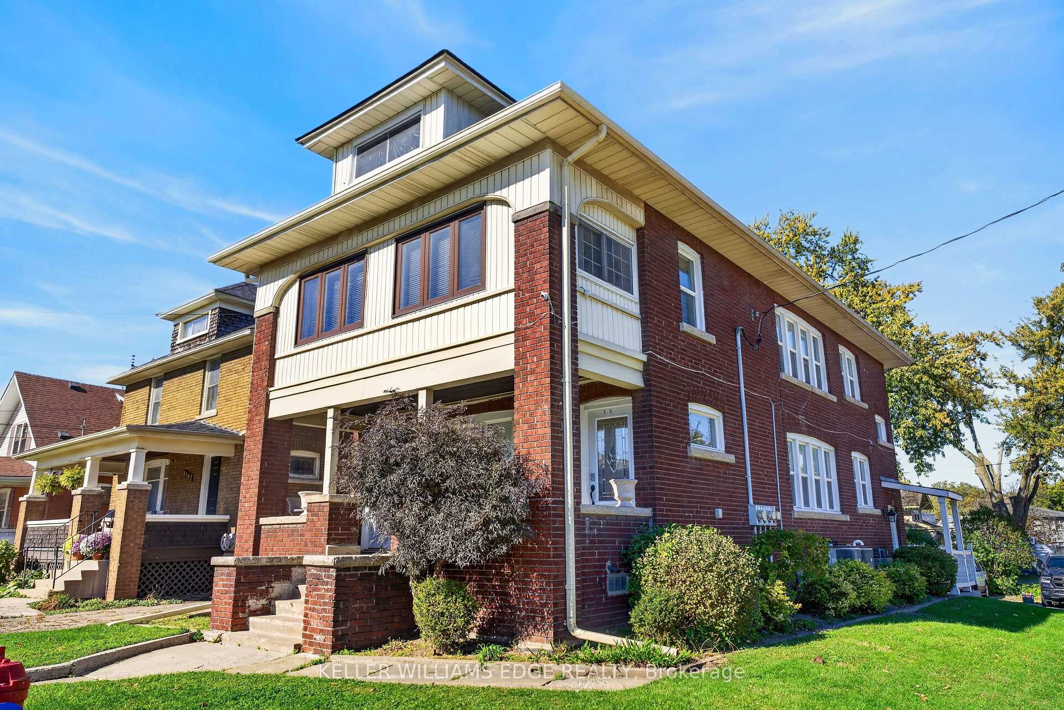
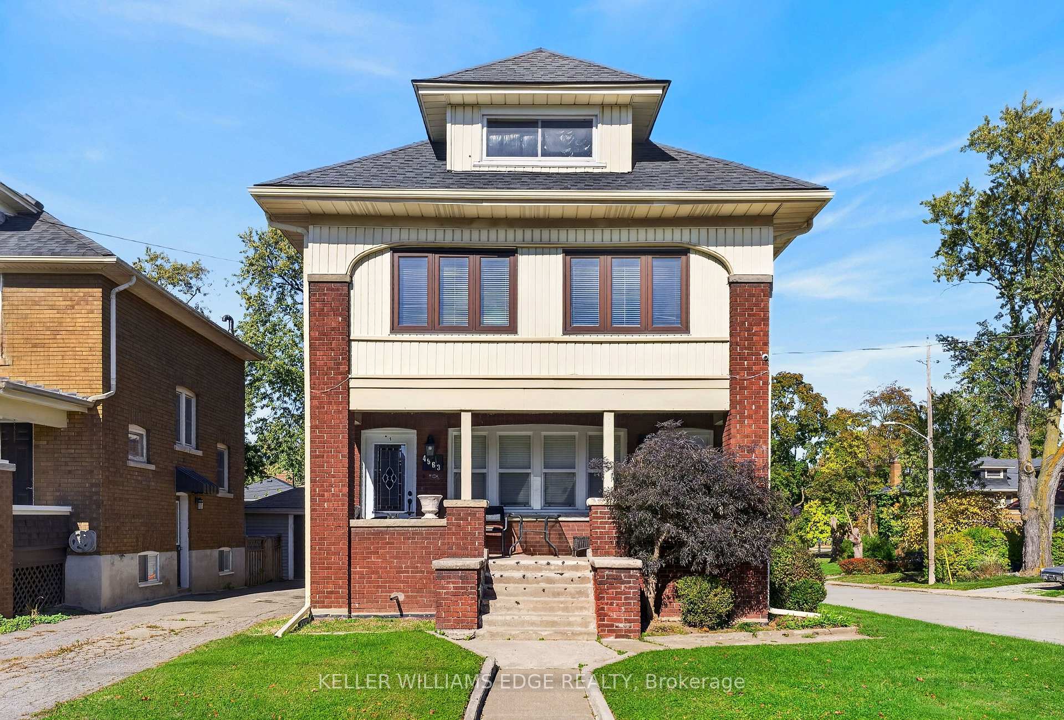
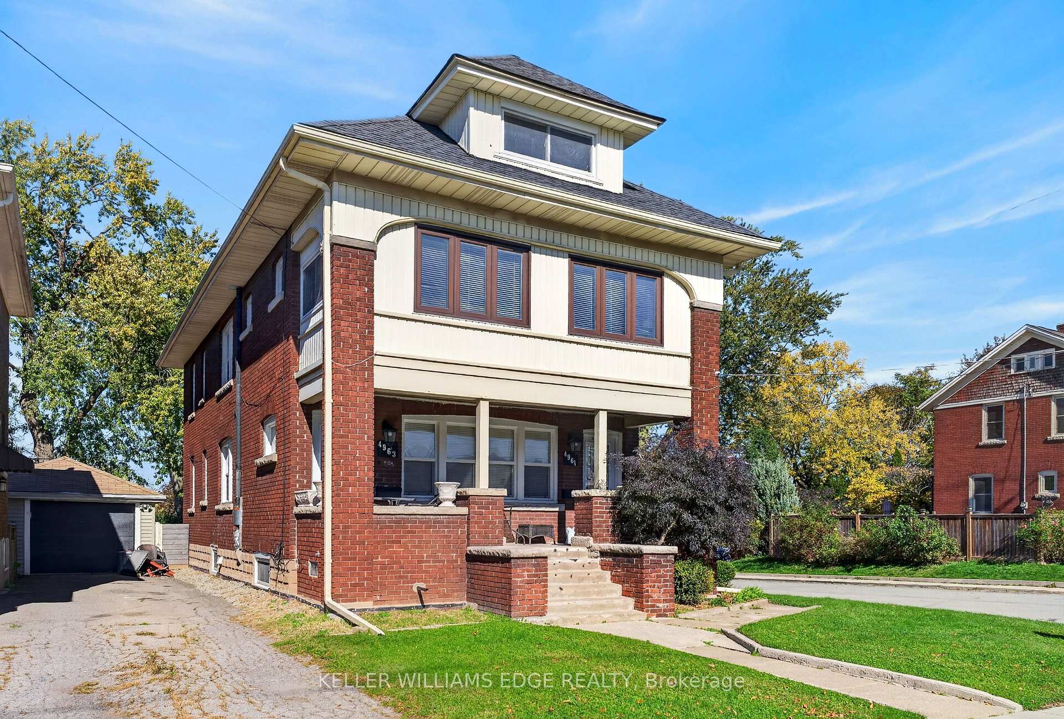
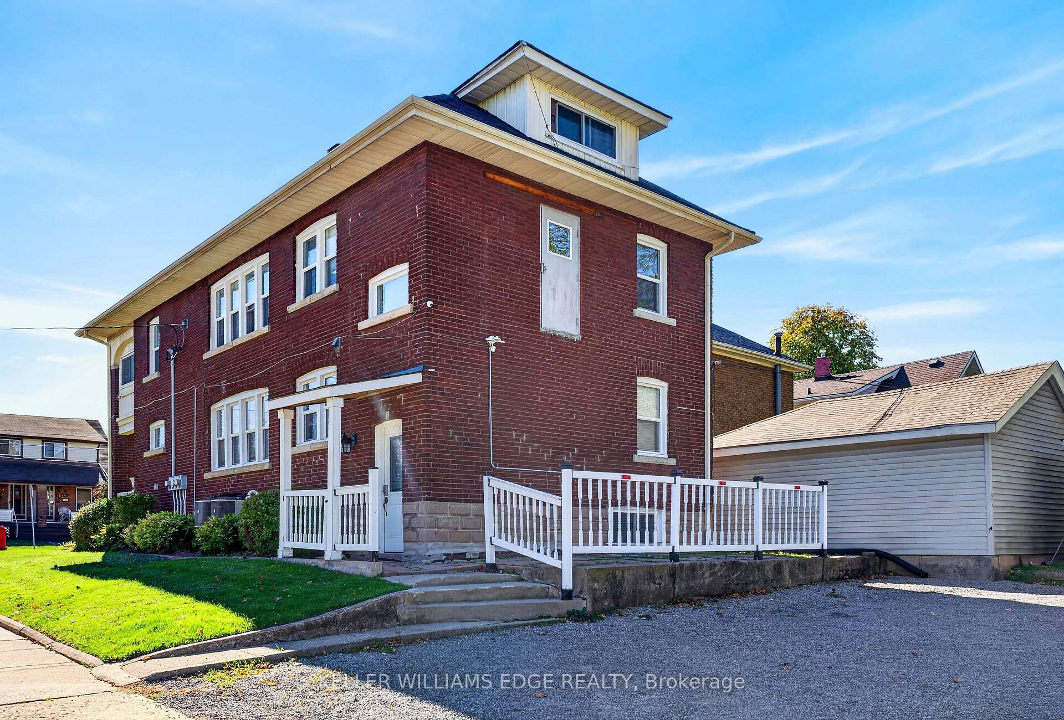
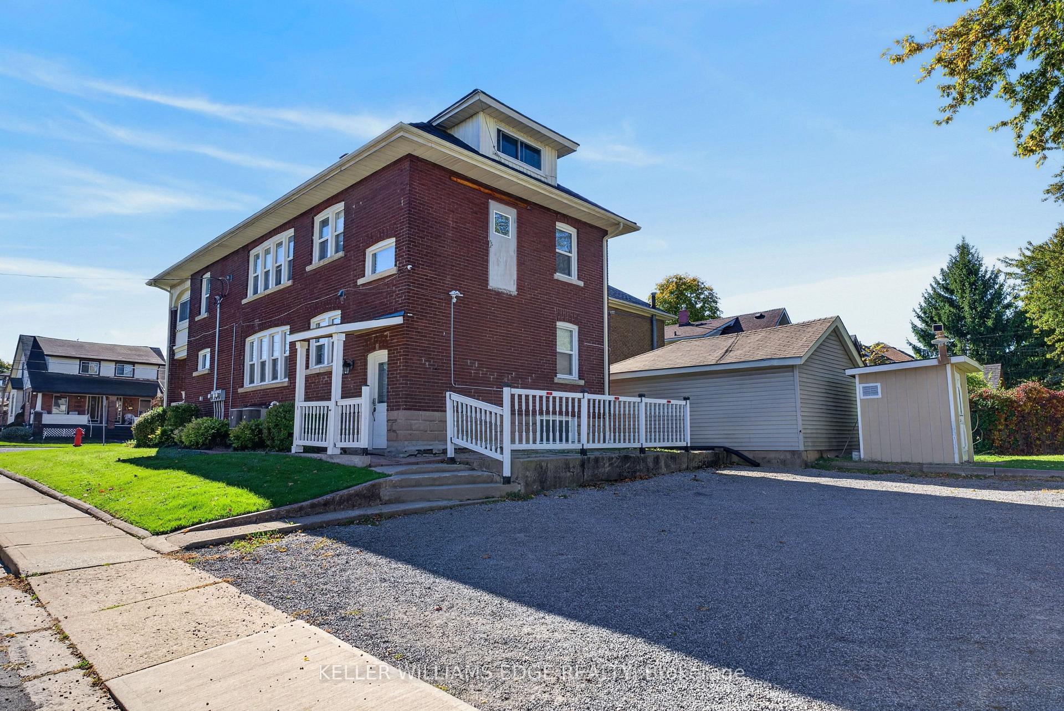
Welcome to 4961 Armoury Street, this solid brick 1927 triplex sits on a corner lot in the established Cherrywood neighbourhood, all currently tenanted, with roughly 3,385 sq ft of finished space across four levels. The main-floor unit offers 2 bedrooms, 1 bathroom, a separate dining area, and a kitchen updated in 2019 across 894 sq ft. The second-floor unit features 2 bedrooms, 1 bathroom, and a sitting room across 1,041 sq ft. Up top, the third-floor loft unit offers 2 bedrooms, 1 bathroom, a walk-in closet, and an eat-in kitchen across 653 sq. ft., perfect for a long-term tenant. The finished lower level has its own separate entrance, along with 2 bedrooms, 1 bathroom, an egress window and a kitchen updated in 2019 across 797 sq. ft., plus a coin-operated laundry room (2019) shared by the building. The big-ticket items are already done, roof (2017), windows and doors (2017), PEX plumbing and updated electrical (2019), two gas furnaces, two central air conditioning units, and two owned hot water tanks (2019), eavestroughs (2020), and full exterior waterproofing complete with two sump pumps. The private driveway parks six cars minimum, and a back patio and shed round out the yard. Close to Valley Way Public School and Stamford Collegiate, with quick access to the shops and restaurants of Queen Street, Clifton Hill, the Falls, and Highway 420, this is a well-kept building that generates cash flow for you from day one.
Additional information
- MLS® ID
- X14129036
Interior Features
- Bedrooms
- 8
- Bathrooms
- 4
- Cooling
- Yes
- Heating
- Yes
- Basement
- Yes
Other Property Details
- Taxes
- $5,089
- Tax Frequency
- Annually
- 55+/Senior Community
- No
Courtesy of Listed by , KELLER WILLIAMS EDGE REALTY,
Based on information from the Toronto Regional Real Estate Board. The information provided herein must only be used by consumers that have a bona fide interest in the purchase, sale, or lease of real estate and may not be used for any commercial purpose or any other purpose. Information is deemed reliable but is not guaranteed accurate.
©2026 Toronto Real Estate Board. All rights reserved.
Data last updated 3:40 AM UTC, 10/30/2026