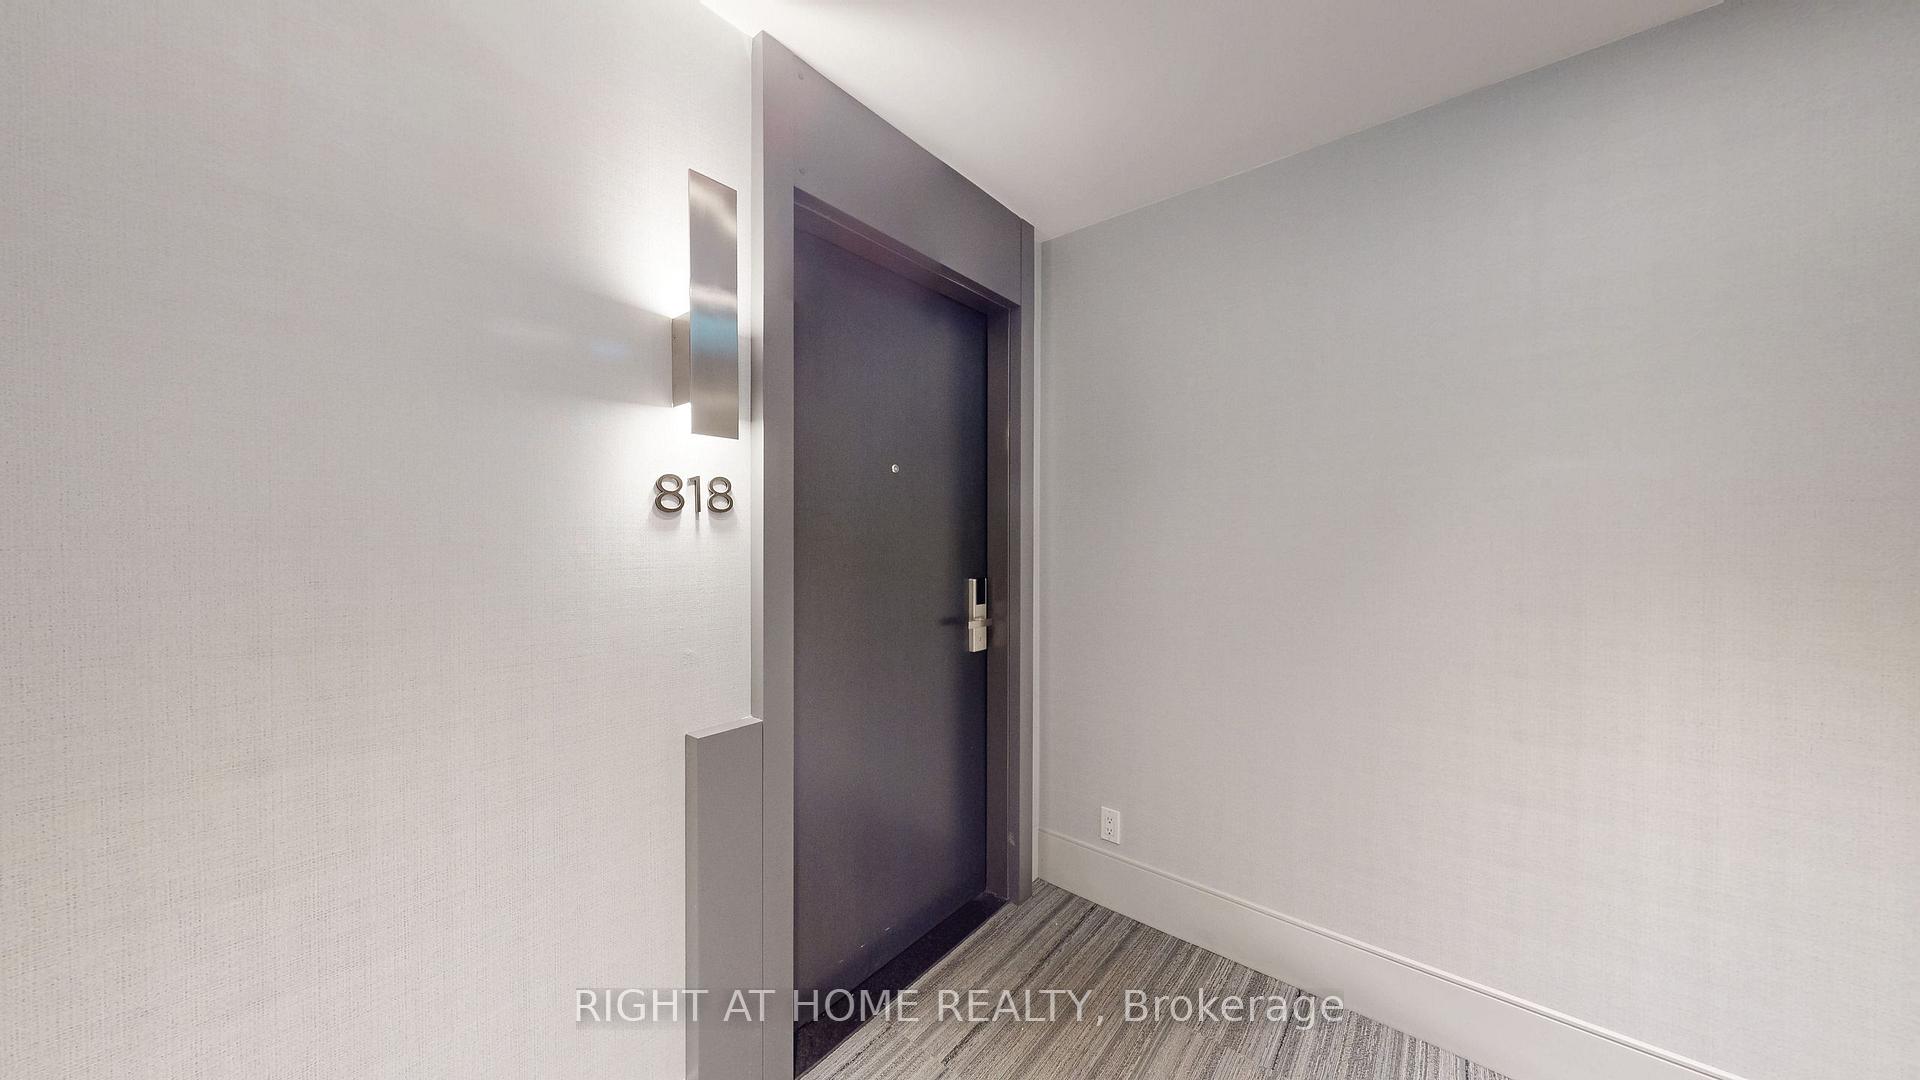
3 Beds
2 Baths
C$875,000
38 Water Walk Drive 818, Markham ON, L3R 6M8
Property typeCondominium
Overview
Active
New
Listed Oct 30, 2026
Updated 10h ago
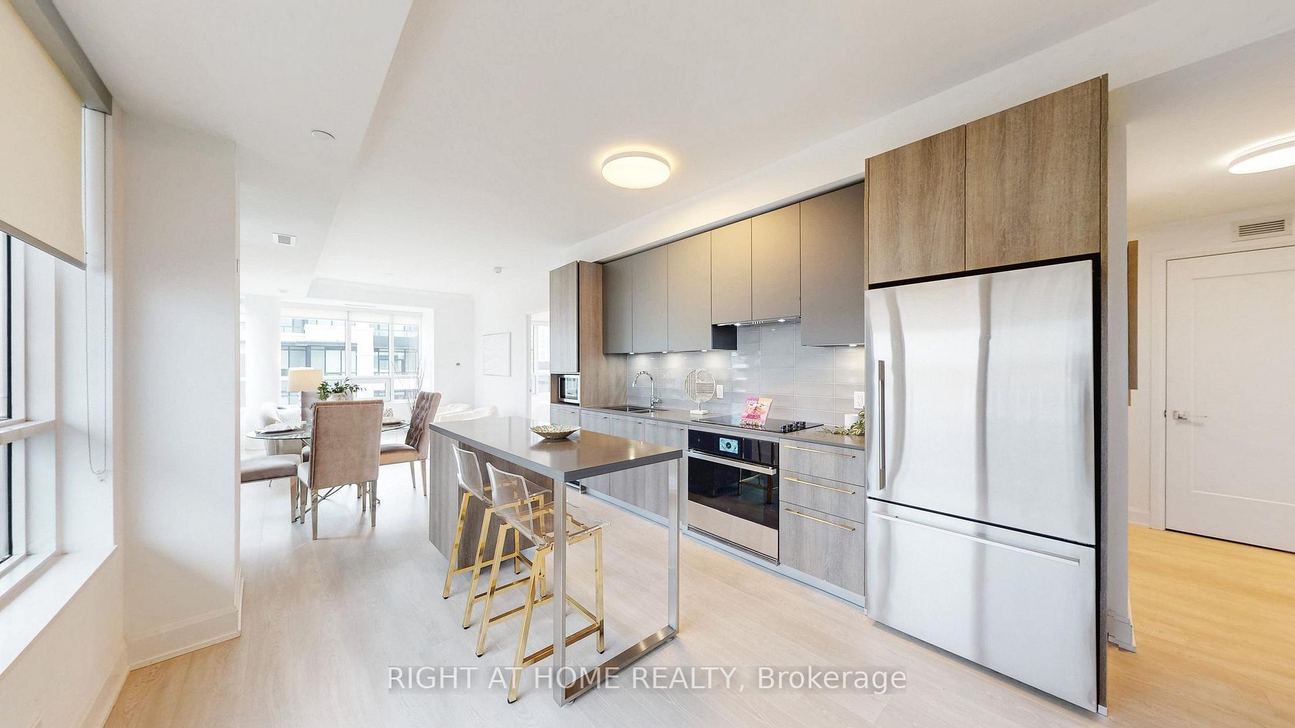
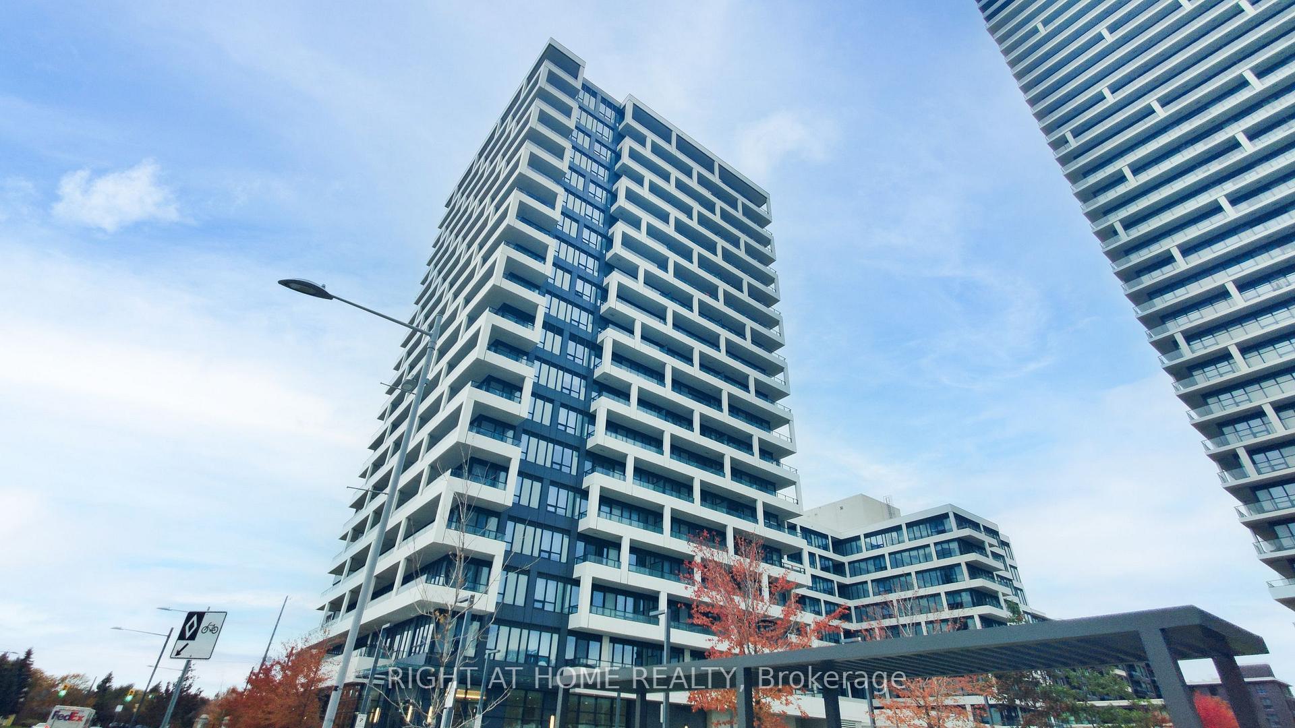
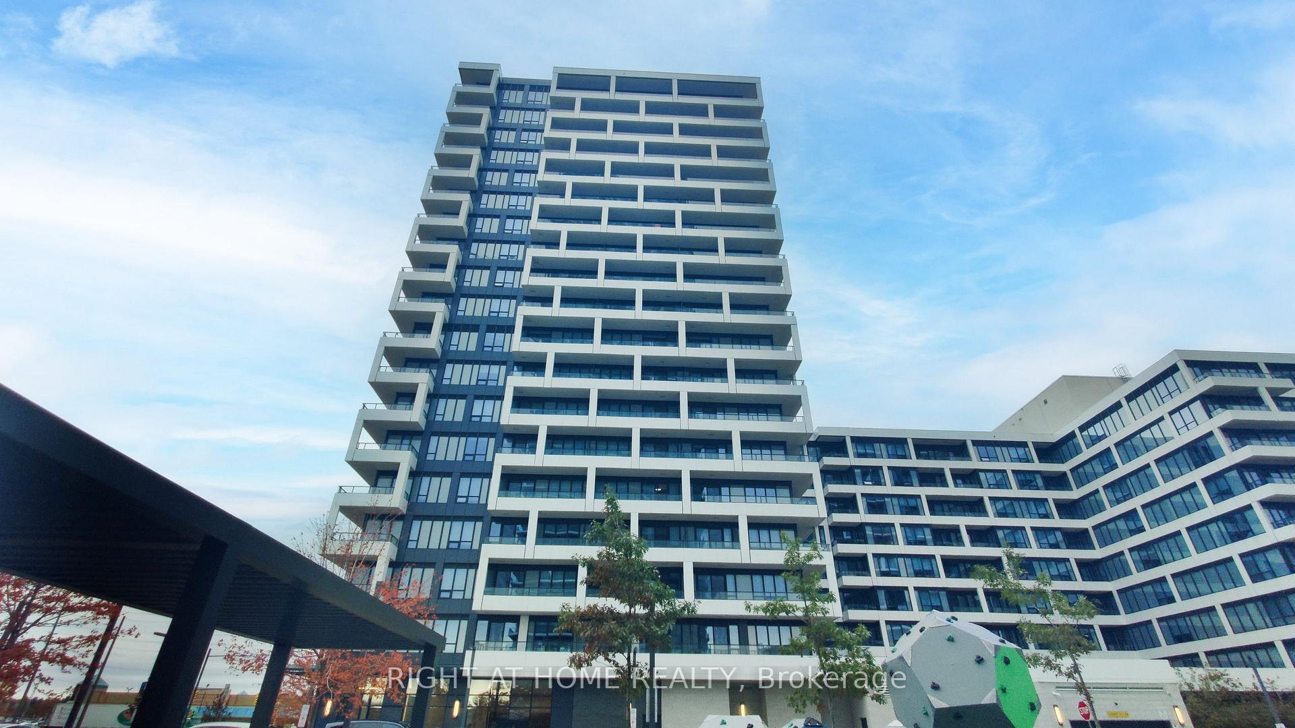
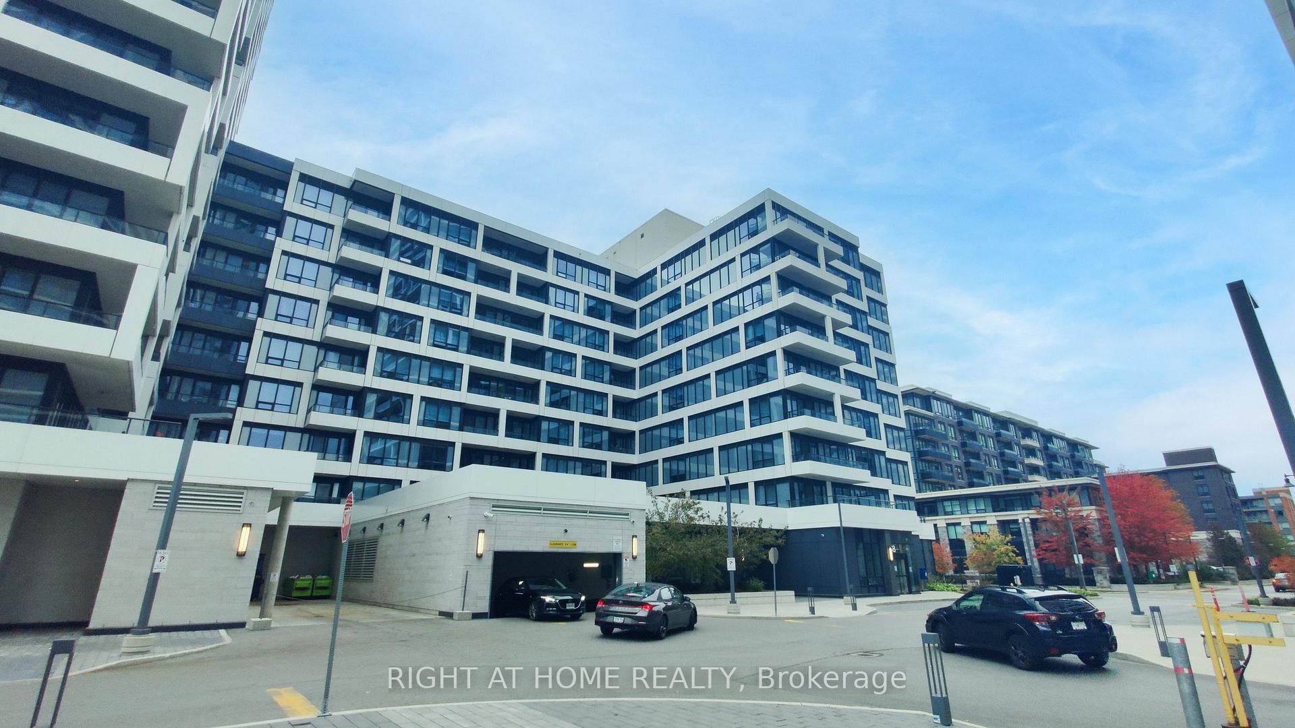
Welcome to Riverview in the heart of Downtown Unionville! This spacious corner suite offers over 1,000 sq. ft. of thoughtfully designed living space, featuring 2 bedrooms, a den, and 2 bathrooms. Enjoy the added natural light and privacy of a corner layout, elegant crown moulding in the living area, and a generous 145 sq. ft. balcony, ideal for relaxing or entertaining. The spacious primary bedroom features a walk-in closet and private ensuite. The large den with a sliding door offers versatile space for a home office or additional living area.The modern kitchen showcases stone countertops, a centre island with built-in storage, a JennAir oven and cooktop, and a built-in dishwasher. Roller window treatments throughout add a clean, contemporary finish. One parking space and one locker are included.Enjoy an exceptional collection of building amenities, including 24-hour concierge service, an indoor swimming pool, fitness centre, yoga studio, sauna, party and games rooms, quiet library, resident lounges, and a rooftop terrace with BBQ facilities. Additional conveniences include automated parcel lockers and visitor parking, offering a comfortable and convenient lifestyle right at home.Enjoy an exceptional location close to restaurants, cafés, supermarkets, parks, and transit. Whole Foods, Main Street Unionville, York University Markham Campus, Unionville GO Station, IBM, CF Markville, T&T, Costco, and Pacific Mall are all nearby. Convenient access to Highways 407 and 404 makes commuting easy. Located within the Unionville High School boundary, this is an excellent opportunity to enjoy spacious, contemporary living in one of Markham's sought-after communities.
Additional information
- MLS® ID
- N14131568
Interior Features
- Bedrooms
- 3
- Bathrooms
- 2
- Cooling
- Yes
- Heating
- Yes
- Basement
- No
Other Property Details
- Taxes
- $3,699
- Tax Frequency
- Annually
- Garage
- Yes
Courtesy of Listed by , RIGHT AT HOME REALTY,
Based on information from the Toronto Regional Real Estate Board. The information provided herein must only be used by consumers that have a bona fide interest in the purchase, sale, or lease of real estate and may not be used for any commercial purpose or any other purpose. Information is deemed reliable but is not guaranteed accurate.
©2026 Toronto Real Estate Board. All rights reserved.
Data last updated 4:18 AM UTC, 10/31/2026