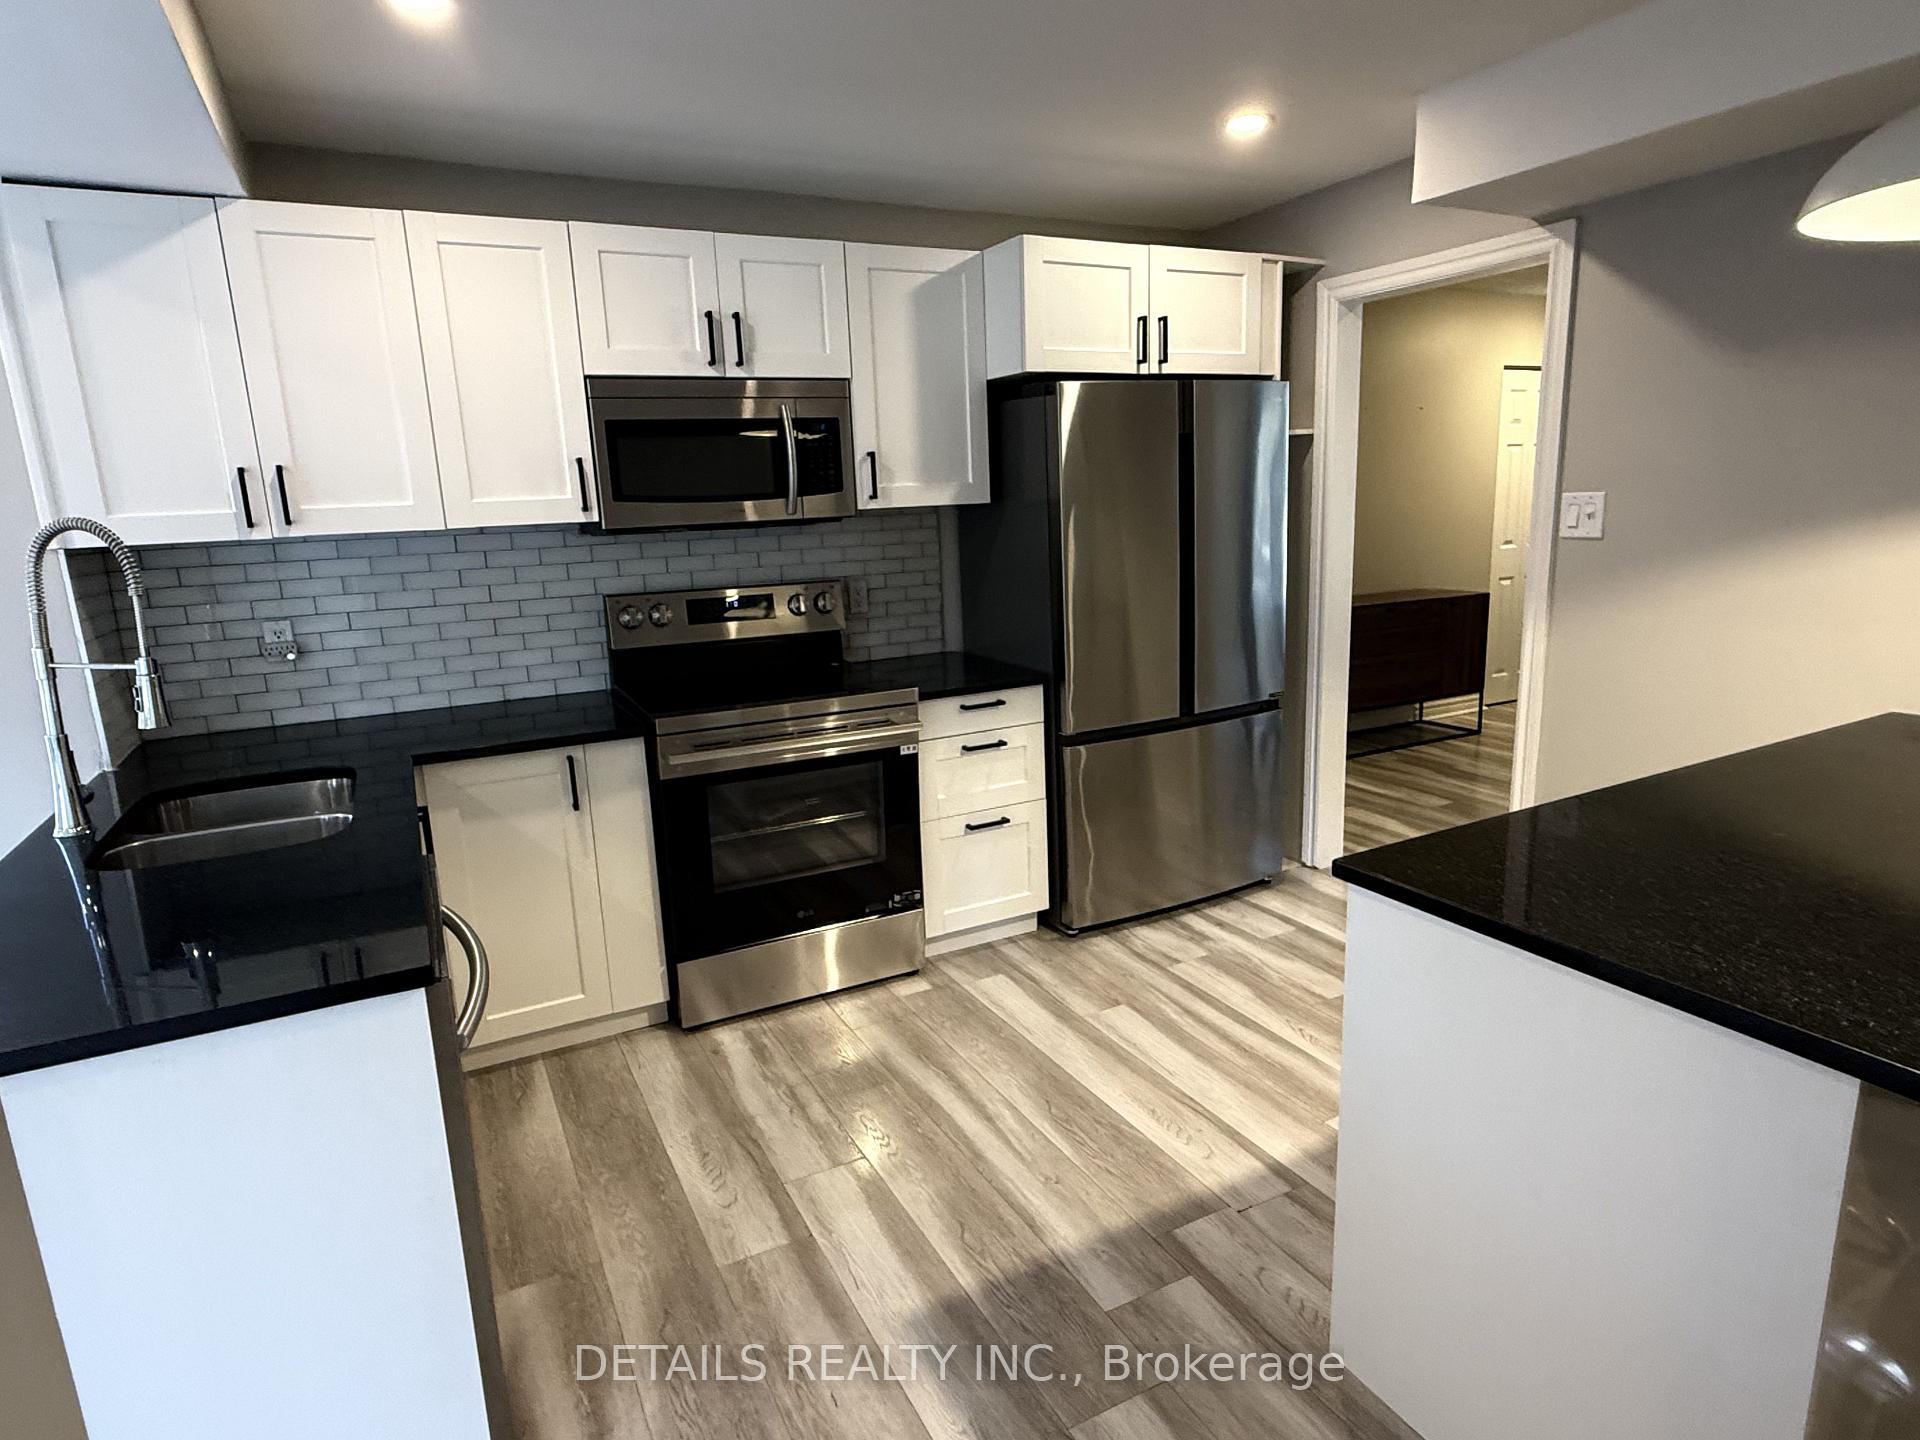
7 Beds
4 Baths
C$999,000
55 Saginaw Crescent, Cityview - Parkwoods Hills - Rideau Shore ON, K2E 6Y8
Property typeMulti-family
Overview
Active
New
Listed Oct 27, 2026
Updated 4 days ago
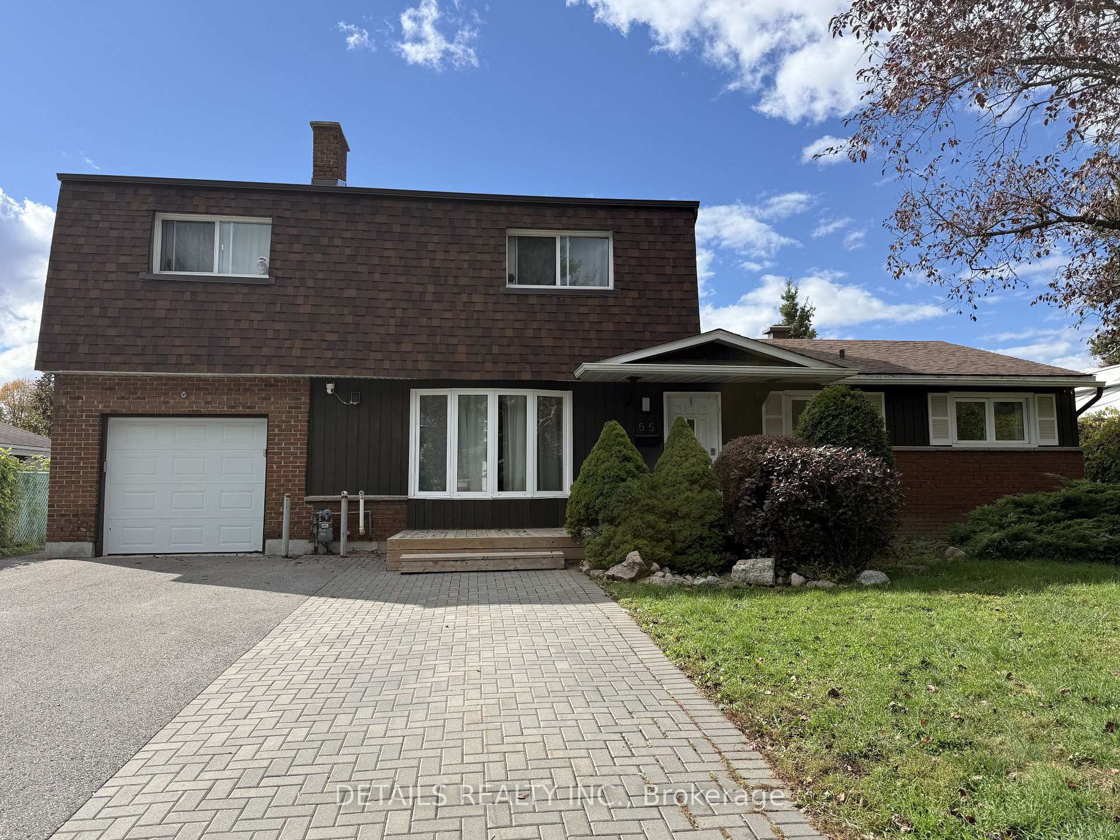
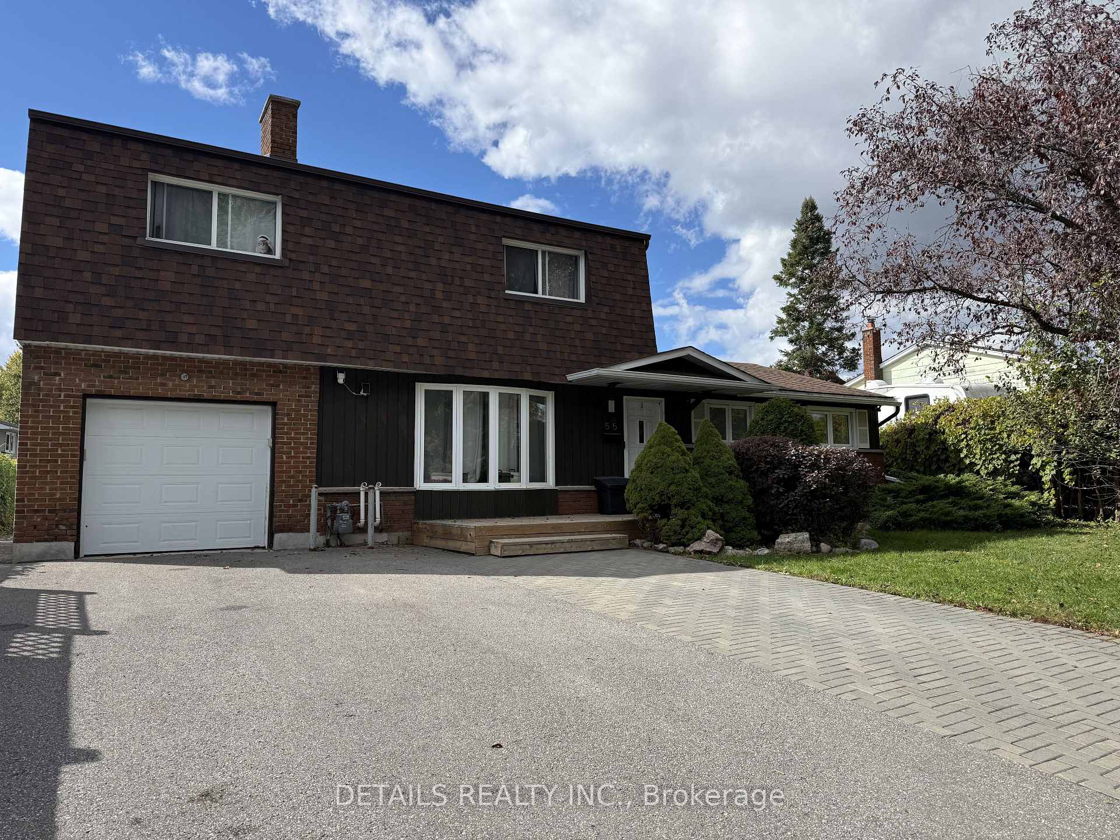
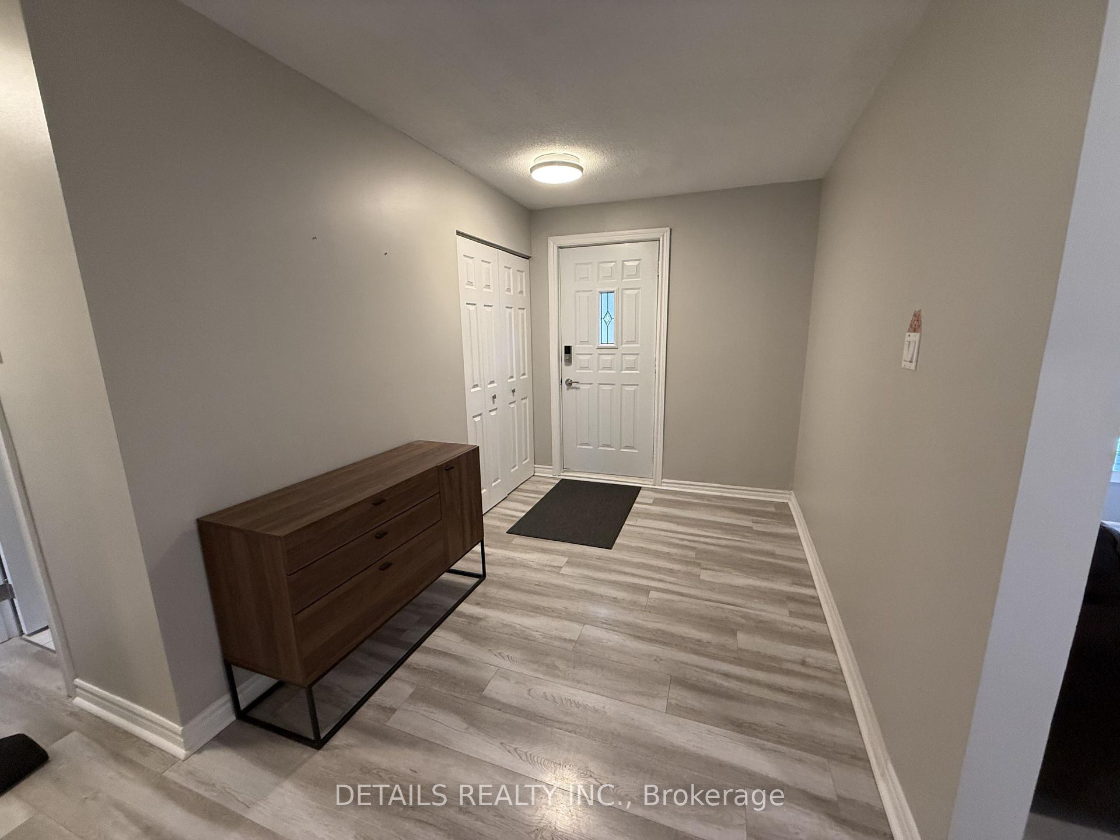
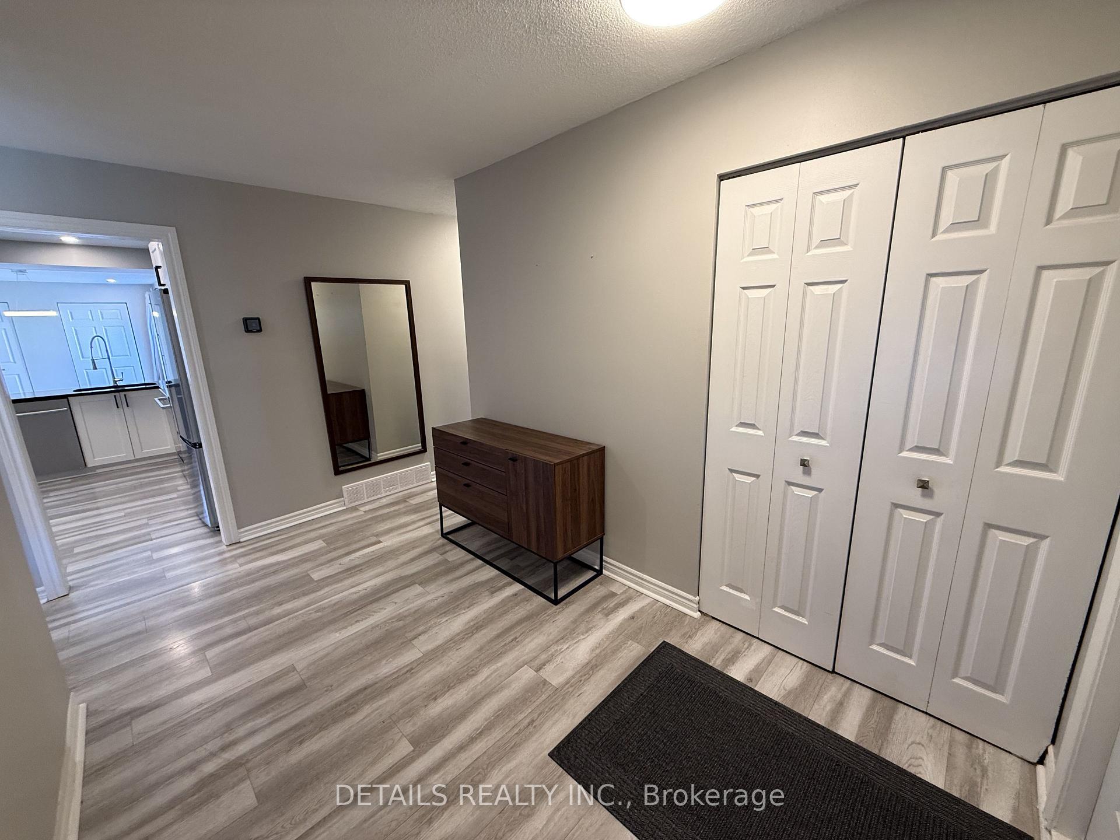
Rare Income Property with 3 Self-Contained Units, Strong Cash Flow Potential, Over 2,500 Sq. Ft. Rarely offered turnkey investment opportunity on a quiet, family-friendly crescent. This exceptionally spacious property offers over 2,500 sq. ft. of living space and is currently configured as three self-contained units, making it an ideal addition to any real estate portfolio.The property features: Main Floor Unit (Vacant): Approx. 1,500 sq. ft., 3 bedrooms, 1.5 bathrooms, providing immediate rental upside or the opportunity for owner occupancy while generating income from the other units. Upper Unit: 2 bedrooms, 1 bathroom, leased at $1,800/month (utilities included) until April 2027. Lower Unit: 2 bedrooms, 1 bathroom, rented at $1,990/month (utilities included) on a month-to-month basis. Excellent tenants who would be happy to remain. Investors will appreciate the extensive recent capital improvements, including a new furnace, tankless hot water system, and R60 attic insulation (2026), replacement of underground pipes, pool equipment upgrades, decks, fencing, and numerous additional updates that help reduce future maintenance costs. Outside, tenants enjoy a fully fenced backyard featuring a gated in-ground pool, a highly desirable amenity that enhances rental appeal. The property also offers 3-lane parking for up to 5 vehicles, adding further convenience and value. Whether maintaining the current multi-unit configuration for steady rental income, increasing rents over time, or converting back to a large single-family home, this property offers exceptional flexibility and long-term appreciation potential. Vacant main-floor unit allows immediate market rent positioning. A rare opportunity to acquire a well-maintained, income-generating asset with strong existing tenancy and significant upside potential. Book your private showing today!
Additional information
- MLS® ID
- X14120890
Interior Features
- Bedrooms
- 7
- Bathrooms
- 4
- Fireplace
- Yes
- Cooling
- Yes
- Heating
- Yes
- Basement
- Yes
Other Property Details
- Taxes
- $6,526
- Tax Frequency
- Annually
- Garage
- Yes
Courtesy of Listed by , DETAILS REALTY INC.,
Based on information from the Toronto Regional Real Estate Board. The information provided herein must only be used by consumers that have a bona fide interest in the purchase, sale, or lease of real estate and may not be used for any commercial purpose or any other purpose. Information is deemed reliable but is not guaranteed accurate.
©2026 Toronto Real Estate Board. All rights reserved.
Data last updated 3:41 AM UTC, 10/28/2026