3 Beds
2 Baths
C$2,010,700
12 Albert Street, Wellesley ON, N0B 2M0
Property typeResidential
Overview
Active
New
Listed Sep 10, 2026
Updated 4 days ago
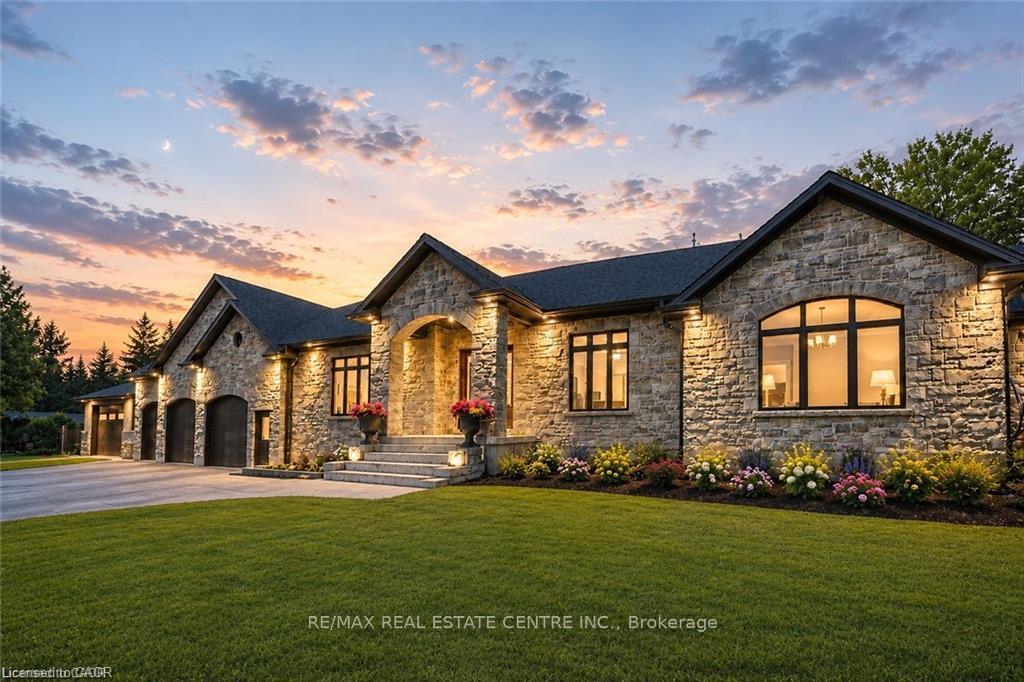
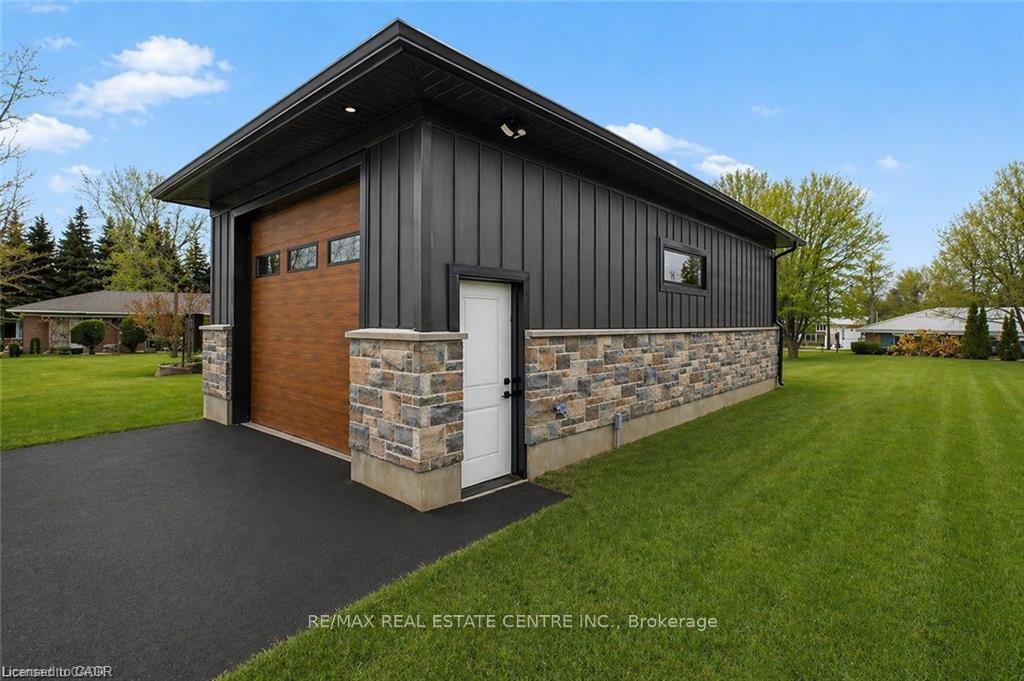
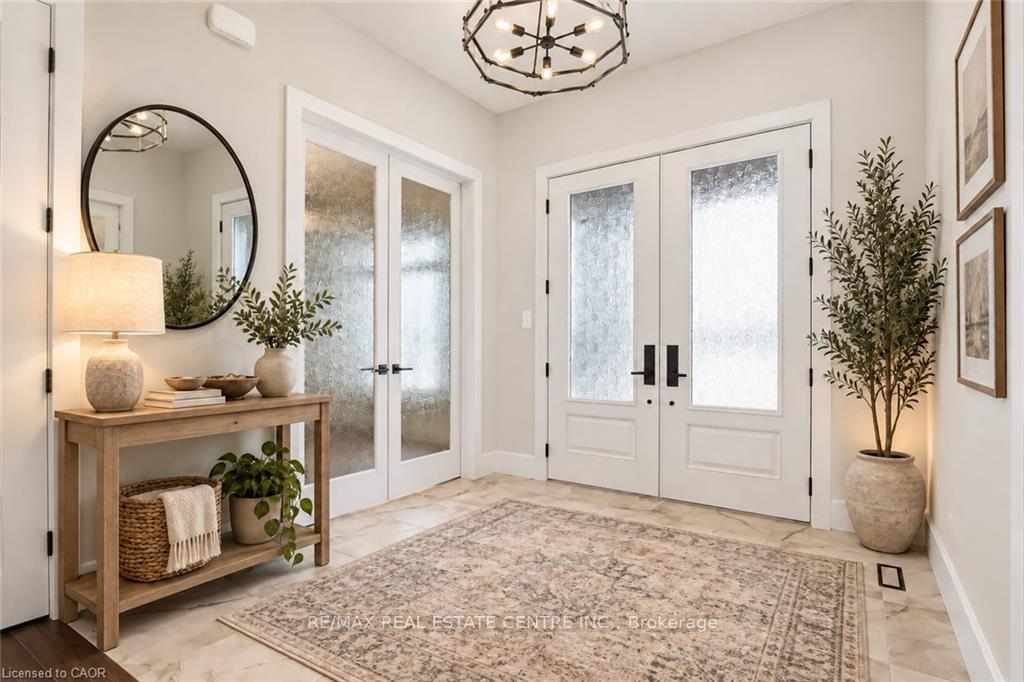
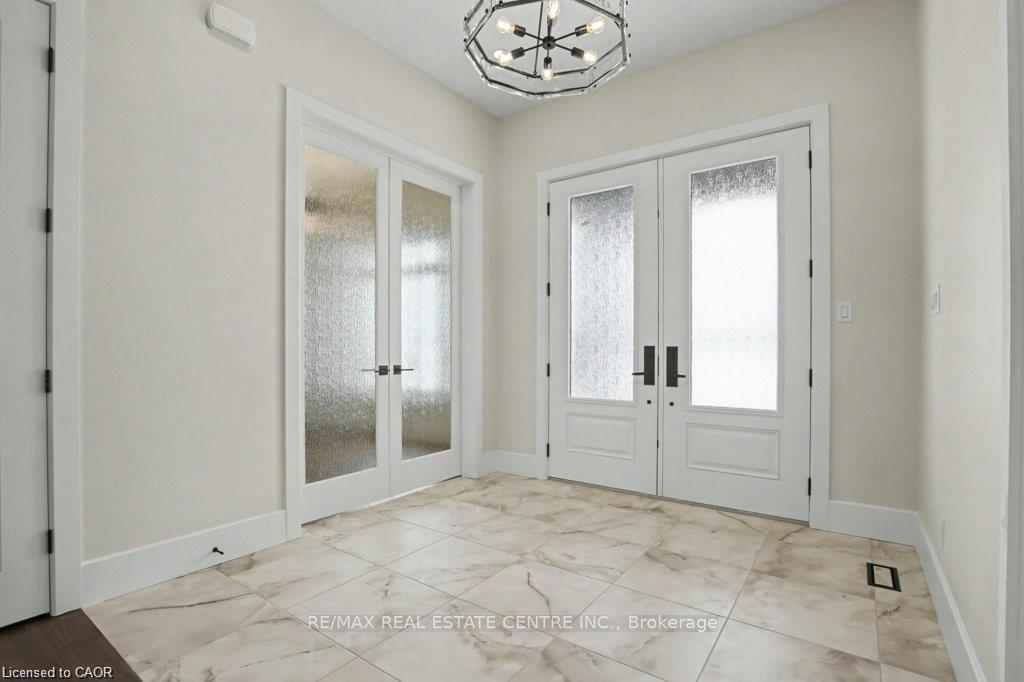
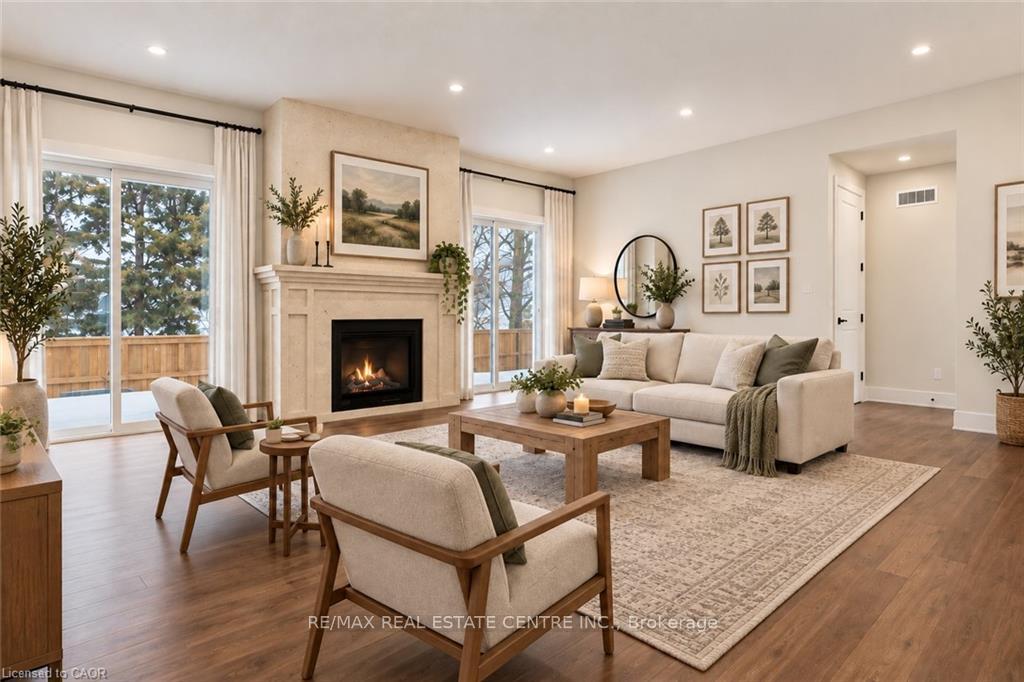
A CAR ENTHUSIAST'S DREAM WITH ROOM FOR ALL YOUR TOYS! Welcome to 12 Albert Street in St. Clements, where luxury meets exceptional garage space! This newly built custom bungalow offers an impressive 5-car attached garage PLUS a detached 21' x 34' garage, perfect for collectors, hobbyists, and outdoor enthusiasts. The detached garage features soaring 13.5' ceilings and a 12' overhead door, making it ideal for storing boats, trailers, ATVs, side-by-sides, snowmobiles, classic cars, or creating the ultimate workshop. Enjoy space for vehicles, tools, and weekend adventures without sacrificing parking! The attached 5-car garage also features front and rear man doors and convenient access to the basement. Inside, discover a beautifully designed 2,375 sq. ft. bungalow offering 2 bedrooms plus a den, easily used as a third bedroom or home office. Soaring 10'4" ceilings, 8' doors, abundant natural light, and an open-concept layout create a welcoming feel. The custom kitchen showcases Tudor frame detailing, stone countertops, a matching backsplash, and a walk-in pantry. The primary ensuite offers a touch of everyday luxury with in-floor heating extending into the shower, complete with a sleek, curbless entry. Enjoy the peaceful, tree-lined backyard from your covered deck, while the full basement offers a spray-foamed floor with rough-in for in-floor heating. Whether you're looking for space to work, play, collect, or simply keep everything organized, this property delivers possibilities rarely found in a residential setting. All this in the charming community of St. Clements, just minutes from Waterloo! *The purchase price includes HST based on the announced, limited-time enhanced federal and provincial new housing rebates. The price assumes the Purchaser qualifies for and assigns all applicable rebates to the Vendor on closing. Any rebate shortfall shall be payable by the Purchaser on closing, in addition to the purchase price. Photos may include AI staging/landscaping.
Additional information
- MLS® ID
- X13765054
Interior Features
- Bedrooms
- 3
- Bathrooms
- 2
- Fireplace
- Yes
- Cooling
- Yes
- Heating
- Yes
- Basement
- Yes
Other Property Details
- Garage
- Yes
Courtesy of Listed by , RE/MAX REAL ESTATE CENTRE INC.,
Based on information from the Toronto Regional Real Estate Board. The information provided herein must only be used by consumers that have a bona fide interest in the purchase, sale, or lease of real estate and may not be used for any commercial purpose or any other purpose. Information is deemed reliable but is not guaranteed accurate.
©2026 Toronto Real Estate Board. All rights reserved.
Data last updated 3:12 AM UTC, 10/29/2026