2 Beds
3 Baths
C$3,000/month
138 STORK Street, Oakville ON, L6H 0X9
Property typeTownhomes
Overview
Active
New
Listed Oct 27, 2026
Updated 5 days ago
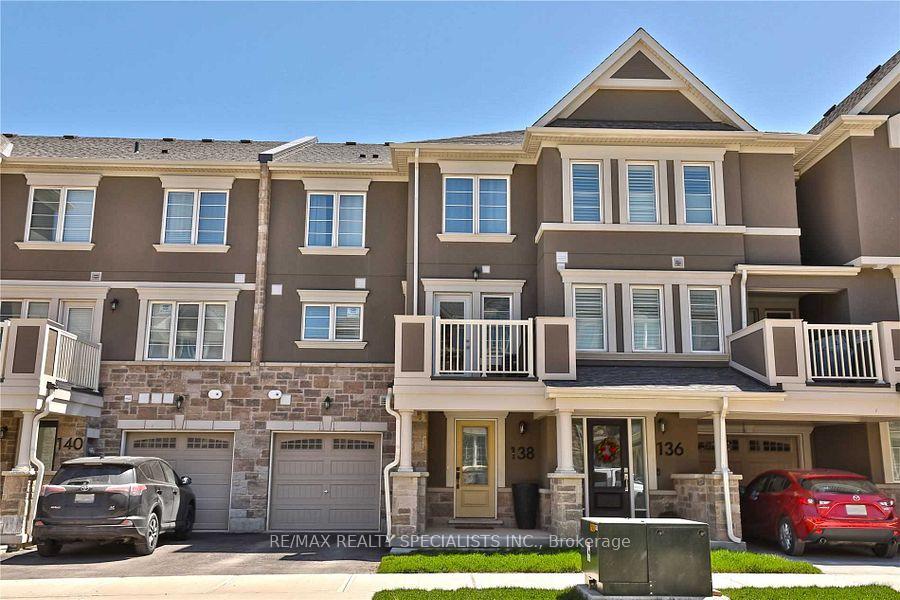
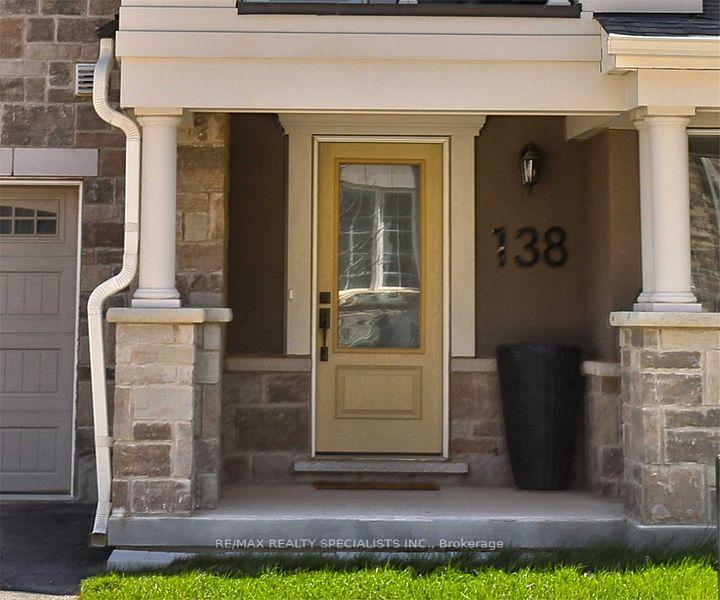
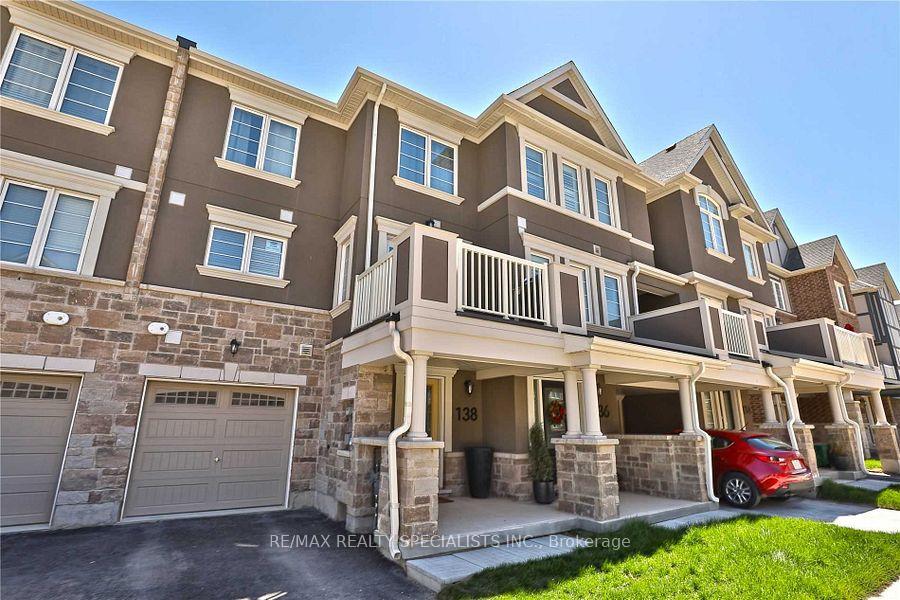
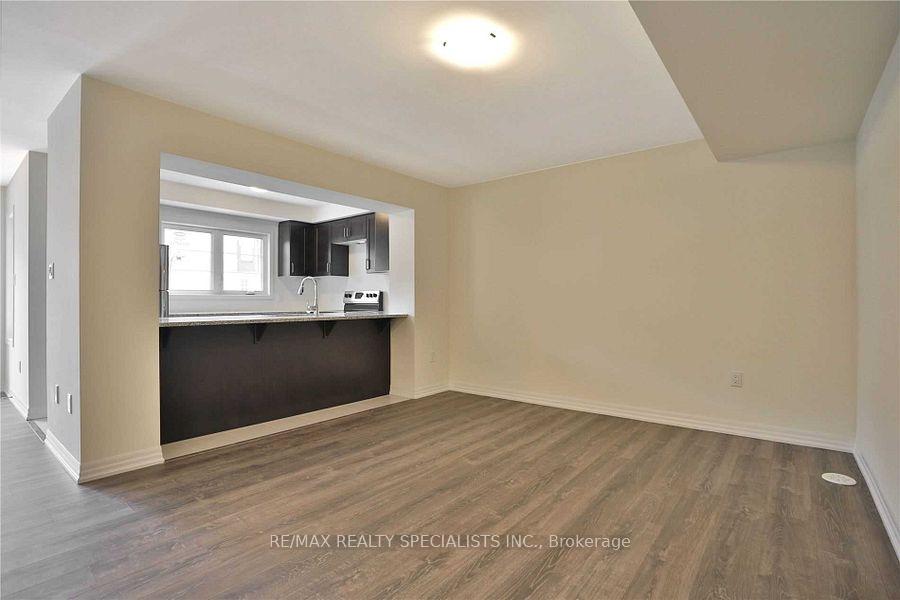
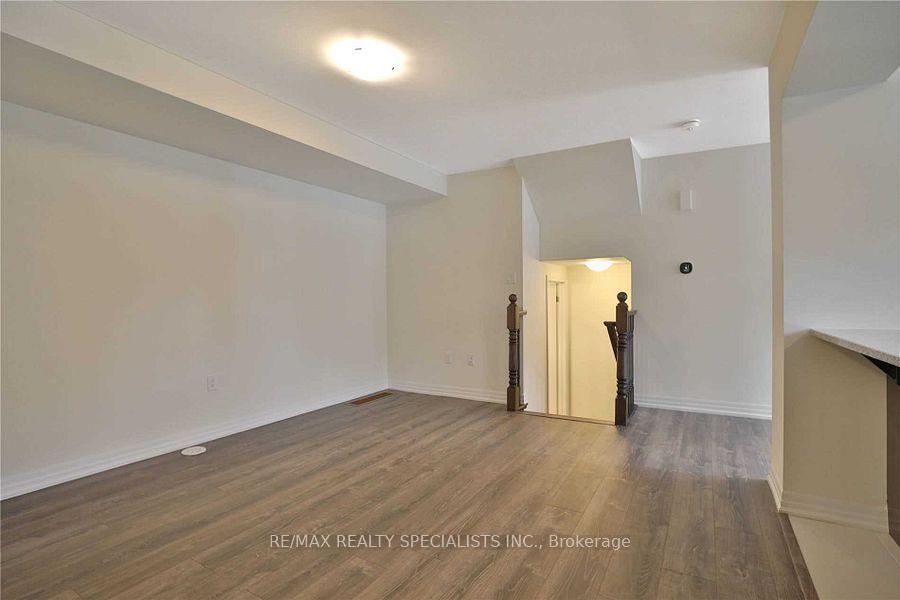
**Stylish 3-Level Mattamy Townhome for Lease in Prime North Oakville!**Welcome to this beautifully designed Mattamy townhome offering over 1,100 sq. ft. of thoughtfully planned living space across three levels, featuring 2 bedrooms, 2.5 bathrooms, and a bright, open-concept layout. Blending modern finishes with everyday comfort, this home is ideal for professionals, couples, or a small family seeking stylish living in one of Oakville's sought-after communities. Step inside to a welcoming covered porch and spacious foyer, leading to interiors highlighted by 9-foot ceilings, contemporary laminate flooring, and elegant hardwood stairs. The open-concept living, dining, and kitchen area creates an inviting space for entertaining or relaxing. The modern kitchen features rich dark maple cabinetry, granite countertops, stainless steel appliances, and a convenient breakfast bar. Enjoy your morning coffee or unwind outdoors with direct balcony access from the dining area. Upstairs, the spacious primary bedroom offers a walk-in closet and private 4-piece ensuite. These cond bedroom features a separate 4-piece bathroom, providing added comfort and privacy for family members, guests, or a home-office setup. A convenient main-floor powder room completes this functional layout. Situated in a growing, family-friendly community, this home offers convenient access to neighbourhood parks, schools, shopping, restaurants, and everyday essentials. Enjoy easy connectivity to major commuter routes, including Highway 407, with access to surrounding Oakville and the greater GTA. Discover the perfect balance of modern living, neighbourhood convenience, and urban accessibility.**A wonderful opportunity to lease a stylish, well-appointed townhome in Oakville. Don't miss
Additional information
- MLS® ID
- W14120048
Interior Features
- Bedrooms
- 2
- Bathrooms
- 3
- Cooling
- Yes
- Heating
- Yes
- Basement
- No
Other Property Details
- Garage
- Yes
Courtesy of Listed by , RE/MAX REALTY SPECIALISTS INC.,
Based on information from the Toronto Regional Real Estate Board. The information provided herein must only be used by consumers that have a bona fide interest in the purchase, sale, or lease of real estate and may not be used for any commercial purpose or any other purpose. Information is deemed reliable but is not guaranteed accurate.
©2026 Toronto Real Estate Board. All rights reserved.
Data last updated 3:40 AM UTC, 10/28/2026