5 Beds
3 Baths
C$749,900
5 Schmidt Way, Quinte West ON, K8V 0L5
Property typeResidential
Overview
Active
New
Listed Oct 27, 2026
Updated 3 days ago
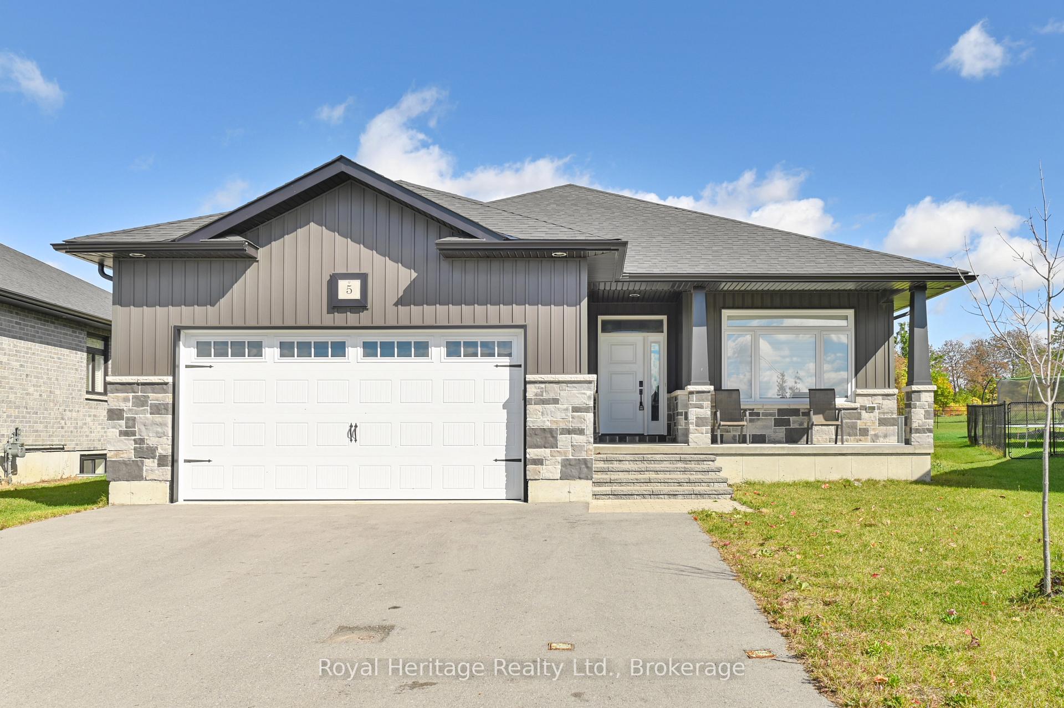
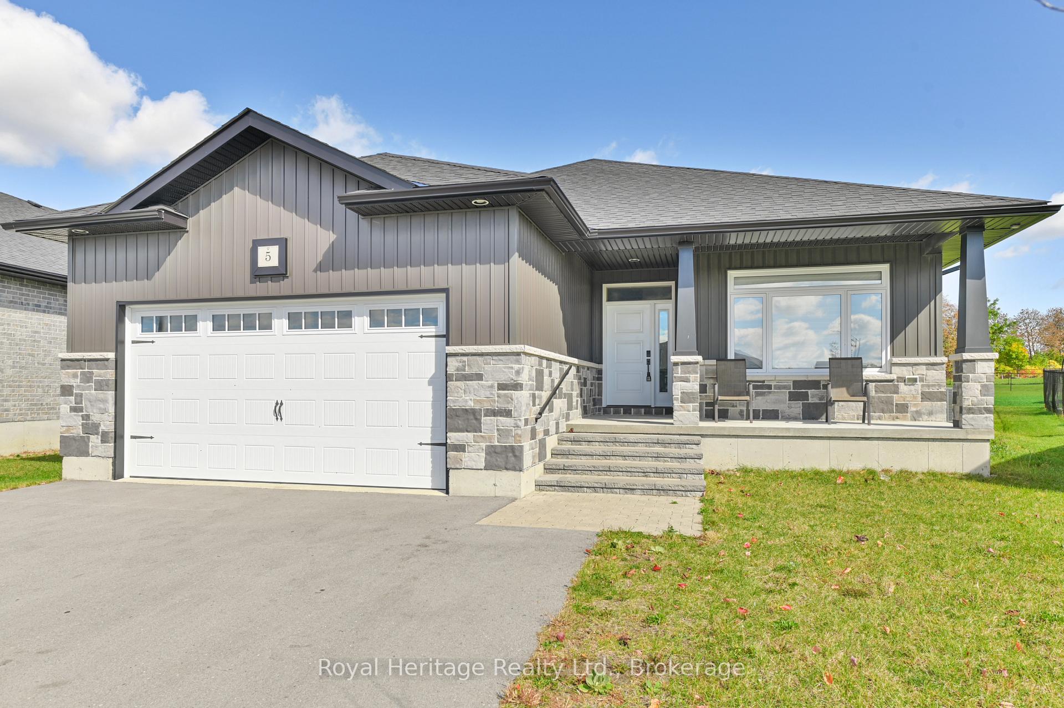
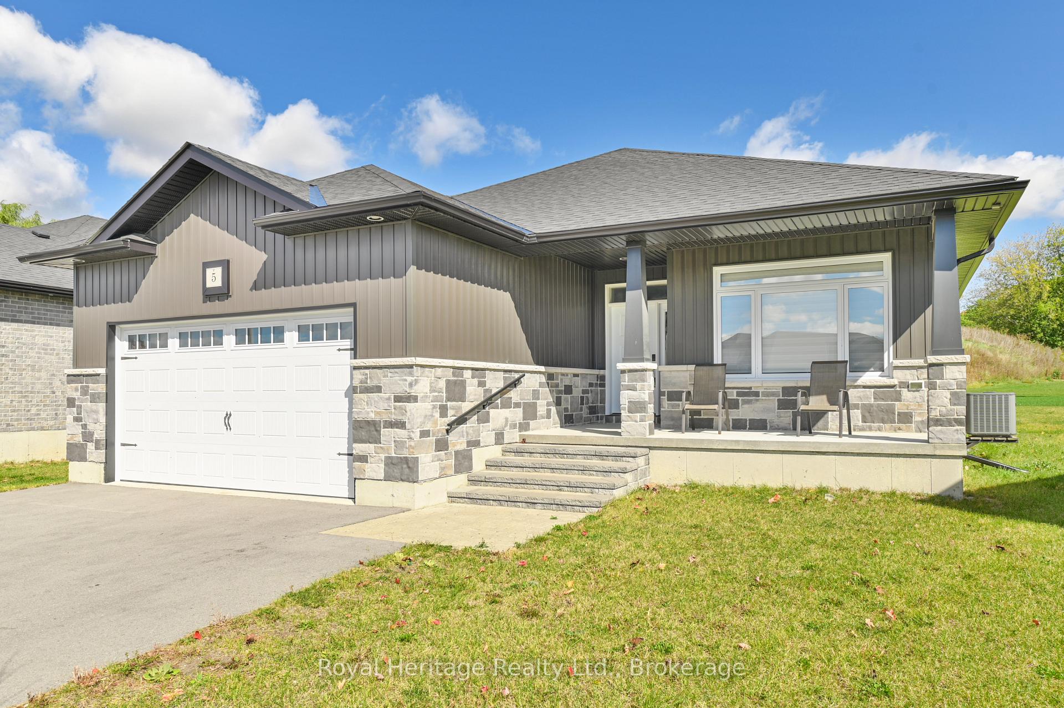
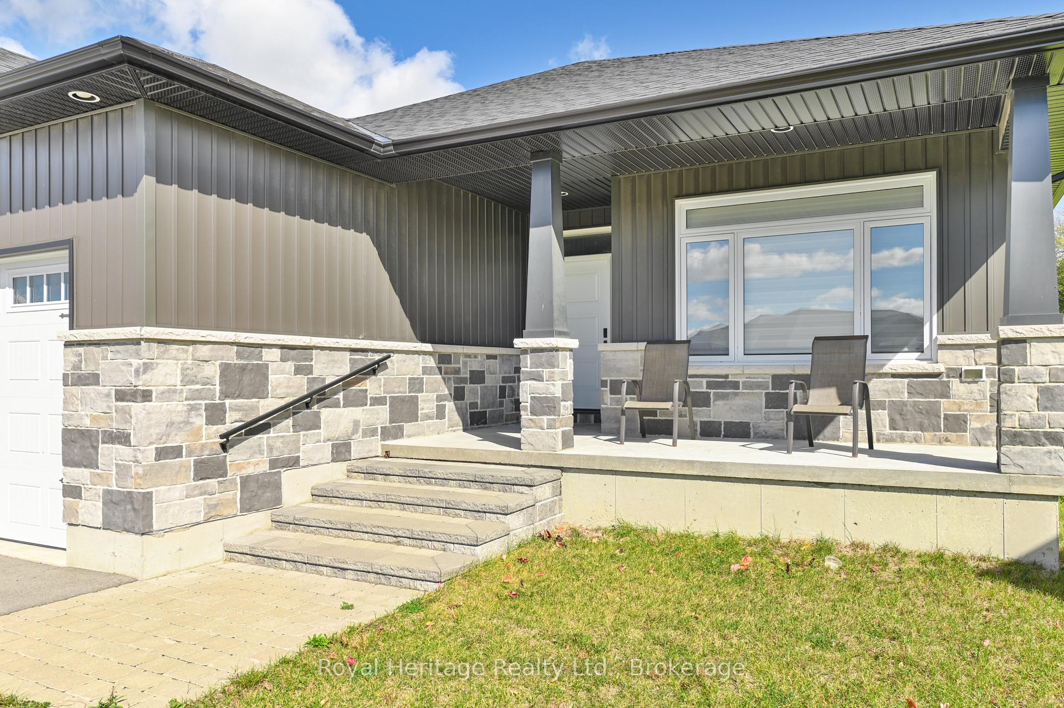
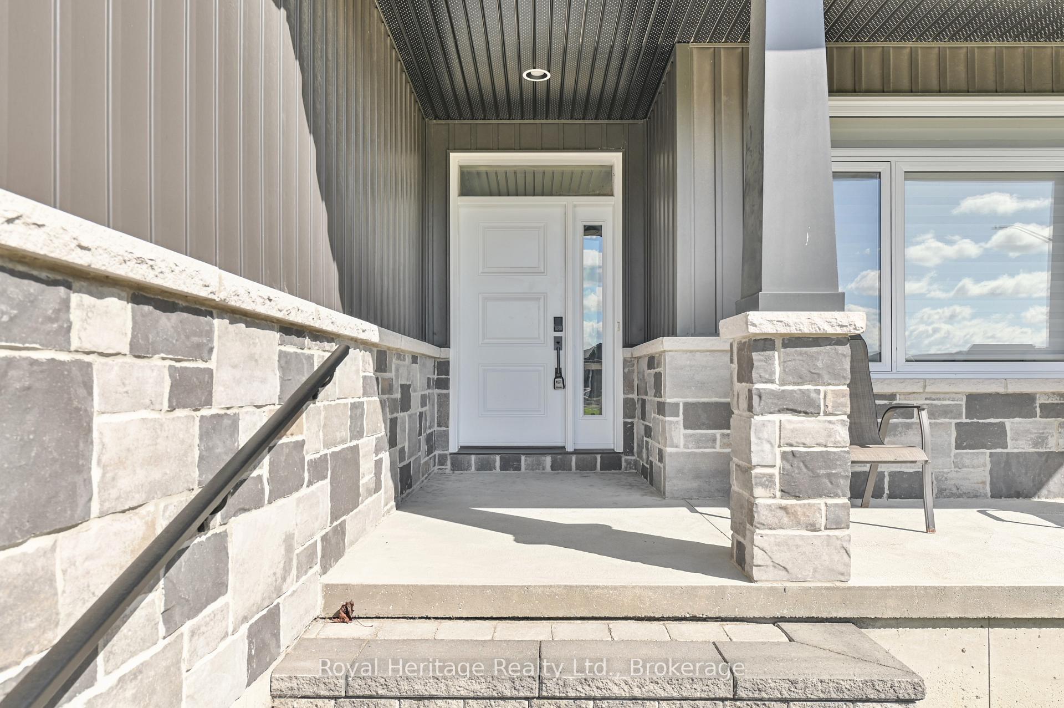
Five bedrooms, three full bathrooms and a fully finished basement give 5 Schmidt Way room to suit a variety of needs. The kitchen is designed for gathering, with a large island, quartz countertops, a coffee bar and cabinetry extending to the ceiling. Nine-foot ceilings carry through the main floor, where the living room features a coffered ceiling and gas fireplace. Patio doors open to the covered deck for easy outdoor dining or relaxing.The primary bedroom offers a walk-in closet and an ensuite with double sinks and a glass-and-tile shower. The finished lower level adds three bedrooms, a 3-piece bathroom and a second living area with its own gas fireplace, offering flexible space for guests, teens, work or recreation.A covered front porch, spacious foyer with a walk-in closet and easy-care laminate flooring add practical touches. Shopping is nearby, with Highway 401, CFB Trenton, the marina and YMCA all a short drive away.
Additional information
- MLS® ID
- X14121652
Interior Features
- Bedrooms
- 5
- Bathrooms
- 3
- Fireplace
- Yes
- Cooling
- Yes
- Heating
- Yes
- Basement
- Yes
Other Property Details
- Taxes
- $6,534
- Tax Frequency
- Annually
- Garage
- Yes
Courtesy of Listed by , Royal Heritage Realty Ltd.,
Based on information from the Toronto Regional Real Estate Board. The information provided herein must only be used by consumers that have a bona fide interest in the purchase, sale, or lease of real estate and may not be used for any commercial purpose or any other purpose. Information is deemed reliable but is not guaranteed accurate.
©2026 Toronto Real Estate Board. All rights reserved.
Data last updated 3:41 AM UTC, 10/28/2026