4 Beds
4 Baths
C$1,499,000
254 Touch Gold Crescent, Aurora ON, L4G 3X5
Property typeResidential
Overview
Active
New
Listed Oct 22, 2026
Updated 27h ago
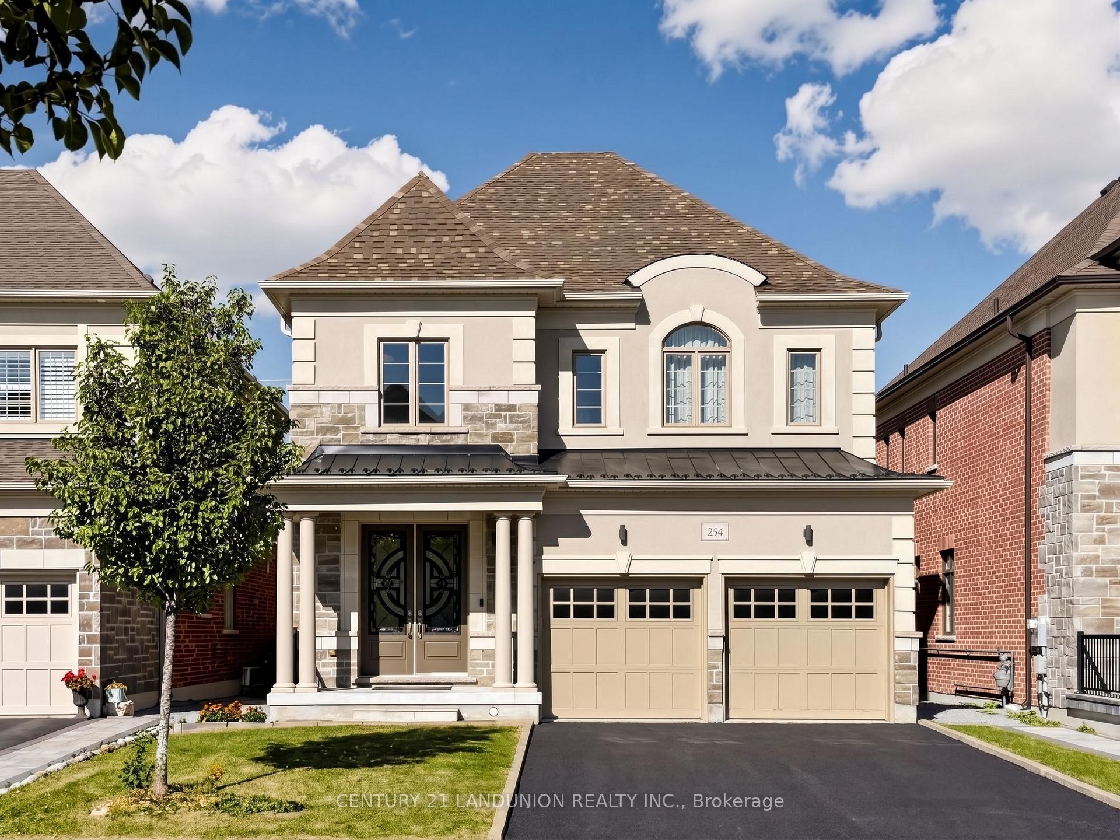
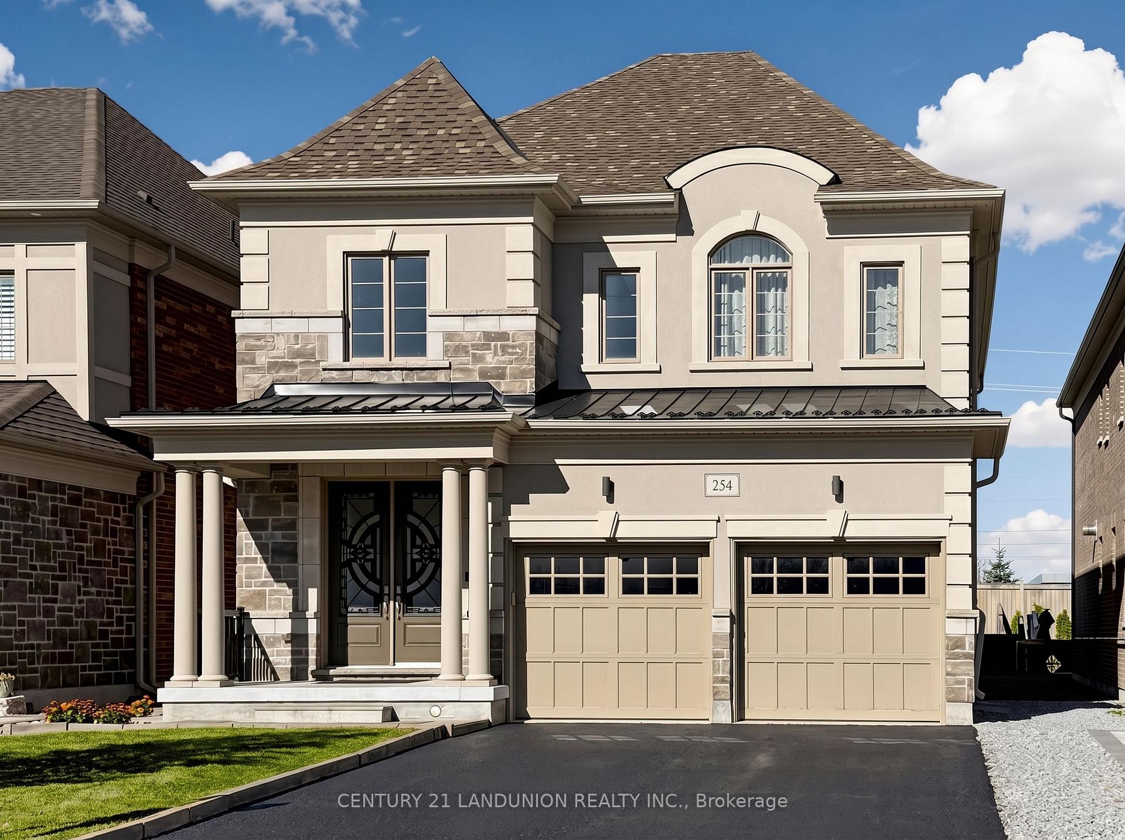
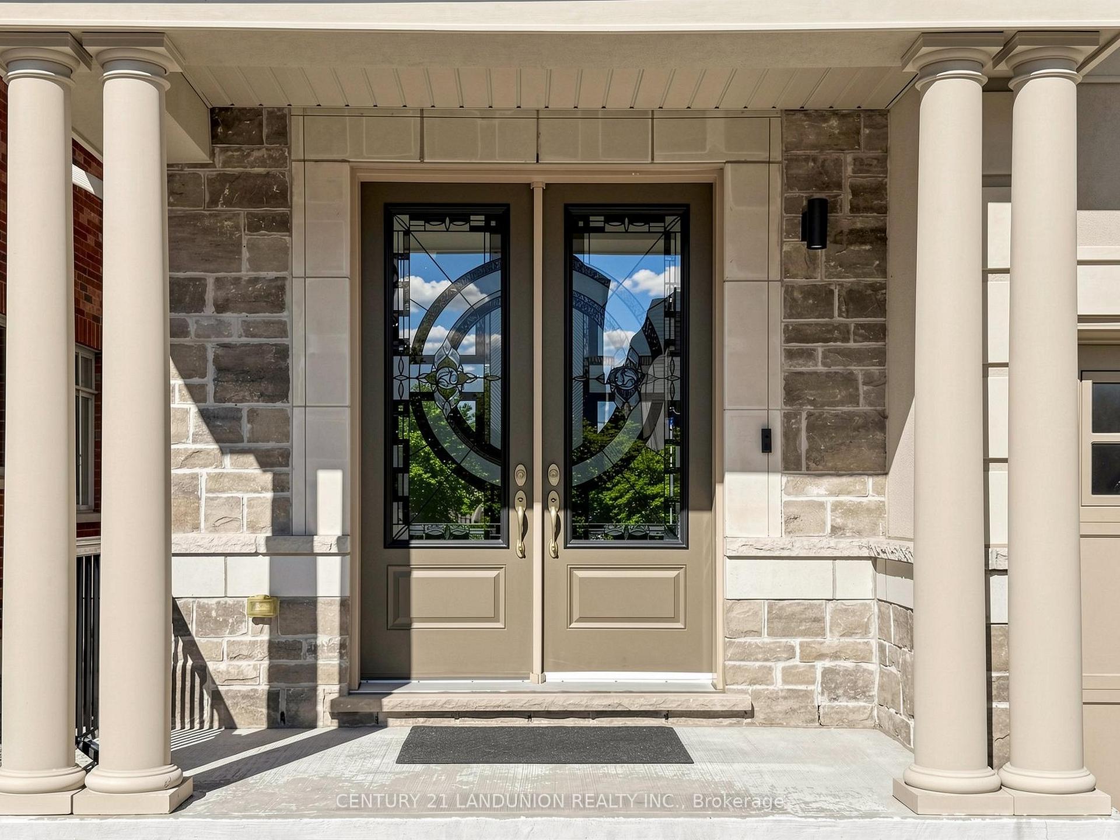
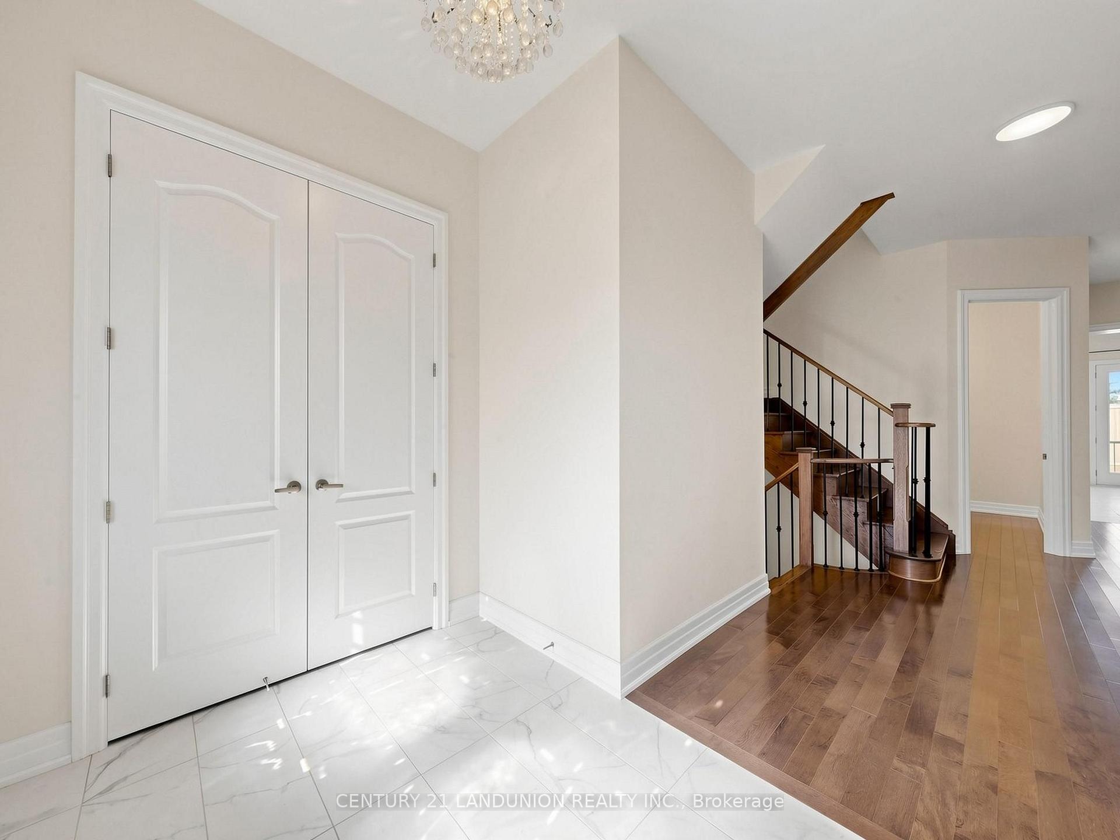
Welcome to "Adena Views" in Prestigious Aurora Southeast, Nestled Alongside the Renowned Magna Golf Course! This stunning executive residence offers a perfect blend of modern luxury and timeless elegance in one of Aurora's most sought-after neighborhoods. Original Owner with Less Than 6 Years New! Offering approx. 2,900 SQFT of above-grade luxury living space, situated on an extra-deep premium lot (39.74' x 130.51') with no Sidewalk! Rare & Functional Layout Featuring 4 Spacious Bedrooms - Every Bedroom Has Its Own Ensuite/Semi-Ensuite Access! $$$ Over $Extensively Upgraded with Premium Finishes Throughout $$$! Hardwood floors and bright interior design throughout. Oak staircase with elegant railings. This home boasts an open-concept layout with 10-foot ceilings on the Main Floor, large windows, and abundant natural light. Featuring a dedicated executive office on the main level, perfect for working from home. The upgraded gourmet kitchen is a chef's dream, complete with high-end stainless steel appliances, quartz countertops, a center island, and custom cabinetry. The inviting, open-concept family room features a cozy fireplace, creating the perfect setting for family gatherings. Upstairs, featuring 9 Ft ceilings, the luxurious primary suite offers a spa-inspired retreat with double sinks, a separate glass-enclosed shower, and a large walk-in closet. All the bedrooms have direct access to a washroom. The full, high-ceiling basement provides endless potential for a home theater, gym, or recreation space. Upgraded extra-high Look Out basement windows let abundant neutral light in. Located close to Community Centers, Golf Clubs, Wetlands Park Trail, top-ranked schools (including Dr. GW Williams SS with IB Program), shopping plazas, T&T Supermarket, restaurants, and minutes from Hwy 404 & GO Transit - offering the ultimate combination of luxury, convenience, and lifestyle! Don't Miss it!
Additional information
- MLS® ID
- N14105388
Interior Features
- Bedrooms
- 4
- Bathrooms
- 4
- Fireplace
- Yes
- Cooling
- Yes
- Heating
- Yes
- Basement
- Yes
Other Property Details
- Taxes
- $8,792
- Tax Frequency
- Annually
- Garage
- Yes
Courtesy of Listed by , CENTURY 21 LANDUNION REALTY INC.,
Based on information from the Toronto Regional Real Estate Board. The information provided herein must only be used by consumers that have a bona fide interest in the purchase, sale, or lease of real estate and may not be used for any commercial purpose or any other purpose. Information is deemed reliable but is not guaranteed accurate.
©2026 Toronto Real Estate Board. All rights reserved.
Data last updated 3:16 AM UTC, 11/1/2026