4 Beds
2 Baths
C$590,000
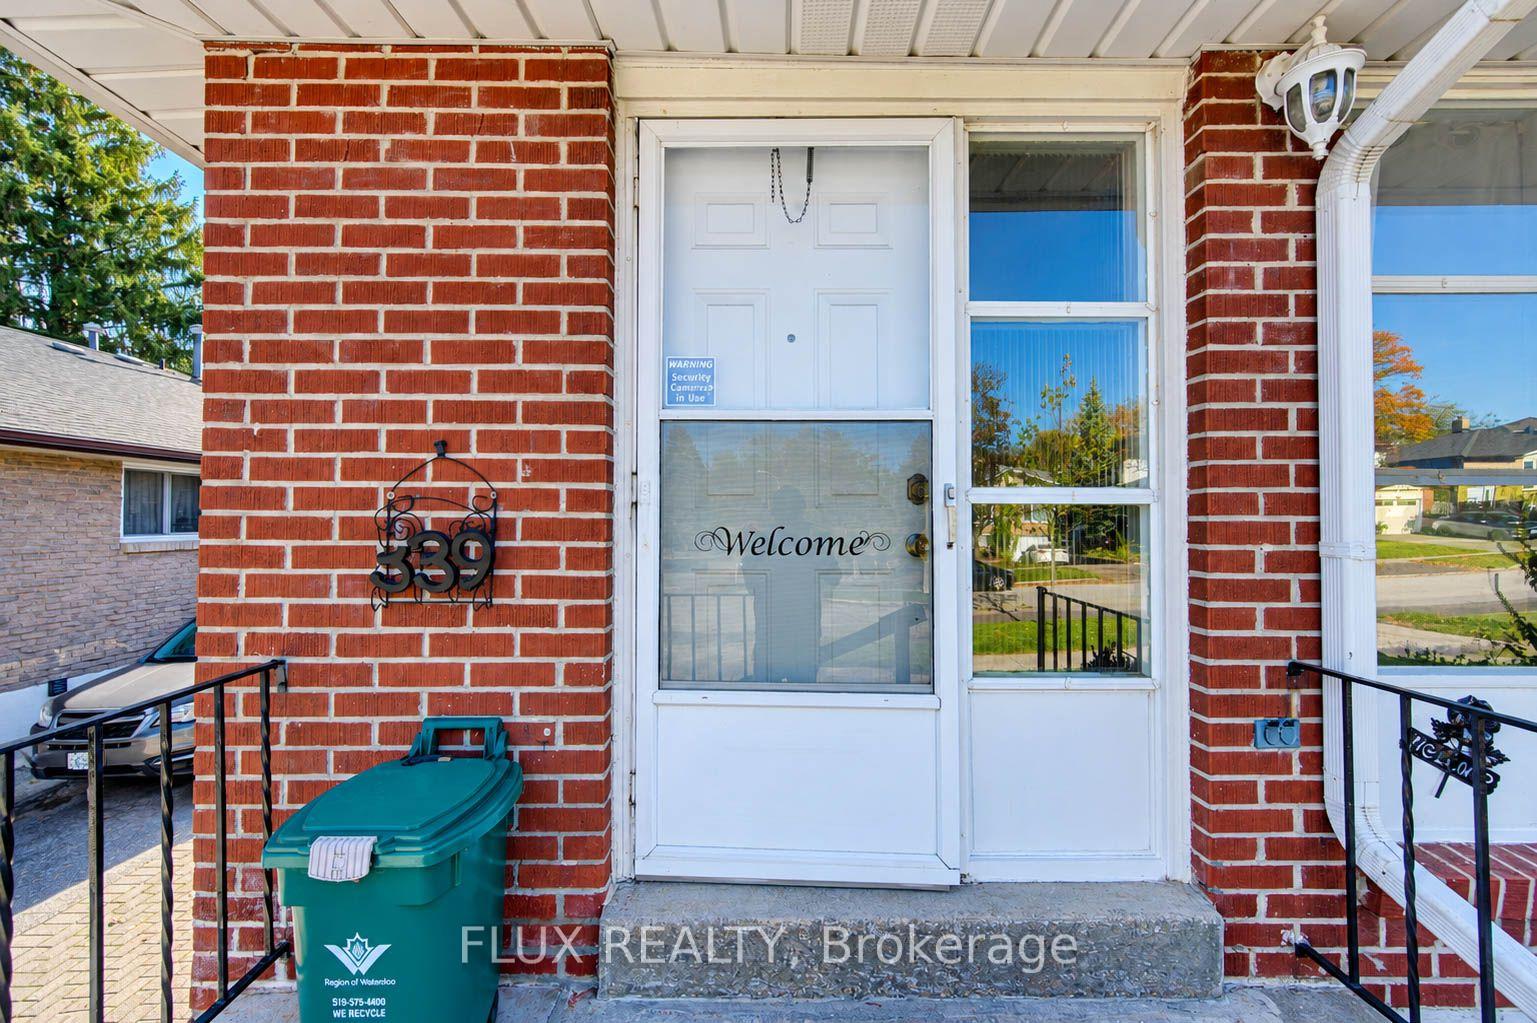
339 Westwood Drive, Kitchener ON, N2M 2L3
Property typeResidential
Overview
Active
New
Listed Oct 29, 2026
Updated 4 days ago
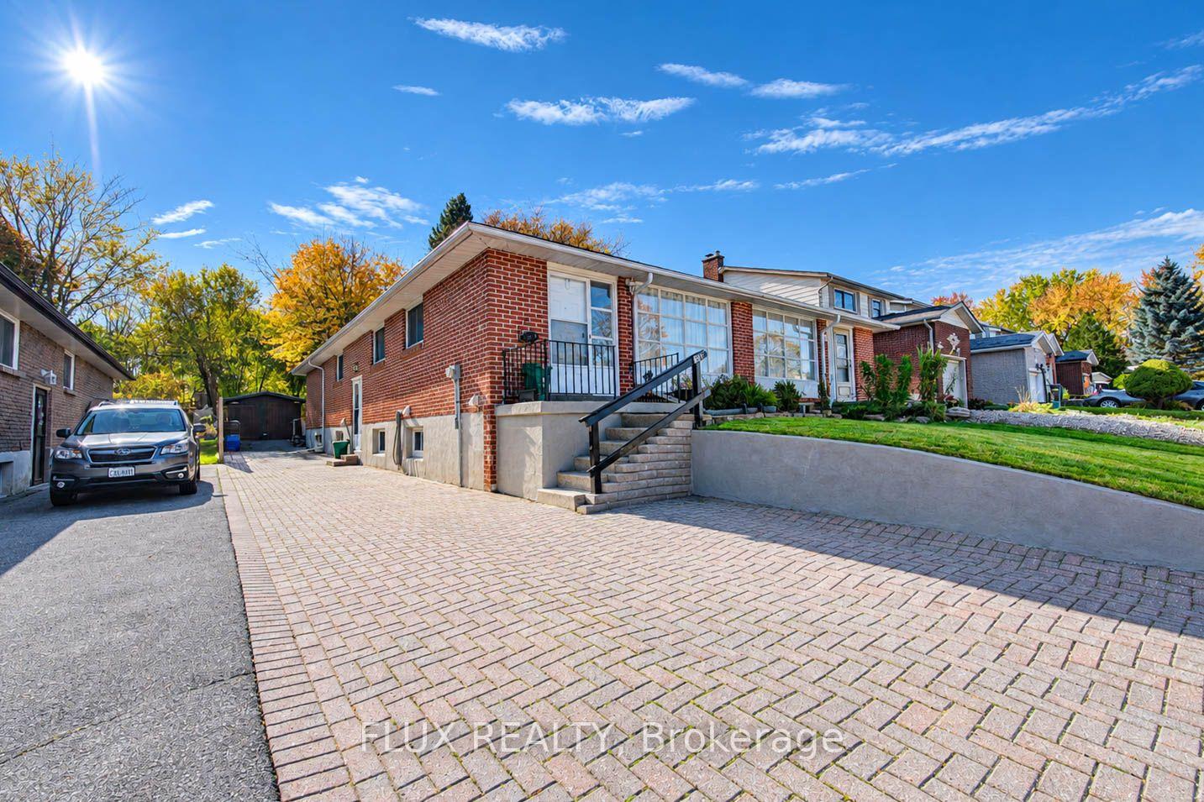
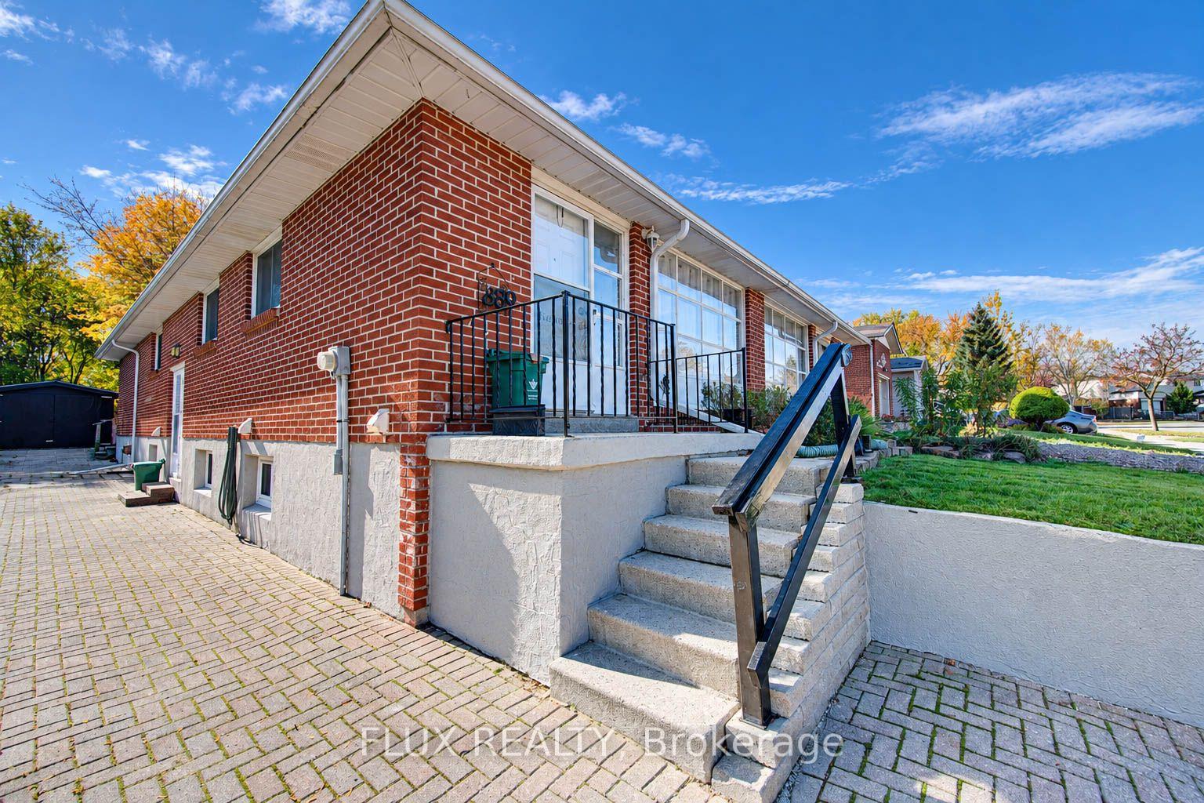
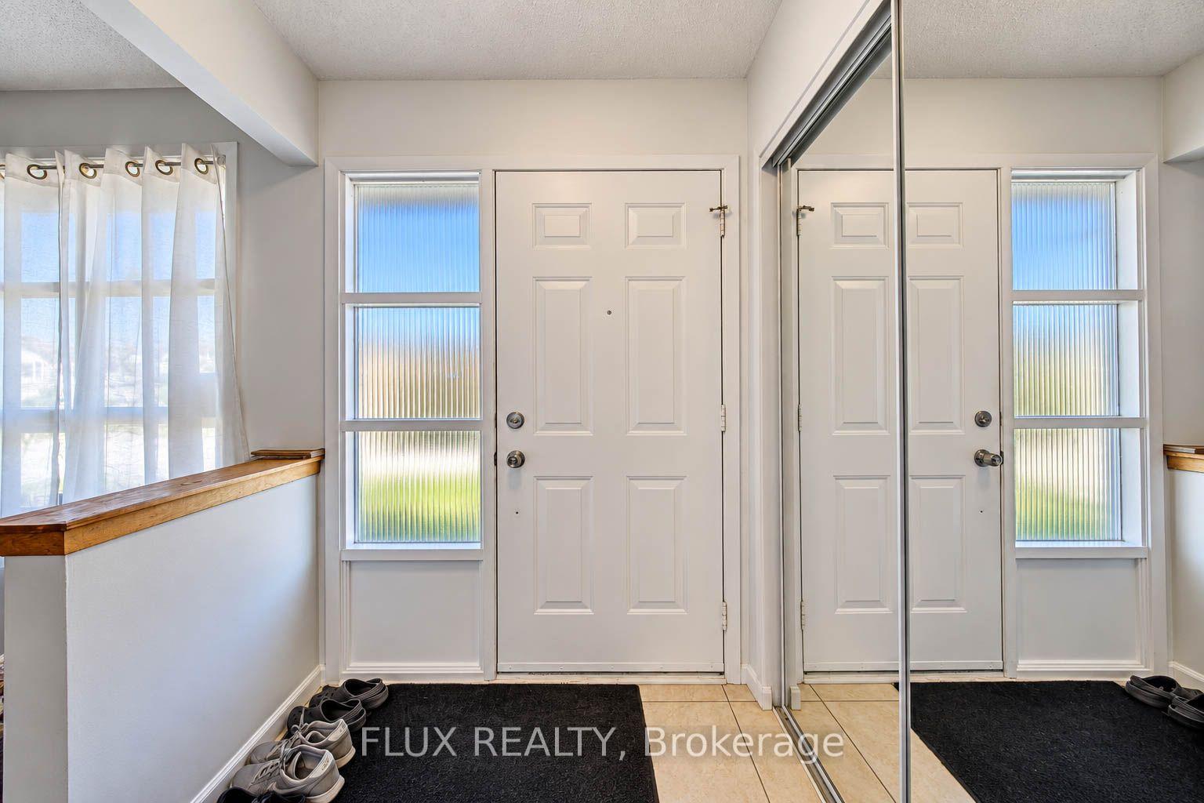
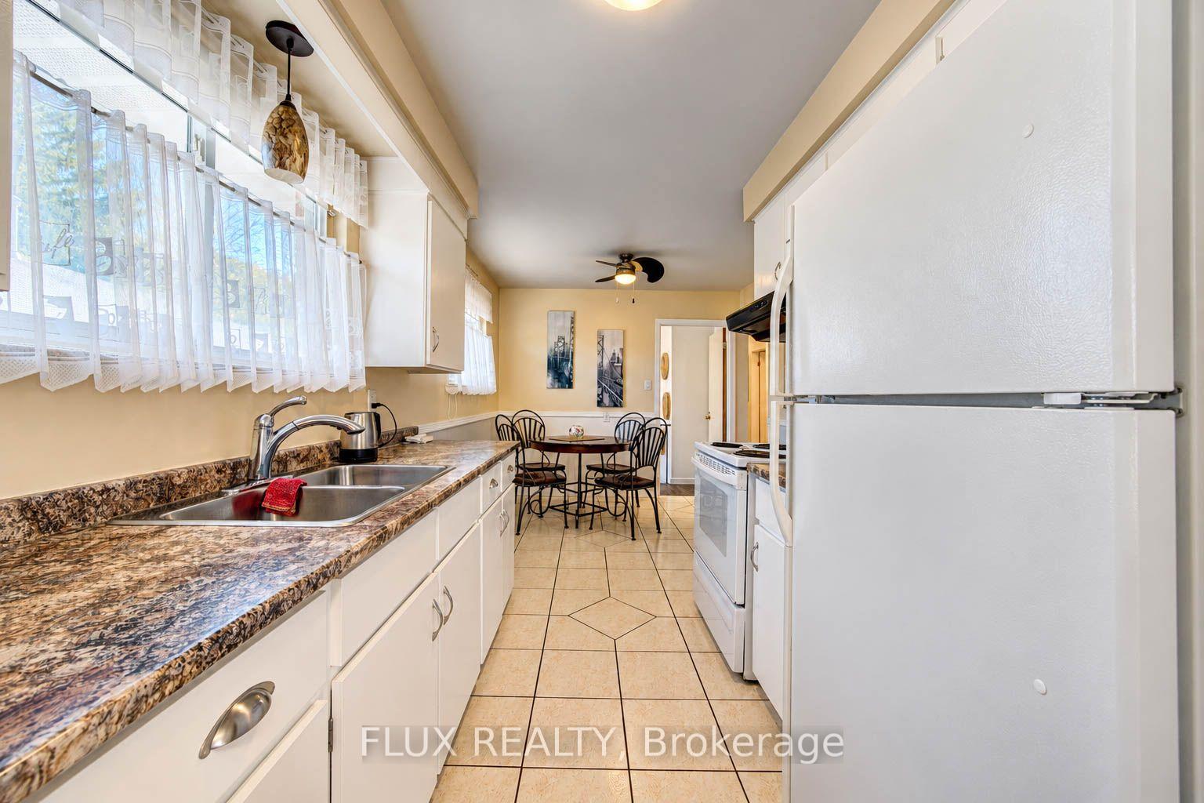
Solid all-brick construction, rare in-law potential with a private separate entrance, and over 2,400 sq. ft. of total space across both levels.Situated in one of West Kitchener's most established neighbourhoods, 339 Westwood Drive is an expansive-feeling raised bungalow that lives substantially larger than its footprint. Boasting 1,228 sq. ft. of bright above-grade living with generous room dimensions, it features a full 1,210 sq. ft. lower-level footprint with its own dedicated exterior entrance.Highlights include: Prime In-Law Setup: Private separate entrance leading directly to the lower level-featuring a finished bedroom, large living area, and an intuitive layout with ample room to add a 2nd lower bedroom while retaining dedicated utility and storage space Solid & Move-In Ready: Durable all-brick exterior with updated windows throughout and spotless interior upkeep Parking Made Easy: Side-by-side double-wide driveway parking (no vehicle shuffling) Top School Zone: Walking distance to Resurrection Catholic Secondary School and close to Westmount PS Central Westmount Location: Minutes to Belmont Village, Monarch Woods walking trails, Westmount Golf & Country Club, and shopping at The Boardwalk on Ira Needles
Additional information
- MLS® ID
- X14128094
Interior Features
- Bedrooms
- 4
- Bathrooms
- 2
- Fireplace
- Yes
- Cooling
- Yes
- Heating
- Yes
- Basement
- Yes
Other Property Details
- Taxes
- $3,543
- Tax Frequency
- Annually
Courtesy of Listed by , FLUX REALTY,
Based on information from the Toronto Regional Real Estate Board. The information provided herein must only be used by consumers that have a bona fide interest in the purchase, sale, or lease of real estate and may not be used for any commercial purpose or any other purpose. Information is deemed reliable but is not guaranteed accurate.
©2026 Toronto Real Estate Board. All rights reserved.
Data last updated 3:17 AM UTC, 11/1/2026