4 Beds
4 Baths
C$1,088,000
11423 Leslie Street, Richmond Hill ON, L4S 0N7
Property typeTownhomes
Overview
Active
Price Change
Listed Oct 22, 2026
Updated 37 min ago
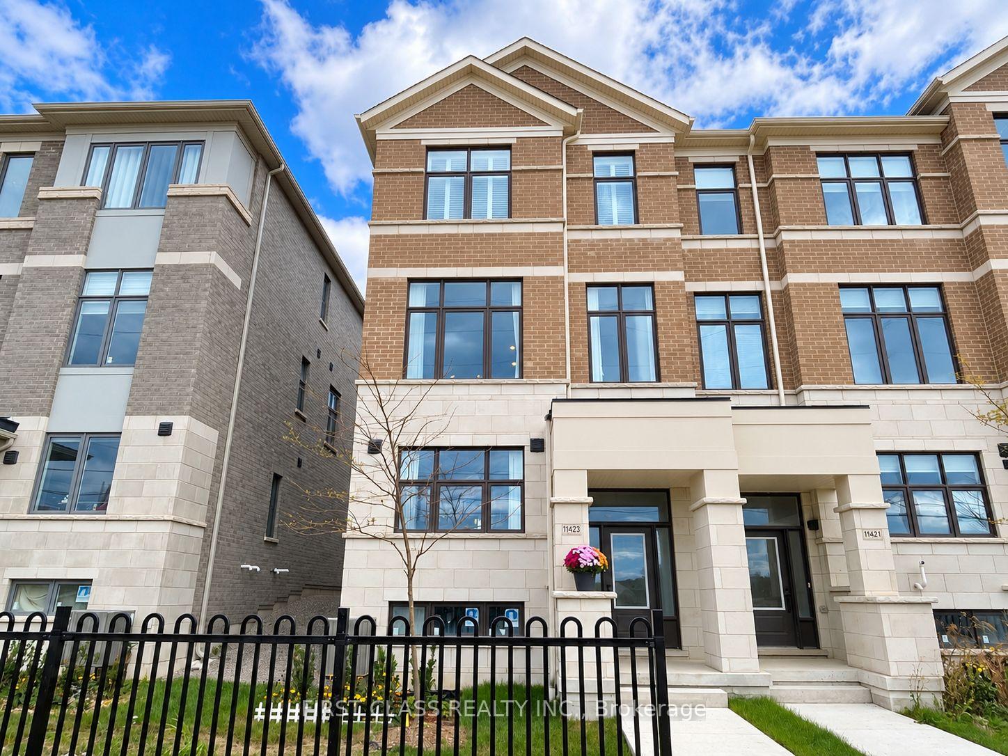
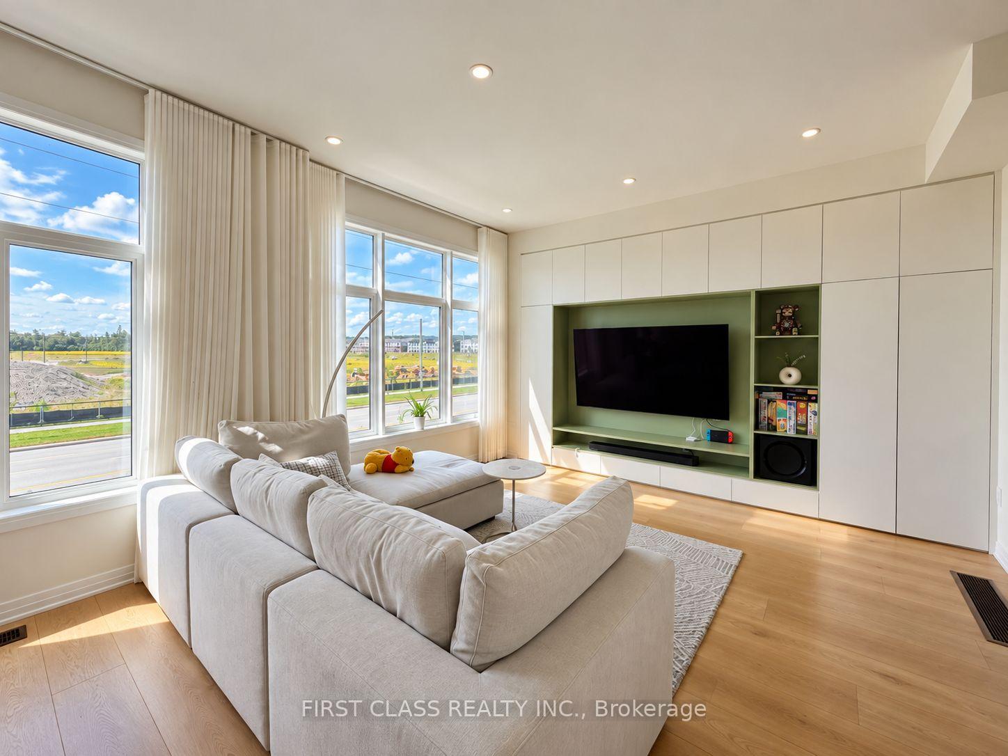
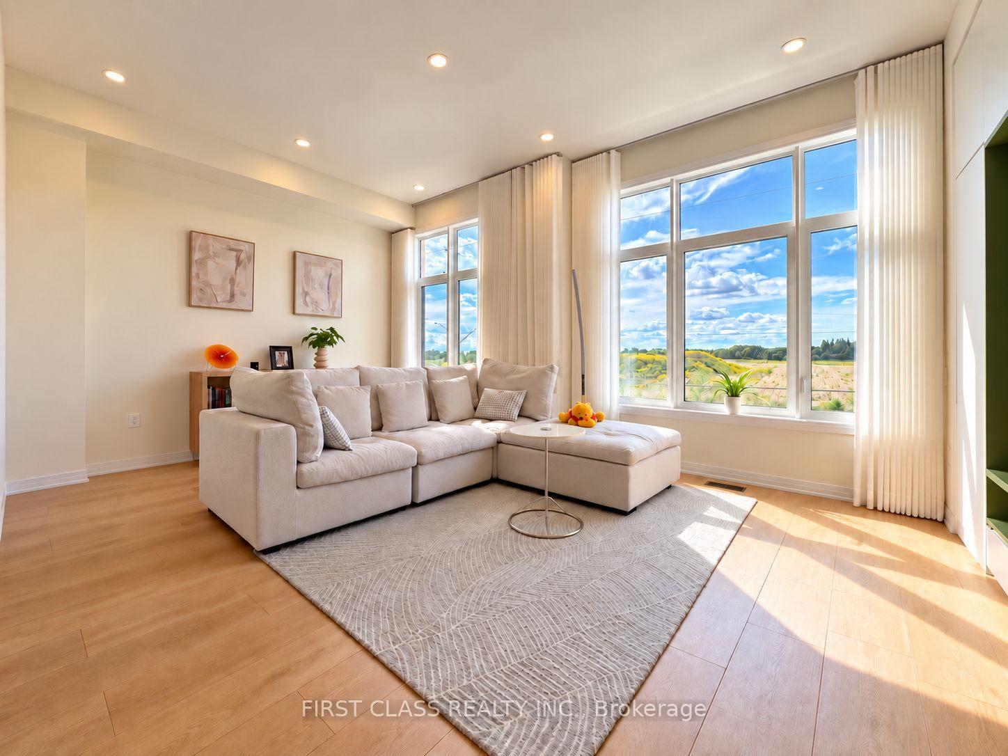
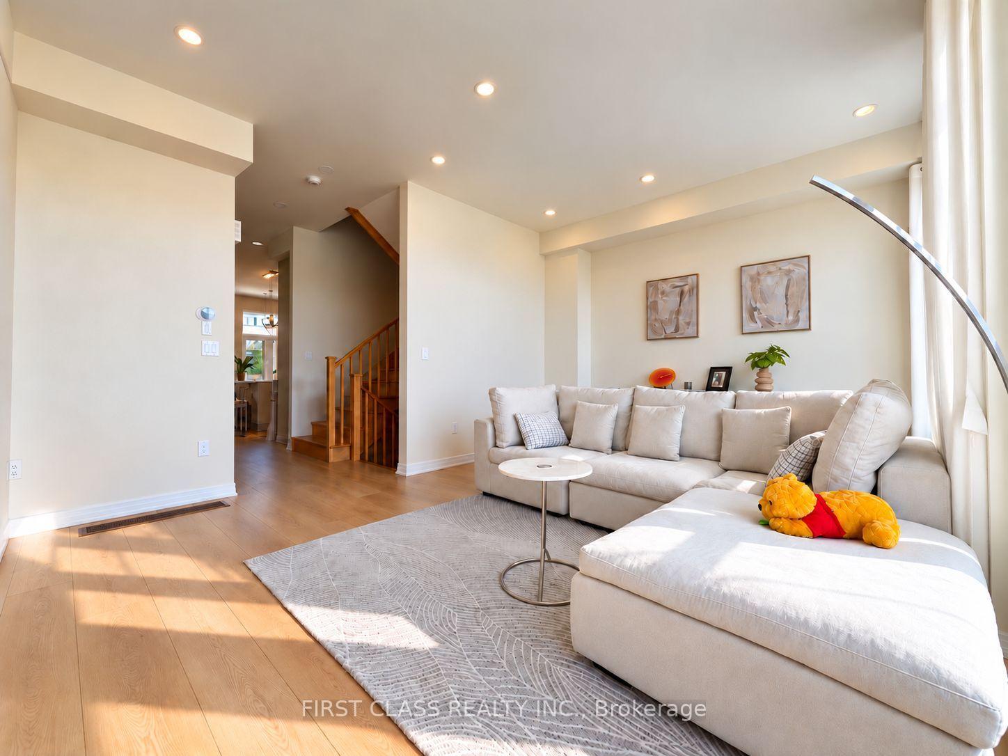
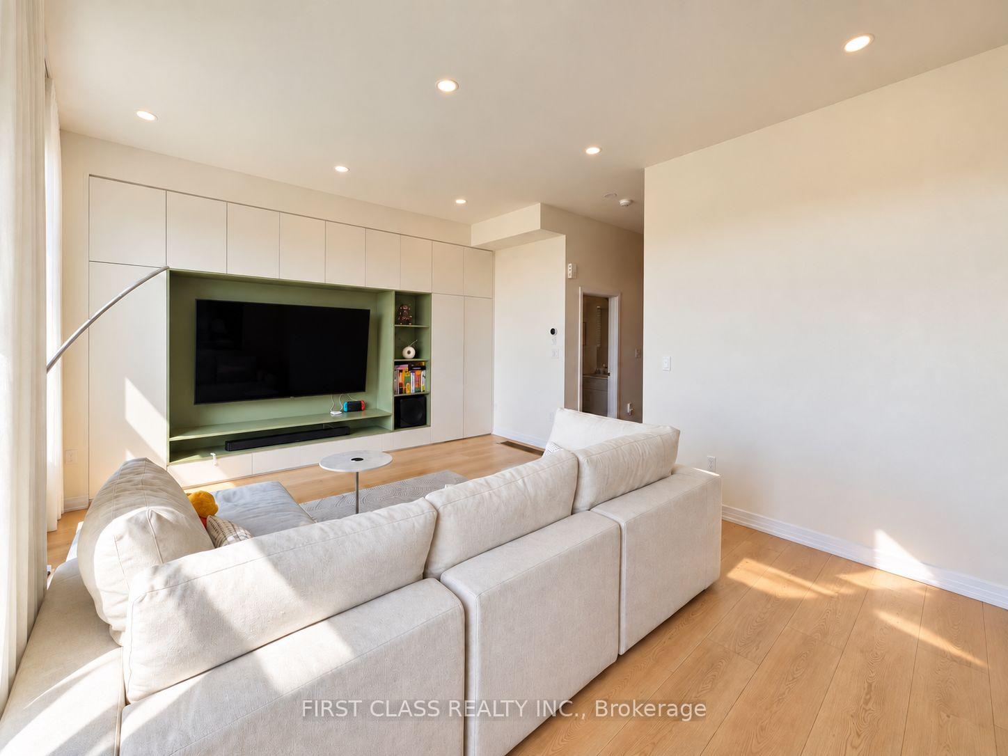
Experience elevated living in this beautifully upgraded end-unit townhome, showcasing over $100,000 in thoughtful upgrades and modern finishes. Expansive west-facing views, oversized windows, and abundant natural light create an exceptional sense of space and openness. Designed with impressive 10-foot ceilings on the main level and 9-foot ceilings on the other levels, this home offers a sophisticated open-concept layout ideal for modern living and entertaining.The renovated kitchen features a striking waterfall island and stylish finishes, seamlessly connecting to the living and dining areas. A custom built-in media wall, upgraded pot lights, generous walk-in closets, and two smart toilets add both style and functionality. Additional features include a water softener and filtration system, owned water heater, smart thermostat, automatic garage door opener, and EV charger-ready setup(Charger excluded). Ideally located just minutes from Costco, Richmond Green Sports Centre & Park, Highway 404, GO Transit, Lake Wilcox Park, schools, shopping, and everyday amenities. An exceptional end-unit residence combining contemporary design, extensive upgrades, natural light, and everyday convenience in a desirable Richmond Hill community.
Additional information
- MLS® ID
- N14105024
Interior Features
- Bedrooms
- 4
- Bathrooms
- 4
- Cooling
- Yes
- Heating
- Yes
- Basement
- Yes
Other Property Details
- Taxes
- $6,233
- Tax Frequency
- Annually
- Garage
- Yes
Courtesy of Listed by , FIRST CLASS REALTY INC.,
Based on information from the Toronto Regional Real Estate Board. The information provided herein must only be used by consumers that have a bona fide interest in the purchase, sale, or lease of real estate and may not be used for any commercial purpose or any other purpose. Information is deemed reliable but is not guaranteed accurate.
©2026 Toronto Real Estate Board. All rights reserved.
Data last updated 2:59 PM UTC, 11/5/2026