6 Beds
5 Baths
C$1,838,000
29 Brass Drive N, Richmond Hill ON, L4E 4T3
Property typeResidential
Overview
Active
New
Listed Oct 28, 2026
Updated 34h ago
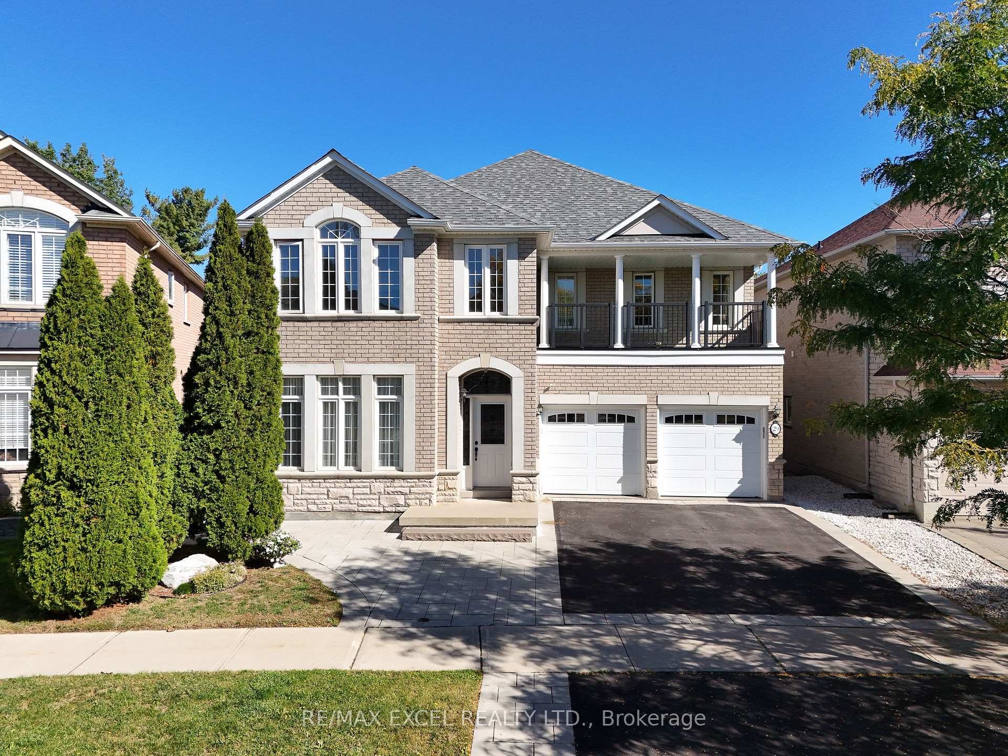
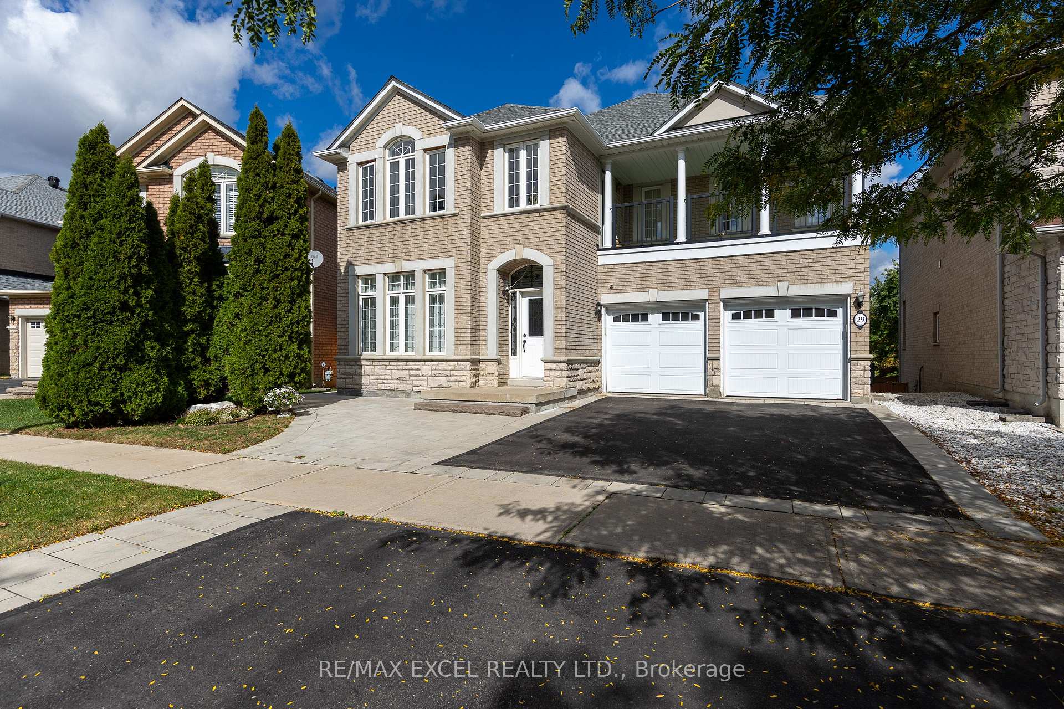
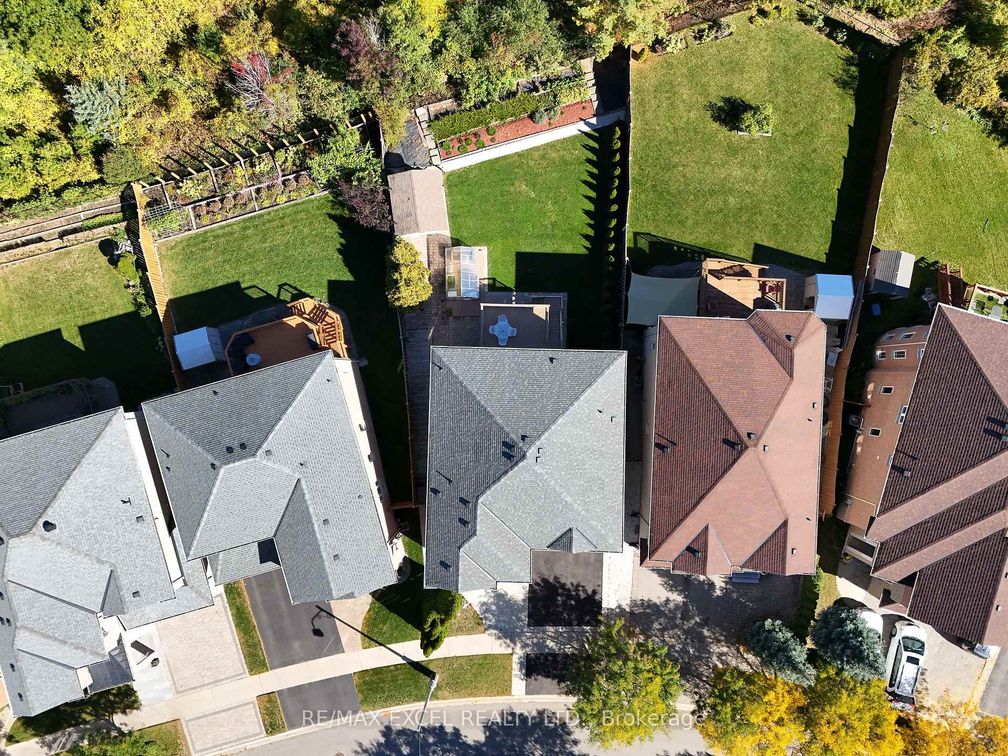
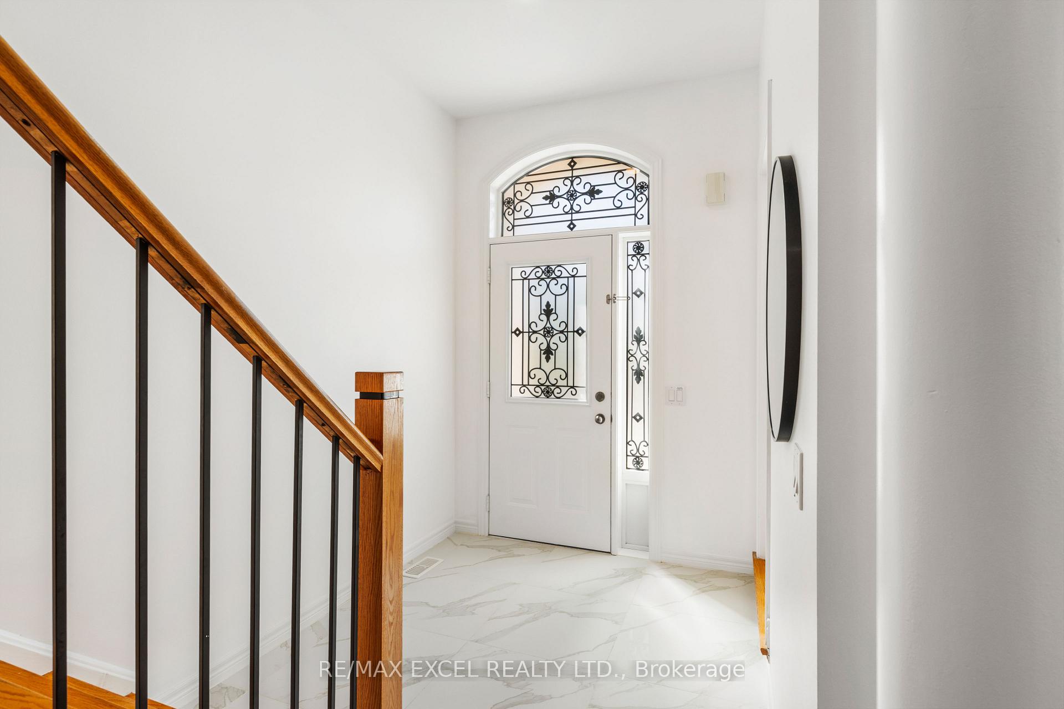
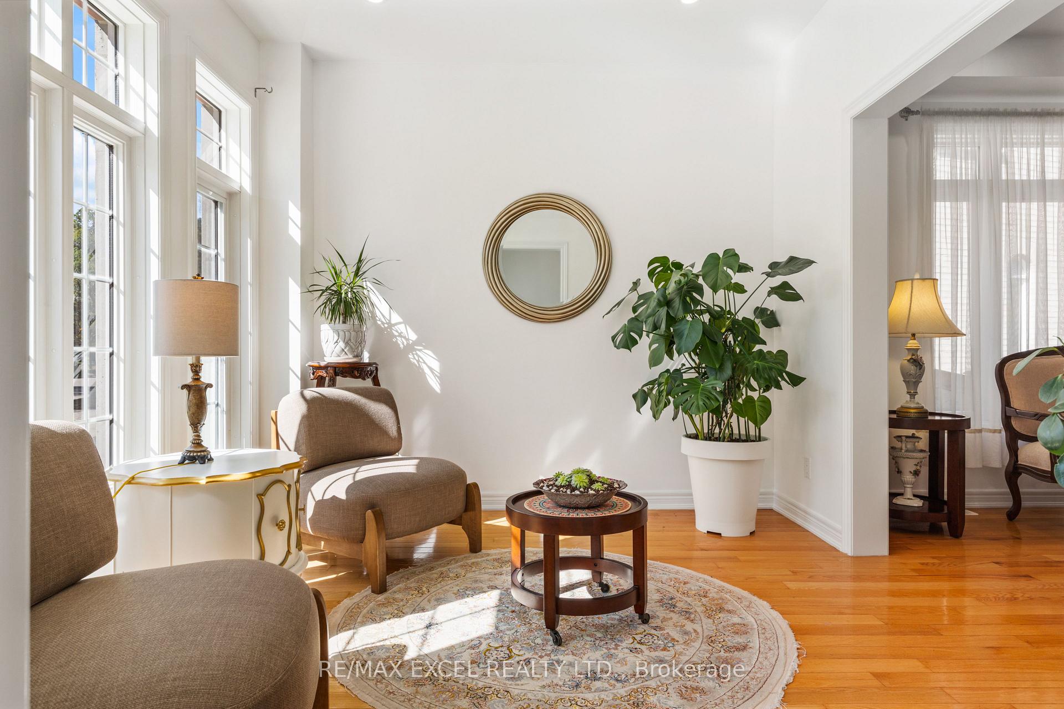
Beautifully updated executive home on one of the community's largest premium lots, backing onto a serene ravine with exceptional privacy!Over $80,000 invested in renovations and upgrades since last year!A standout feature of this beautifully updated executive home is the extensively renovated walkout basement, transformed from a one-bedroom layout into a spacious two-bedroom suite, with a closet in each bedroom-ideal for extended family.Situated on an exceptional premium lot backing onto a serene ravine, this 4+2-bedroom, 5-bathroom home offers outstanding privacy, approximately 2,850 sq. ft. above grade and 4,000 sq. ft.of total living space. Freshly repainted throughout, including the main-floor ceilings, with newly installed main-floor pot lights and updated lighting. Bathrooms have been refreshed with new stone surfaces and countertops, freshly painted cabinetry and updated light fixtures, while the main-floor powder room has been fully renovated. Enjoy 9-ft. main-floor ceilings, oversized windows and spacious living and dining areas perfect for entertaining. The kitchen features stainless steel appliances, a generous breakfast area and a walkout to a sundeck with beautiful ravine views. Additional highlights include updated metal railings, a covered balcony above the garage, professionally landscaped front and backyards, extra front parking, and exterior side stairs and a ramp providing convenient backyard and basement access. Approximately a 10-minute walk to Yonge Street, shops, restaurants, banks and grocery stores. Lovingly maintained by the original owner, this impressive Richmond Hill home combines substantial recent improvements, flexible living space and an exceptional ravine setting!
Additional information
- MLS® ID
- N14124634
Interior Features
- Bedrooms
- 6
- Bathrooms
- 5
- Fireplace
- Yes
- Cooling
- Yes
- Heating
- Yes
- Basement
- Yes
Exterior Features
- Lot Size
- 0.16 Acres
Other Property Details
- Taxes
- $9,007
- Tax Frequency
- Annually
- Garage
- Yes
- View
- Yes
- 55+/Senior Community
- No
Courtesy of Listed by , RE/MAX EXCEL REALTY LTD.,
Based on information from the Toronto Regional Real Estate Board. The information provided herein must only be used by consumers that have a bona fide interest in the purchase, sale, or lease of real estate and may not be used for any commercial purpose or any other purpose. Information is deemed reliable but is not guaranteed accurate.
©2026 Toronto Real Estate Board. All rights reserved.
Data last updated 3:16 AM UTC, 11/1/2026