3 Beds
2 Baths
C$549,900
3502 County Road 27, Elizabethtown-Kitley ON, K0E 1M0
Property typeResidential
Overview
Active
New
Listed Oct 23, 2026
Updated 8 days ago
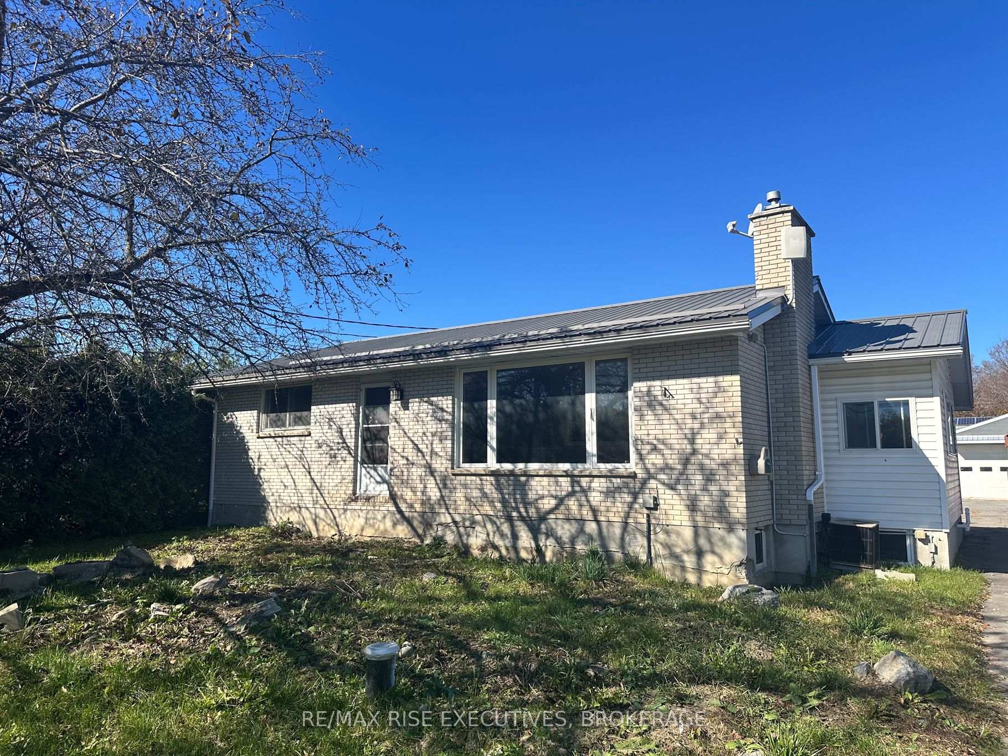
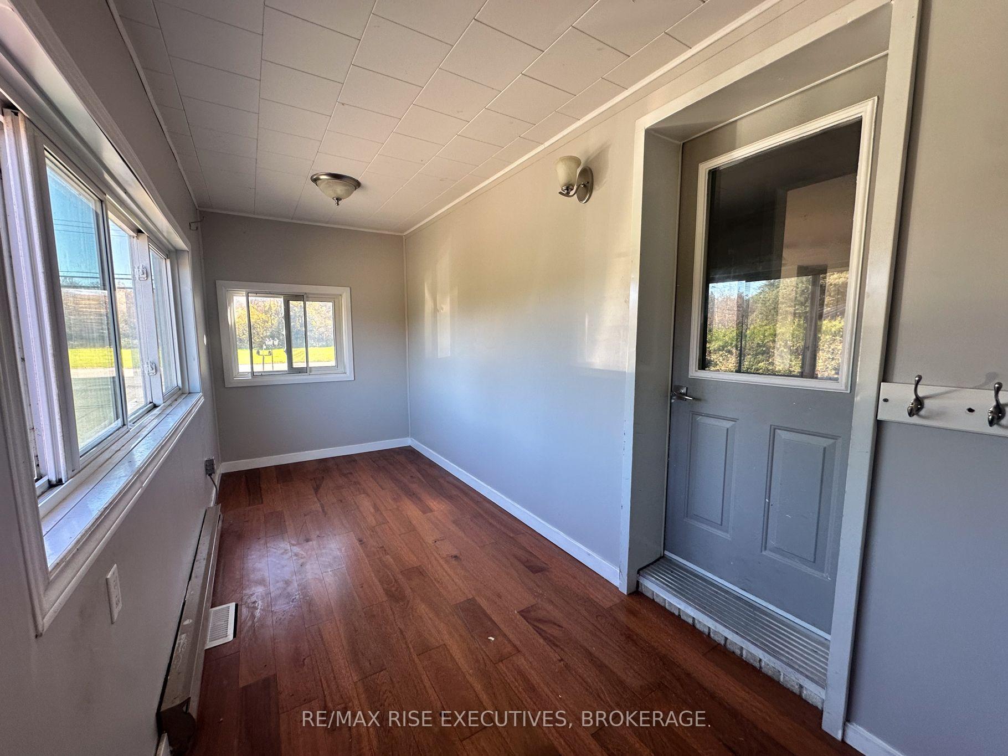
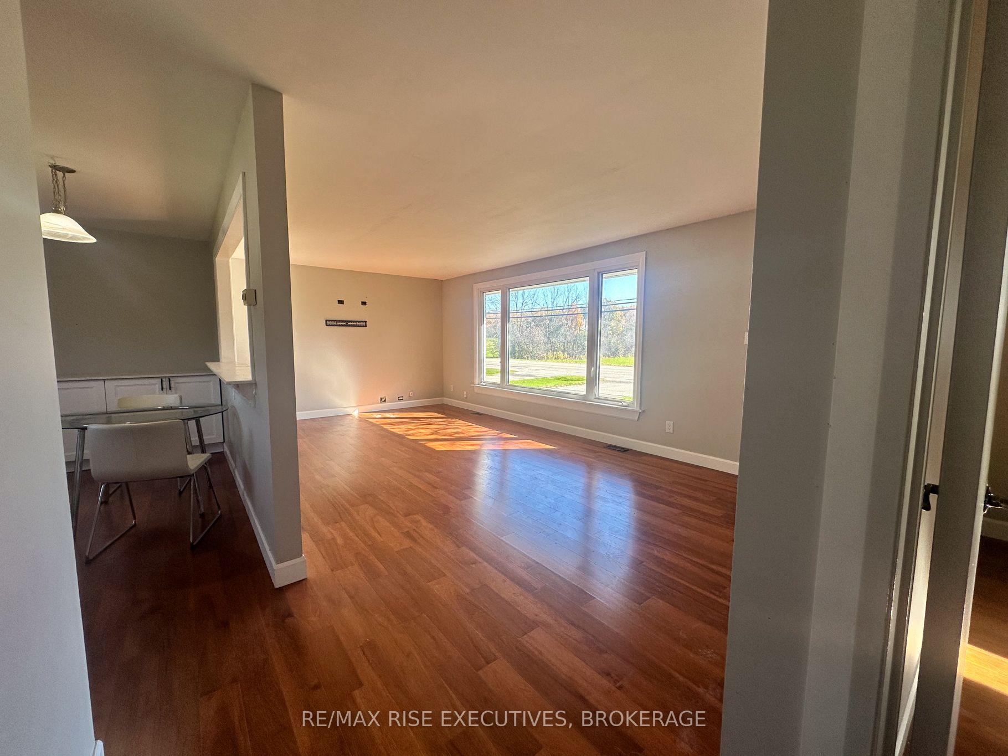
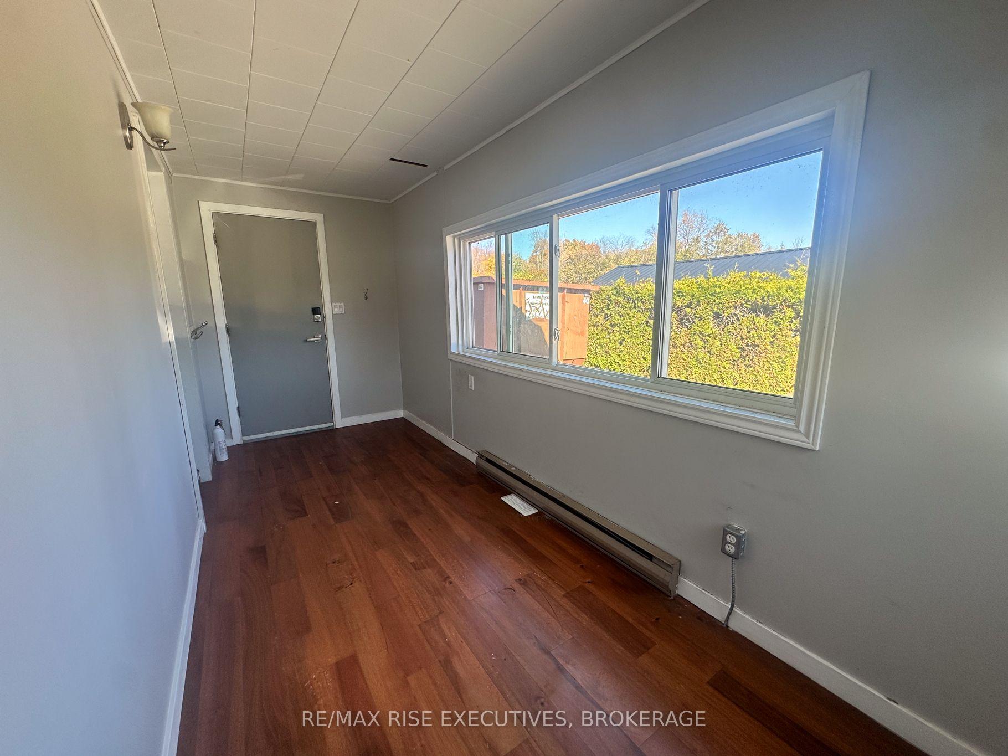
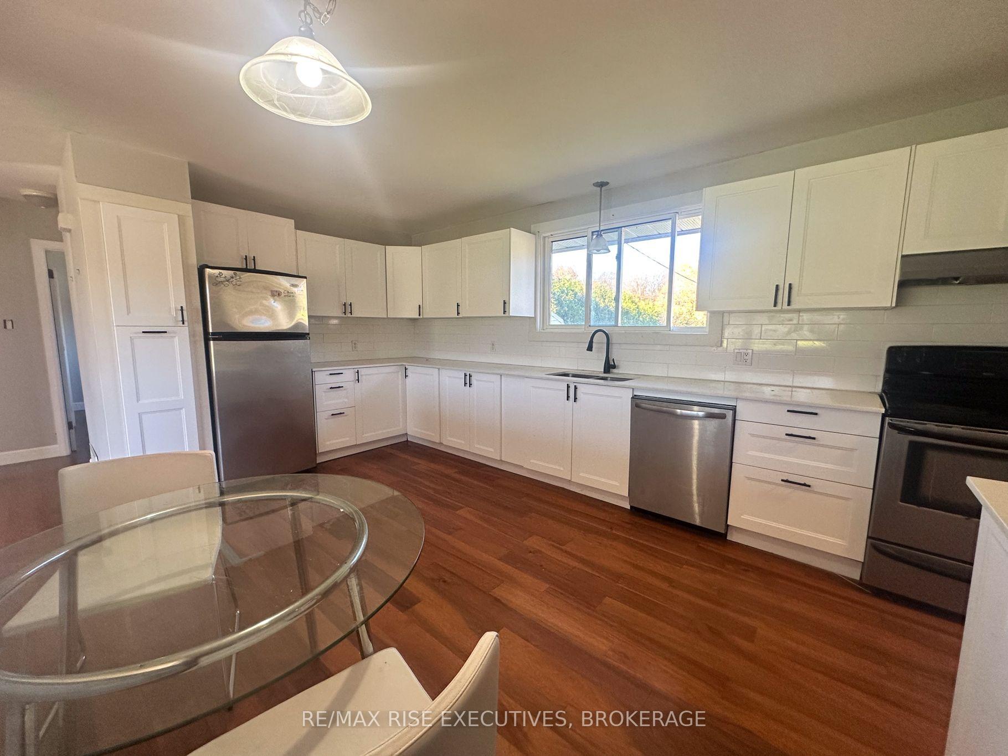
LIVE WHERE YOU WORK! A rare opportunity to own a versatile residential and commercial property just 10 minutes from Brockville! Situated on approximately 0.64 acres, 3502 County Road 27offers something you don't find every day: a beautifully updated four-bedroom bungalow paired with an impressive 3,500 sq. ft. detached commercial workshop. Whether you're a contractor, tradesperson, fabricator, entrepreneur, or simply someone who needs serious space for projects and equipment, this property opens the door to endless possibilities. The workshop is the real showstopper, featuring 600-volt three-phase electrical service, two grade-level overhead doors, impressive ceiling height, heavy-duty ventilation, heating and cooling systems, a two-piece washroom, space for a kitchenette, and its own hydro meter and septic system. Previously configured for welding and fabrication, this substantial building offers incredible flexibility for a variety of potential uses. And there's no sacrificing comfort at home! The bright, updated brick bungalow offers approximately 1,250 sq. ft. above grade, plus a beautifully partially finished lower level. Inside, you'll find a spacious living room, an updated eat-in kitchen with stainless steel appliances, two main-floor bedrooms, and a fully finished basement featuring two additional bedrooms, a generous family room, and a renovated four-piece bathroom. With two full bathrooms, central air conditioning, a durable metal roof, and plenty of outdoor space, this is a home designed for comfortable everyday living. Enjoy the breathing room of country living while remaining minutes from Brockville's shopping, schools, amenities, and waterfront. With residential and light industrial zoning reported for the property, this unique offering presents an exciting opportunity to bring your home life and business ambitions together in one convenient location. Your home, your workshop, your next big opportunity. It's all here!
Additional information
- MLS® ID
- X14112414
Interior Features
- Bedrooms
- 3
- Bathrooms
- 2
- Cooling
- Yes
- Heating
- Yes
- Basement
- Yes
Other Property Details
- Taxes
- $1,987
- Tax Frequency
- Annually
- Garage
- Yes
- 55+/Senior Community
- No
Courtesy of Listed by , RE/MAX RISE EXECUTIVES, BROKERAGE,
Based on information from the Toronto Regional Real Estate Board. The information provided herein must only be used by consumers that have a bona fide interest in the purchase, sale, or lease of real estate and may not be used for any commercial purpose or any other purpose. Information is deemed reliable but is not guaranteed accurate.
©2026 Toronto Real Estate Board. All rights reserved.
Data last updated 4:43 AM UTC, 10/24/2026