4 Beds
5 Baths
C$3,290,000
31 Ferrara Drive, Caledon ON, L7E 4L5
Property typeResidential
Overview
Active
New
Listed Oct 5, 2026
Updated 5 days ago
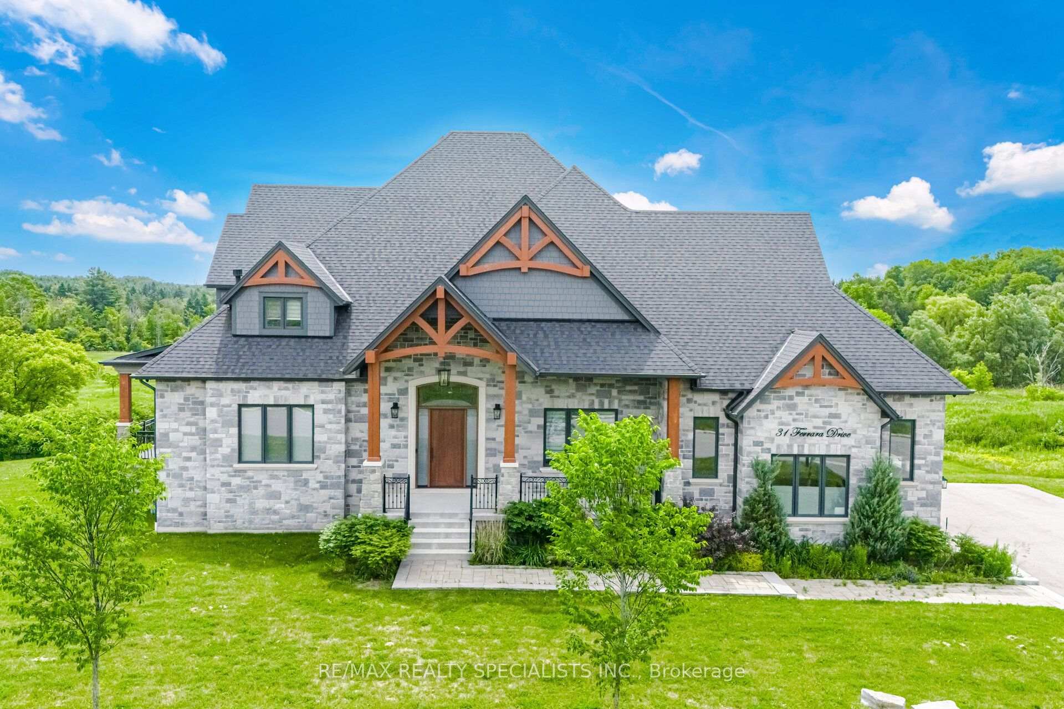
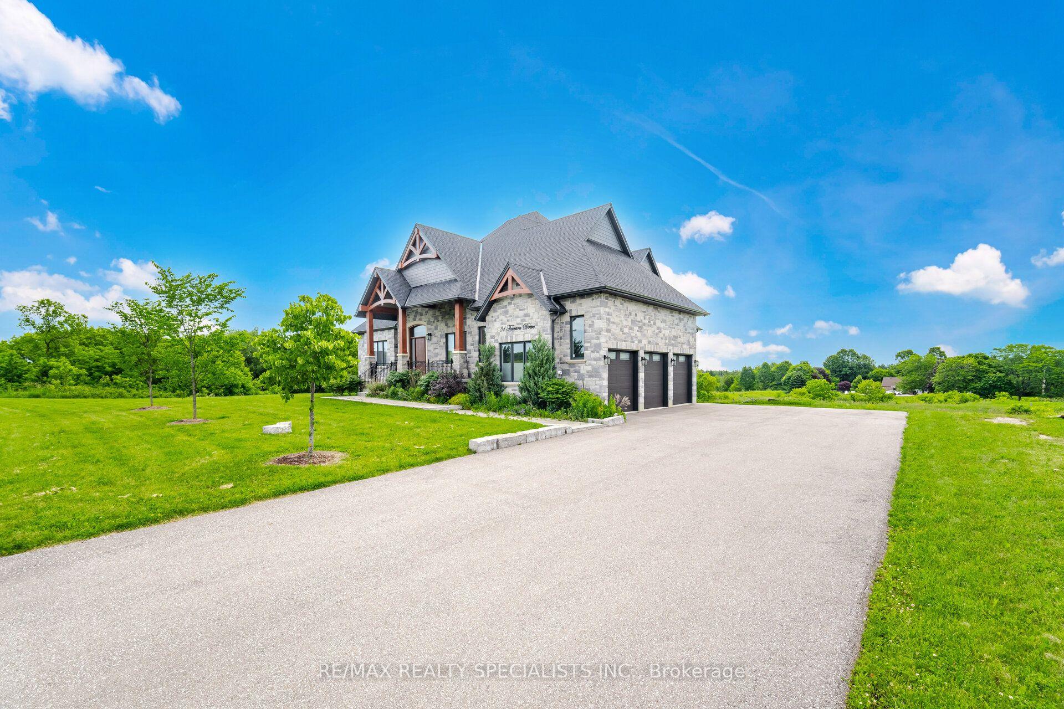
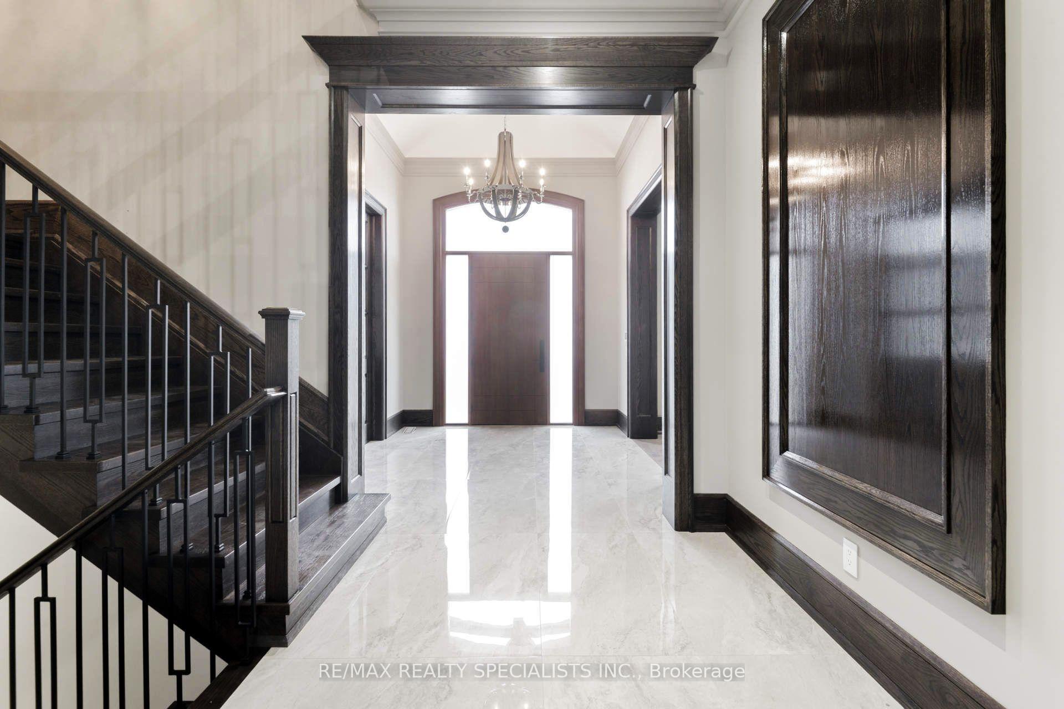
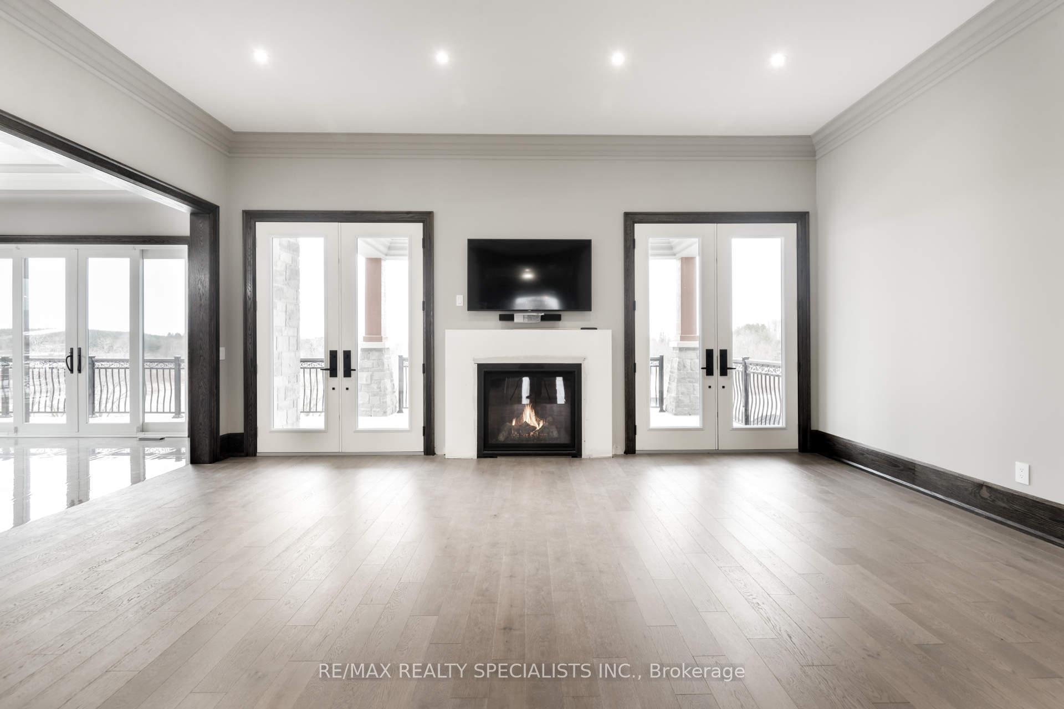
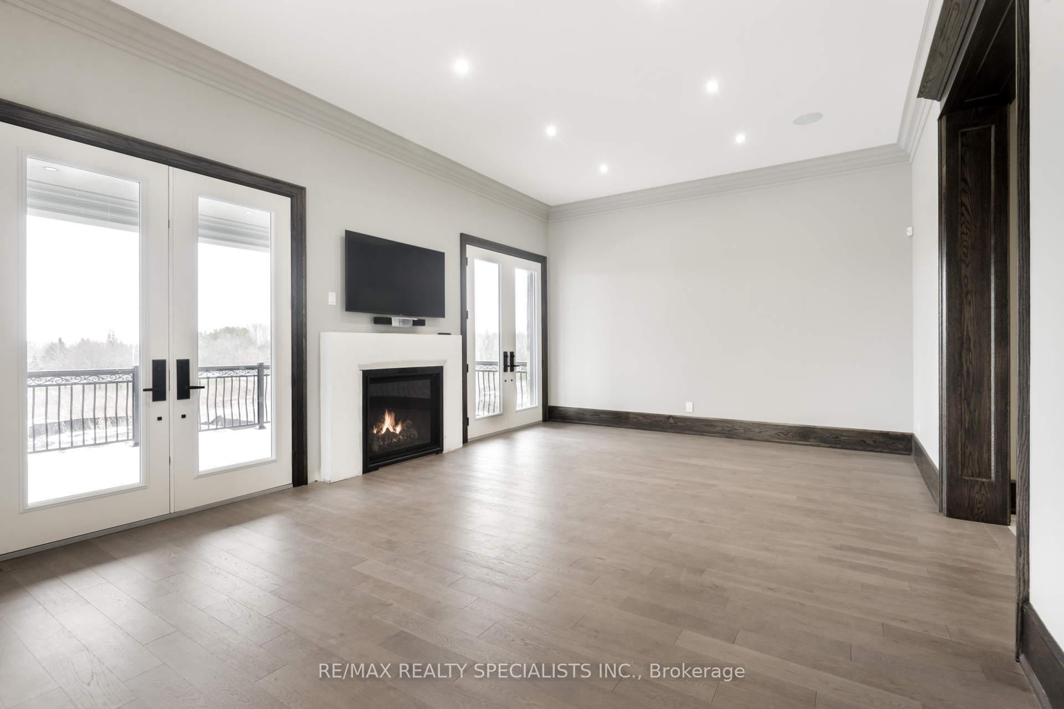
Stunning custom-built home in prestigious Palgrave, Caledon, set on 1.62 acres with approx. 5200 sq. ft. of living space. Offering 4 bedrooms and 5 bathrooms, this exceptional home features 10-ft main-floor ceilings, 9-ft second-floor and basement ceilings, soaring two-storey open spaces, coffered ceilings, decorative mouldings, and a handcrafted oak staircase. The gourmet kitchen boasts custom cabinetry, granite countertops, a centre island, and breakfast bar, opening to spacious principal rooms with natural 3/4-inch oak hardwood flooring and a gas fireplace. The luxurious primary suite features a walk-in closet and ensuite with an oval tub and separate shower. Additional highlights include a dedicated home office, entertainment area, wrap-around balcony, three-car garage, upgraded electrical, insulated basement flooring, R60 attic insulation, high-efficiency furnace, and central air conditioning. Ideally located near Palgrave Forest, Caledon Trailway, Bolton, major commuter routes, and local amenities.
Additional information
- MLS® ID
- W13864284
Interior Features
- Bedrooms
- 4
- Bathrooms
- 5
- Fireplace
- Yes
- Cooling
- Yes
- Heating
- Yes
- Basement
- Yes
Other Property Details
- Taxes
- $18,717
- Tax Frequency
- Annually
- Garage
- Yes
Courtesy of Listed by , RE/MAX REALTY SPECIALISTS INC.,
Based on information from the Toronto Regional Real Estate Board. The information provided herein must only be used by consumers that have a bona fide interest in the purchase, sale, or lease of real estate and may not be used for any commercial purpose or any other purpose. Information is deemed reliable but is not guaranteed accurate.
©2026 Toronto Real Estate Board. All rights reserved.
Data last updated 3:16 AM UTC, 10/27/2026