540 sqft
C$1,500/month
2051 Williams Parkway 3, Brampton ON, L6S 5T3
Price per sqftC$2.78
Property size540 sqft
Property typeCommercial
Overview
Active
New
Listed Oct 29, 2026
Updated 5h ago
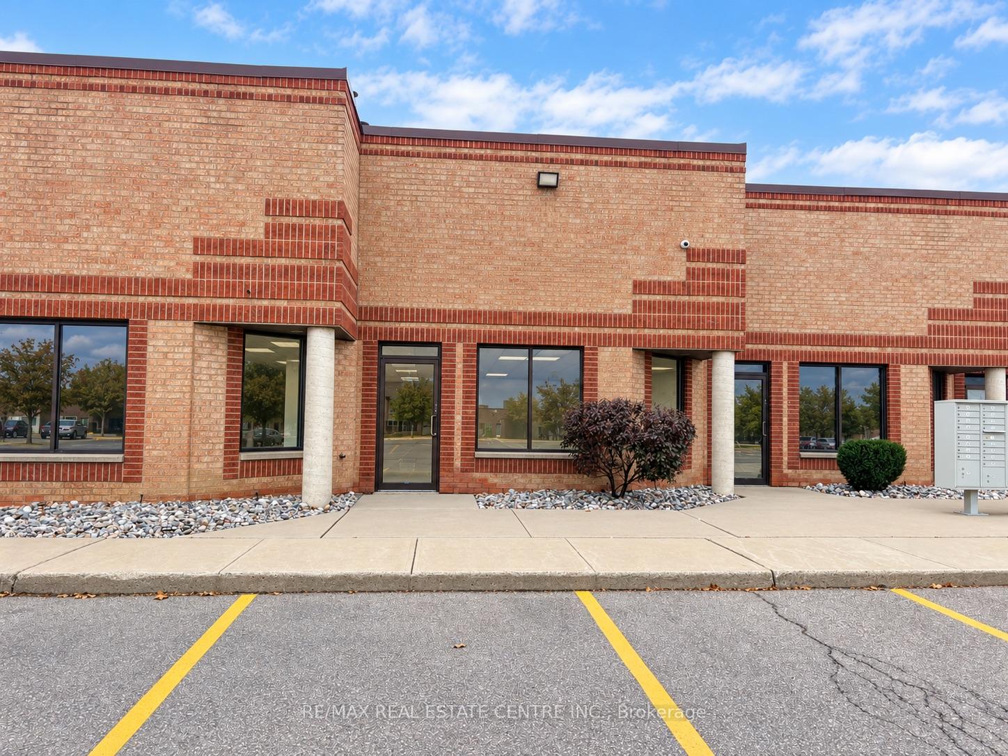
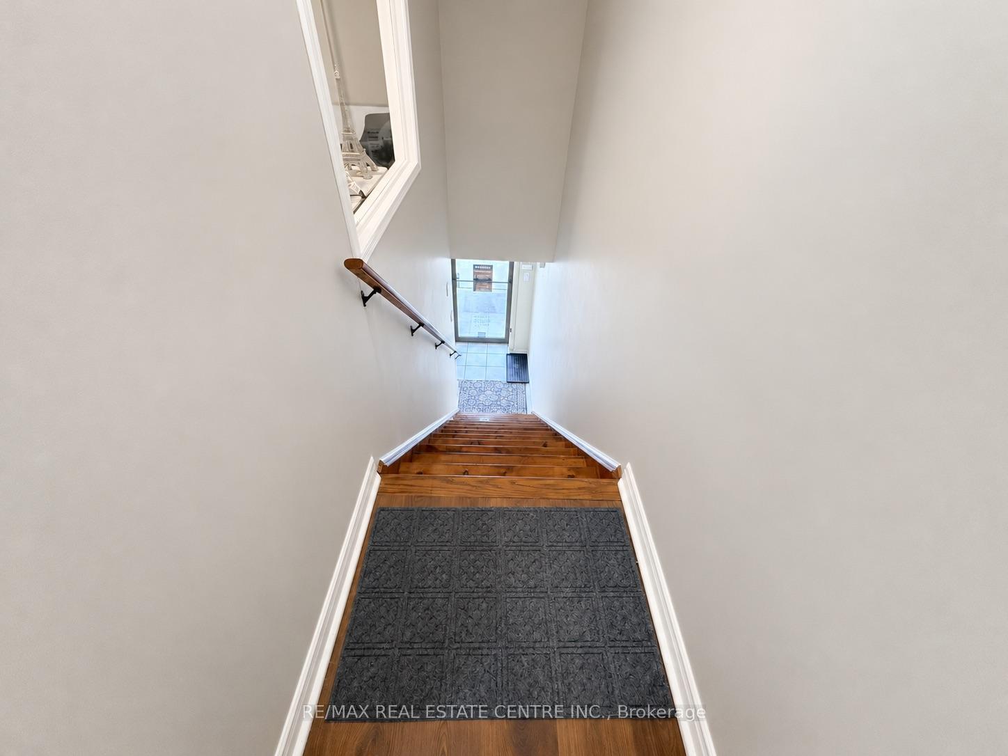
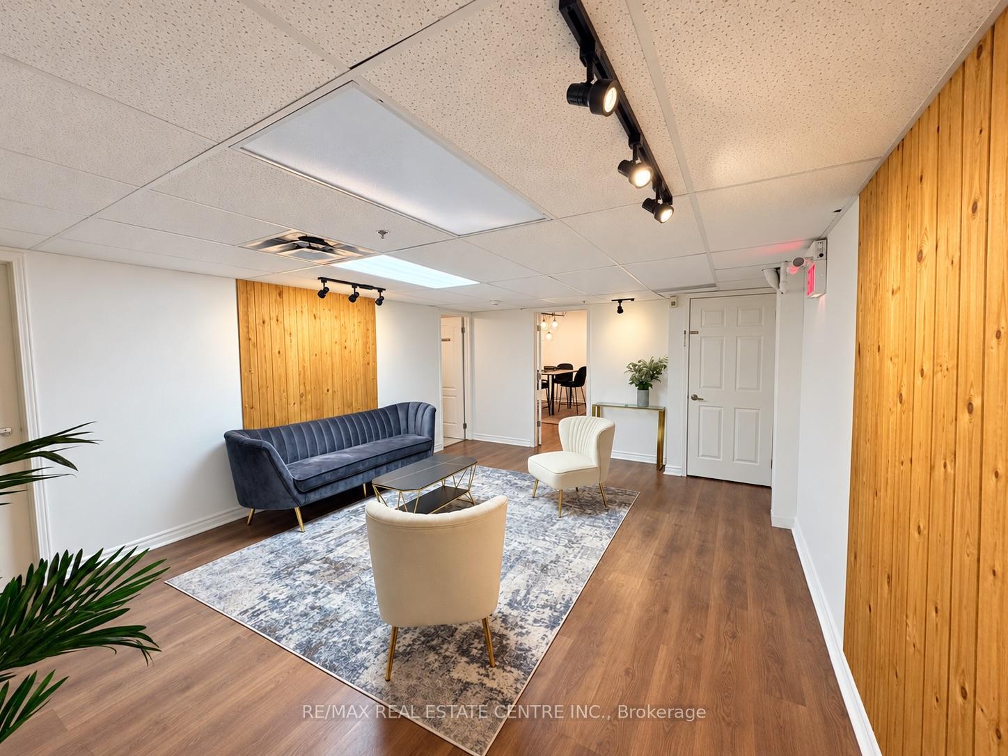
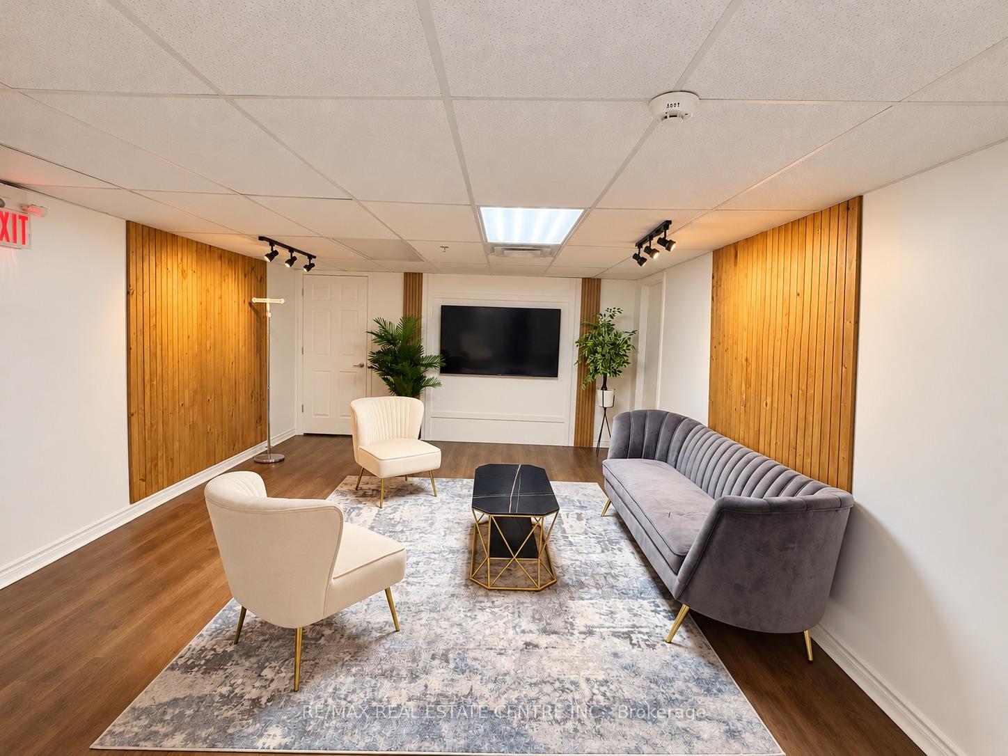
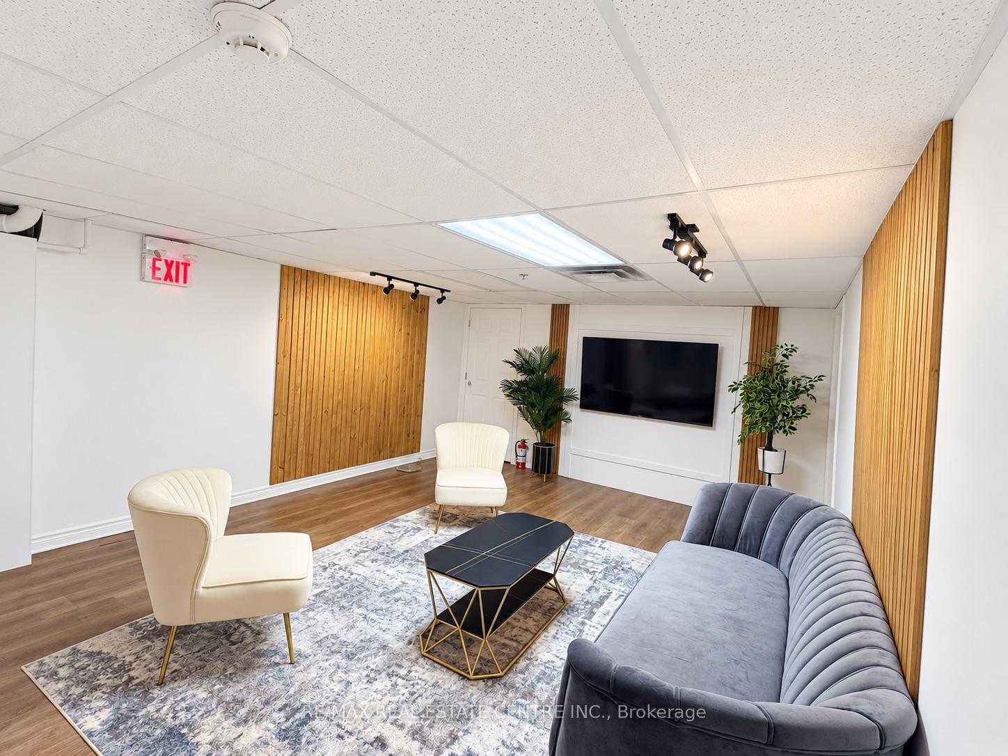
Professional office space for lease at just $1,500/m + HST with no hidden costs or surprises - lease price Includes TMI. Approximately 540 sq. ft. of well-maintained, second-floor office space featuring two connected rooms, ideal for a reception area, private office or meeting space. Tastefully finished with wood accent walls, contemporary lighting and an exposed ceiling in the rear room. Features a dedicated front entrance with staircase access, private in-suite washroom, sink with cabinetry and an existing security alarm system. Strategically located near Airport Road and Williams Parkway in Brampton's established business district, offering convenient access to Highways 407, 410, 401 and 427, as well as Toronto Pearson International Airport. Surrounded by established businesses and professional services, with nearby restaurants, coffee shops, banks, Walmart, Home Depot and other amenities. Suitable for a variety of professional office uses, subject to applicable zoning and condo rules. One fixed monthly payment of $1,500 + HST includes TMI, utilities, condo fees and property taxes. Tenant is responsible only for telephone and internet services. Best suited for small professional businesses with up to three employees, operating in a quiet, low-traffic office environment with limited client visits.
Other Property Details
- Taxes
- $4,232
- Tax Frequency
- Annually
Courtesy of Listed by , RE/MAX REAL ESTATE CENTRE INC.,
Based on information from the Toronto Regional Real Estate Board. The information provided herein must only be used by consumers that have a bona fide interest in the purchase, sale, or lease of real estate and may not be used for any commercial purpose or any other purpose. Information is deemed reliable but is not guaranteed accurate.
©2026 Toronto Real Estate Board. All rights reserved.
Data last updated 9:20 PM UTC, 11/3/2026