4 Beds
3 Baths
C$699,000
15 Blacklock Street 20, Cambridge ON, N1S 0E6
Property typeTownhomes
Overview
Active
New
Listed Oct 29, 2026
Updated 4 days ago
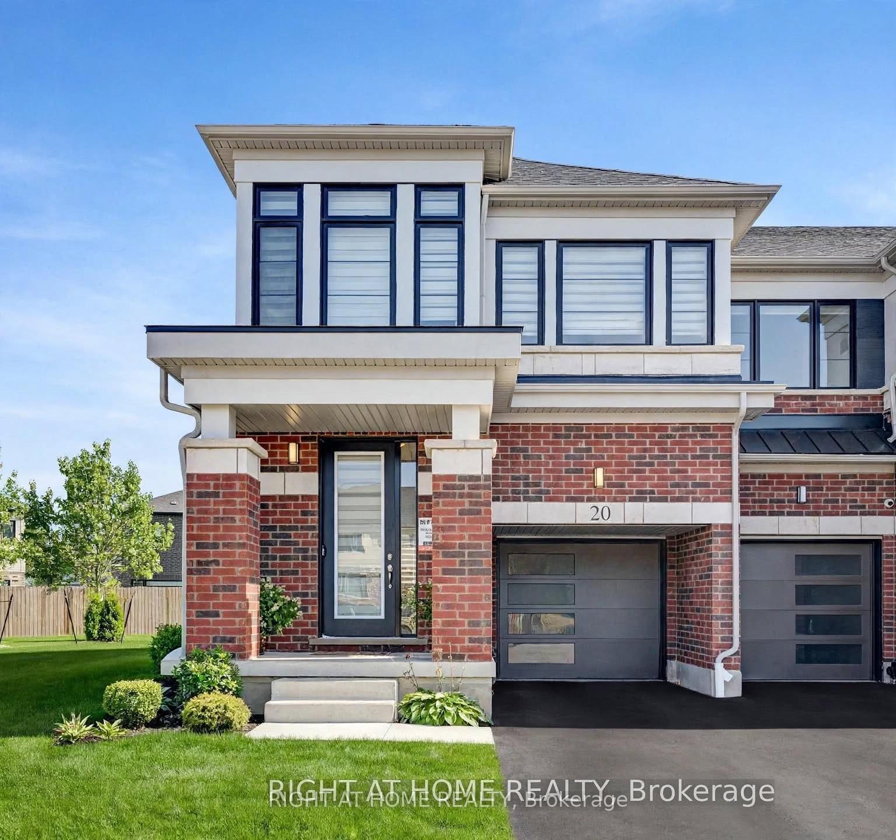
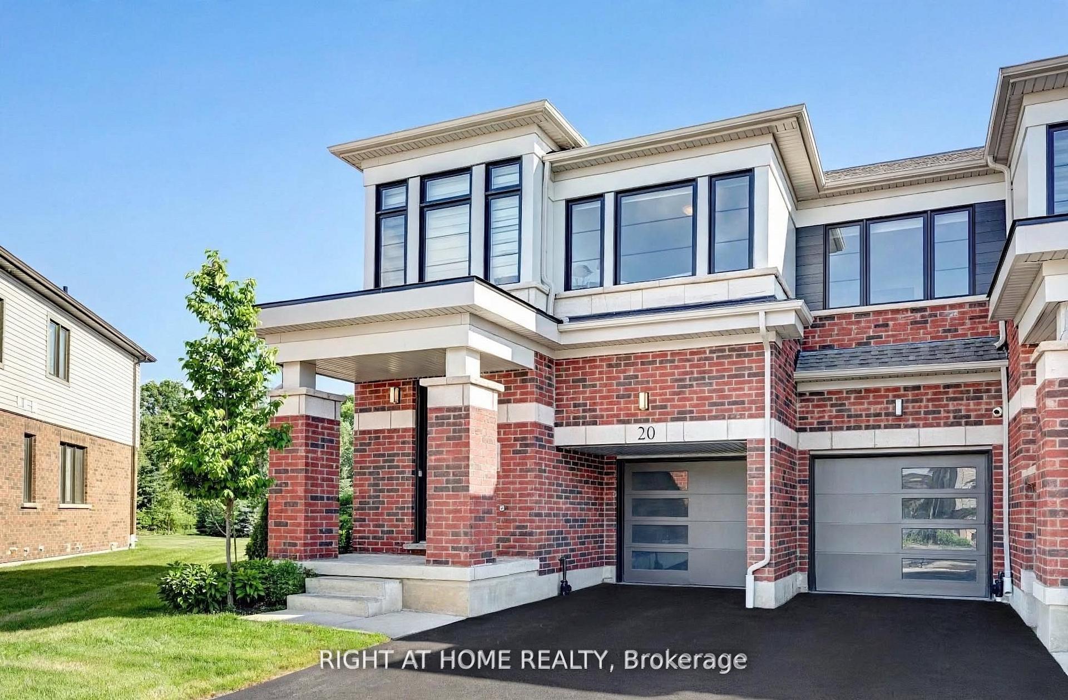
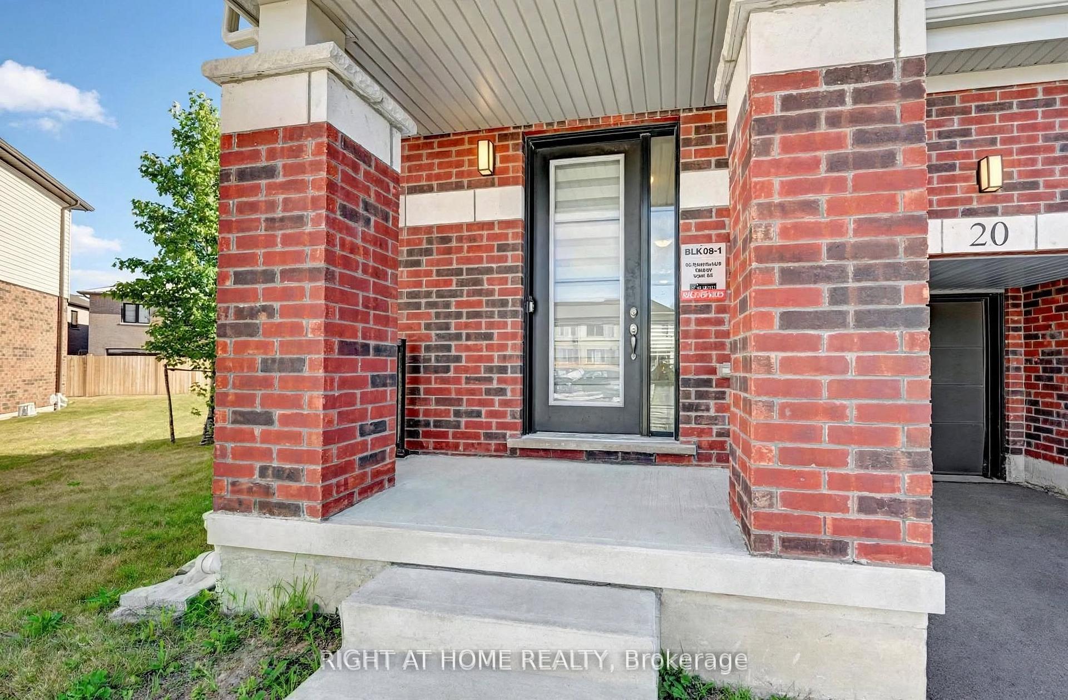
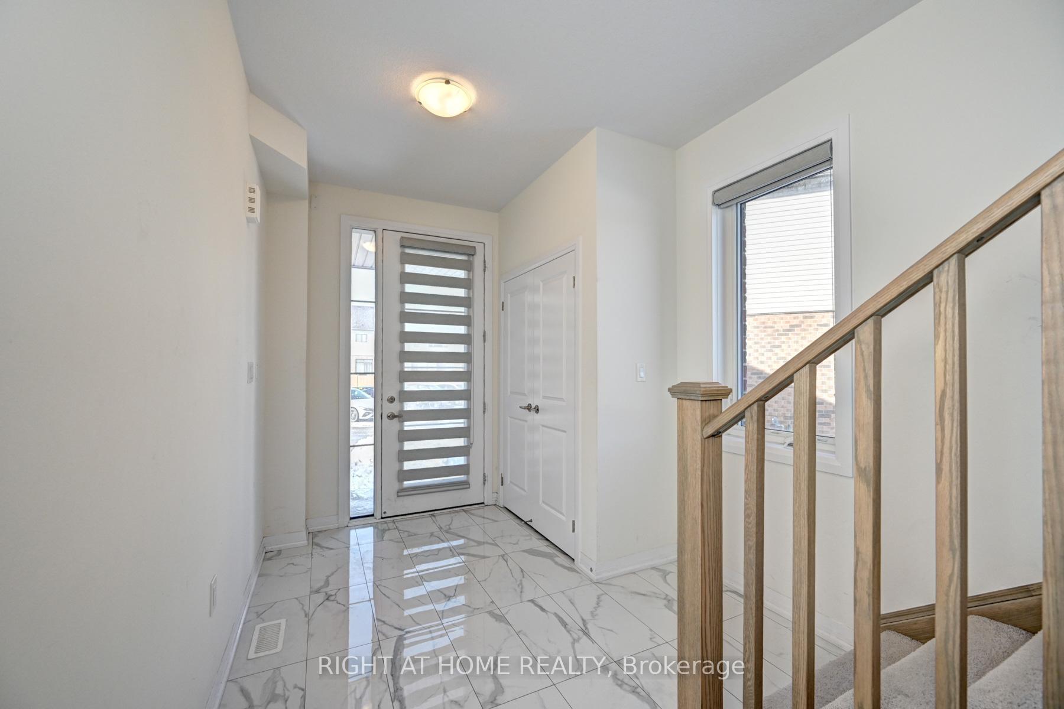
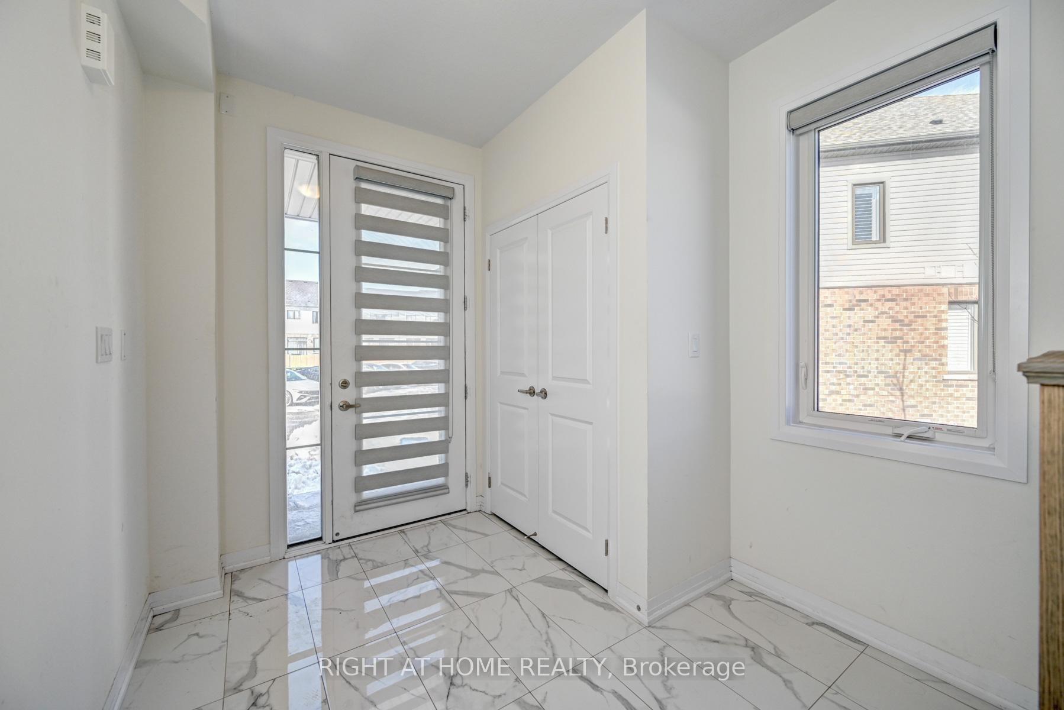
Situated on a premium corner lot with a huge pie-shaped backyard, offering 1826 sq ft above ground,this is truly a must-see-to-believe home with an unparalleled design guaranteed to surpass your every expectation!Welcome to this well maintained just over 1.5-year-new end-unit freehold townhouse (POTL) in Cambridge's desirable Westwood Village by Cachet Homes,offering the rare feel of a semi-detached home.Thoughtfully designed for modern living, this bright and sun-filled home features 9 ft ceilings on the main flr, large windows that flood the interior with natural light, and an elegant open-concept layout ideal for both everyday living & entertaining. The stylish kitchen showcases quartz countertops,ample cabinetry & high-end SS appliances, while upgraded zebra blinds add a sophisticated touch throughout. The upper level offers 4 generously sized bdrm & 2.5 washrooms,including a spacious primary retreat with a W/I closet & a 4-pc ensuite,creating a private sanctuary of comfort. 4 bdrm provide excellent flexibility for family members,guests,or a home office,while 2nd floor laundry adds extra comfort & convenience to everyday living.The upper level also features 2 linen closets offering ample storage space. Additional highlights include garage entrance into the home for added convenience,HVAC system,central vacuum rough-in,& an owned water softener(approx. $2,500 value).Step outside to enjoy the rare oversized pie-shaped backyard ideal for outdoor enjoyment,offering excellent space for entertaining,gardening,or family activities.The unfinished basement presents endless potential to customize the space to suit your lifestyle,whether a recreation room, home gym,or additional living area. Tarion builder warranty remains effective.Ideally located just minutes to Hwy 401,Conestoga College,Costco, parks, shopping, and everyday amenities, this home is perfect for first-time buyers,growing families,professionals,or investors seeking a modern property in a thriving community.
Additional information
- MLS® ID
- X14126948
Interior Features
- Bedrooms
- 4
- Bathrooms
- 3
- Cooling
- Yes
- Heating
- Yes
- Basement
- Yes
Other Property Details
- Taxes
- $6,104
- Tax Frequency
- Annually
- Garage
- Yes
- View
- Yes
- 55+/Senior Community
- No
Courtesy of Listed by , RIGHT AT HOME REALTY,
Based on information from the Toronto Regional Real Estate Board. The information provided herein must only be used by consumers that have a bona fide interest in the purchase, sale, or lease of real estate and may not be used for any commercial purpose or any other purpose. Information is deemed reliable but is not guaranteed accurate.
©2026 Toronto Real Estate Board. All rights reserved.
Data last updated 3:40 AM UTC, 10/30/2026