2 Beds
2 Baths
C$1,499,900
6523 Wellington Road 7 418, Centre Wellington ON, N0B 1S0
Property typeCondominium
Overview
Active
New
Listed Oct 29, 2026
Updated 6 days ago
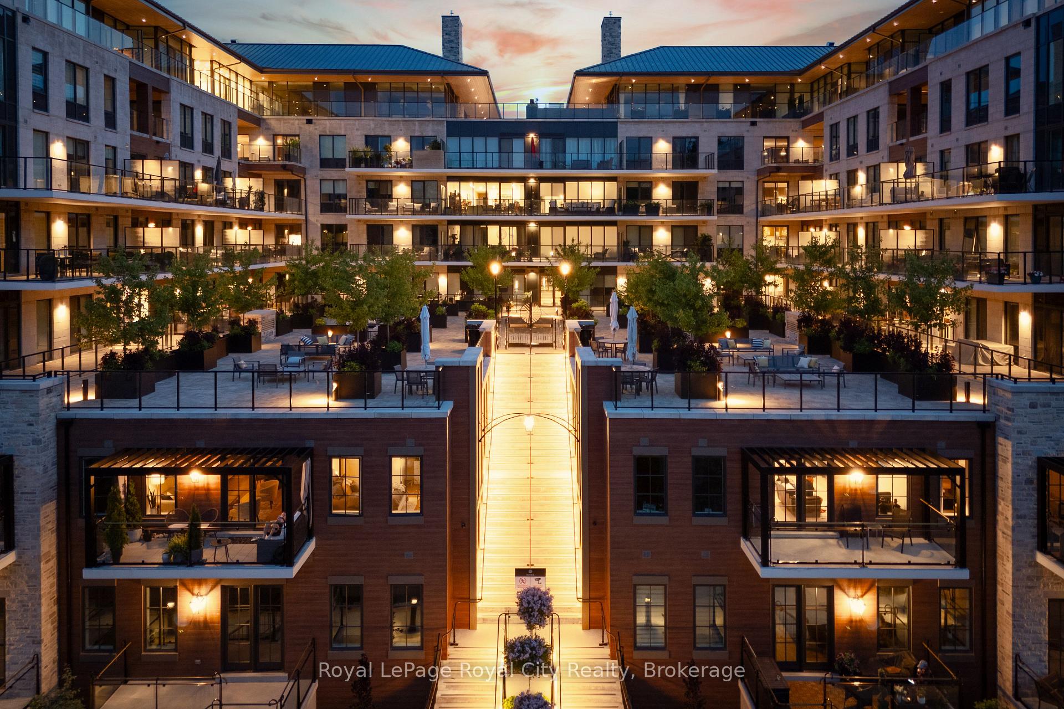
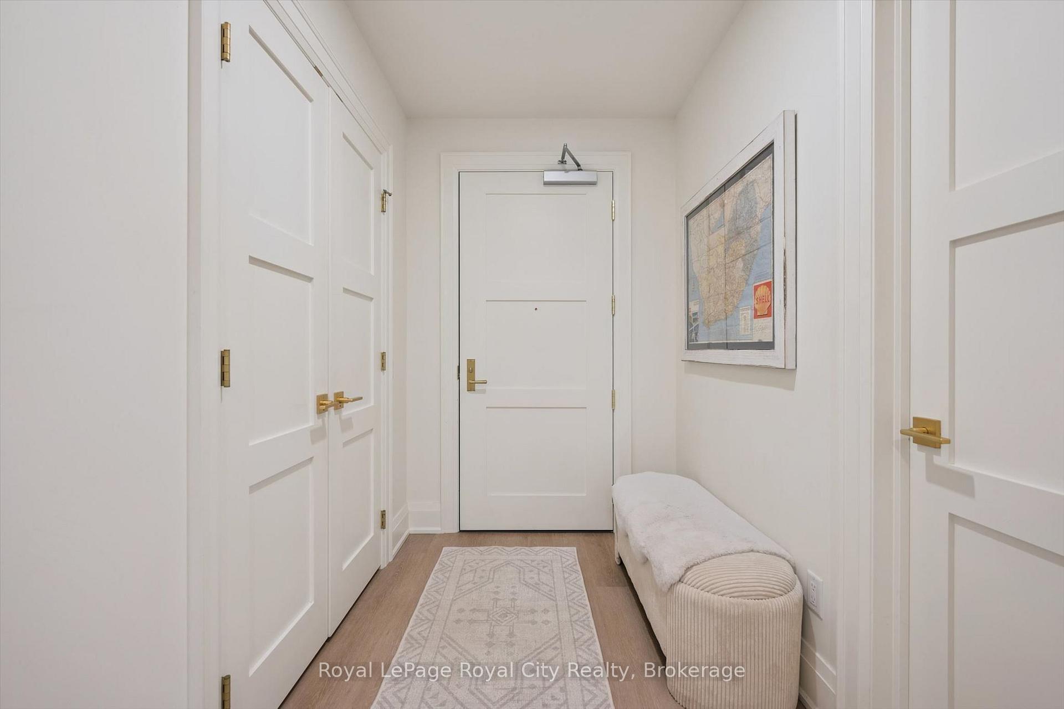
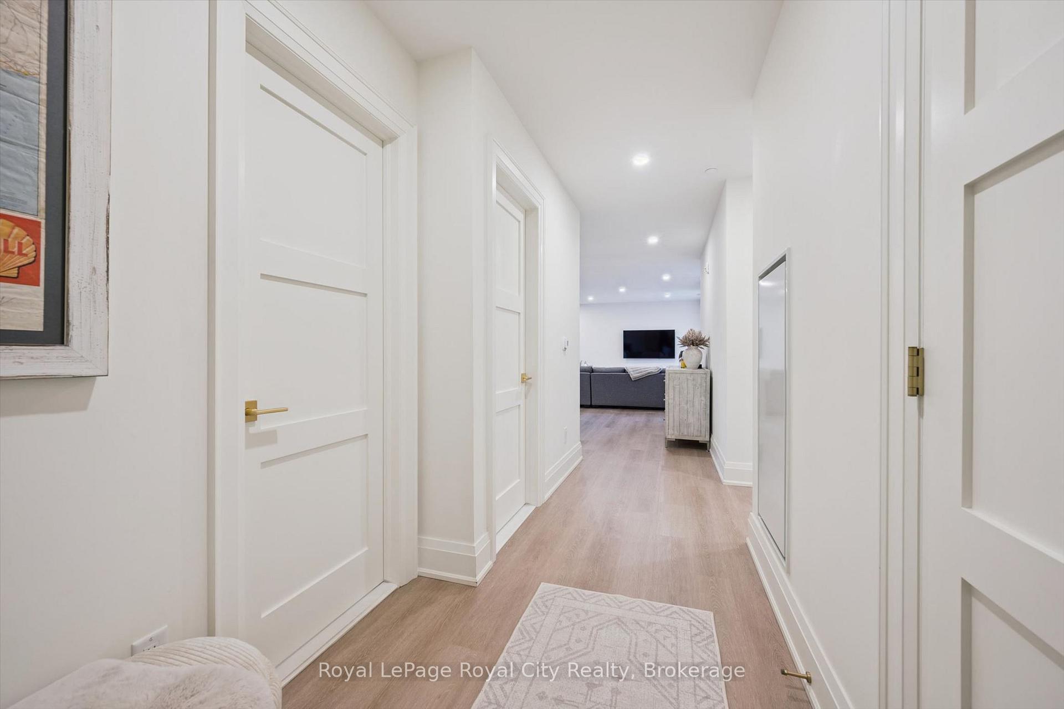
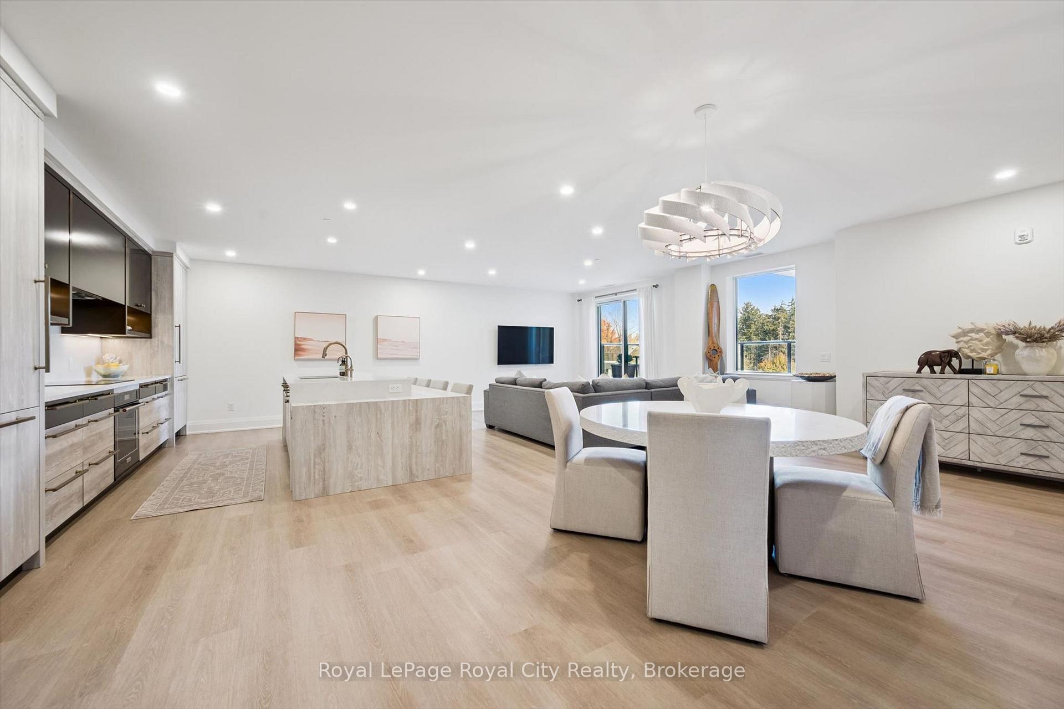
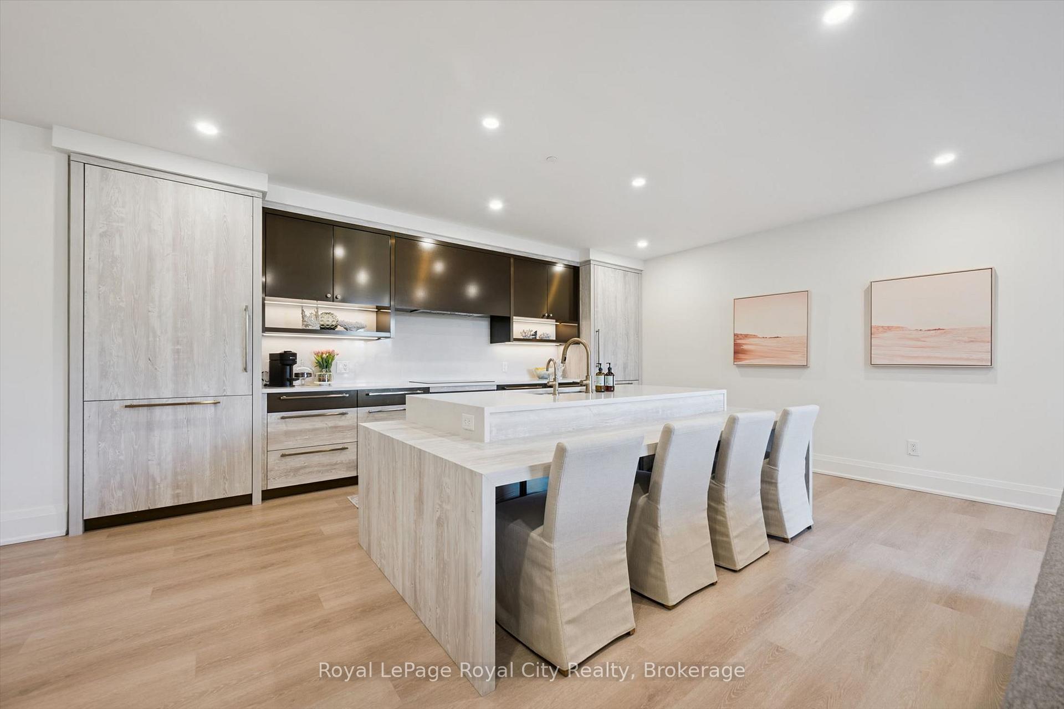
Welcome to the Elora Mill Residences. This west facing sub-penthouse condo offers a desired 2 bed plus den layout - with the added bonus of parking for 2 cars (tandem) and EV charger! One of the more spacious floor plans in the building (over 1700 square feet) with plenty of room for dining. Upgrades galore here - with lots of built ins (including "hidden" built in storage wall in den). Custom breakfast bar island. Upgraded laundry room - and more. Large L-shaped balcony with both a private covered area and open area. Great views of the Mill buildings and riverscape from your balcony. Of course, this condo complex is known for top tier amenities, including concierge, lobby coffee bar and gorgeous lounge area, outdoor pool, fitness centre and more. This unit also comes with a double size storage locker. Amazing location - a leisurely 5 minute stroll to Downtown Elora.
Additional information
- MLS® ID
- X14129030
Interior Features
- Bedrooms
- 2
- Bathrooms
- 2
- Fireplace
- Yes
- Cooling
- Yes
- Heating
- Yes
- Basement
- No
Other Property Details
- Taxes
- $8,678
- Tax Frequency
- Annually
- Garage
- Yes
- Waterfront
- Yes
Courtesy of Listed by , Royal LePage Royal City Realty,
Based on information from the Toronto Regional Real Estate Board. The information provided herein must only be used by consumers that have a bona fide interest in the purchase, sale, or lease of real estate and may not be used for any commercial purpose or any other purpose. Information is deemed reliable but is not guaranteed accurate.
©2026 Toronto Real Estate Board. All rights reserved.
Data last updated 3:40 AM UTC, 10/30/2026