3 Beds
1 Bath
C$625,000
74 Knicely Road, Barrie ON, L4N 6V4
Property typeResidential
Overview
Active
New
Listed Oct 22, 2026
Updated 12 days ago
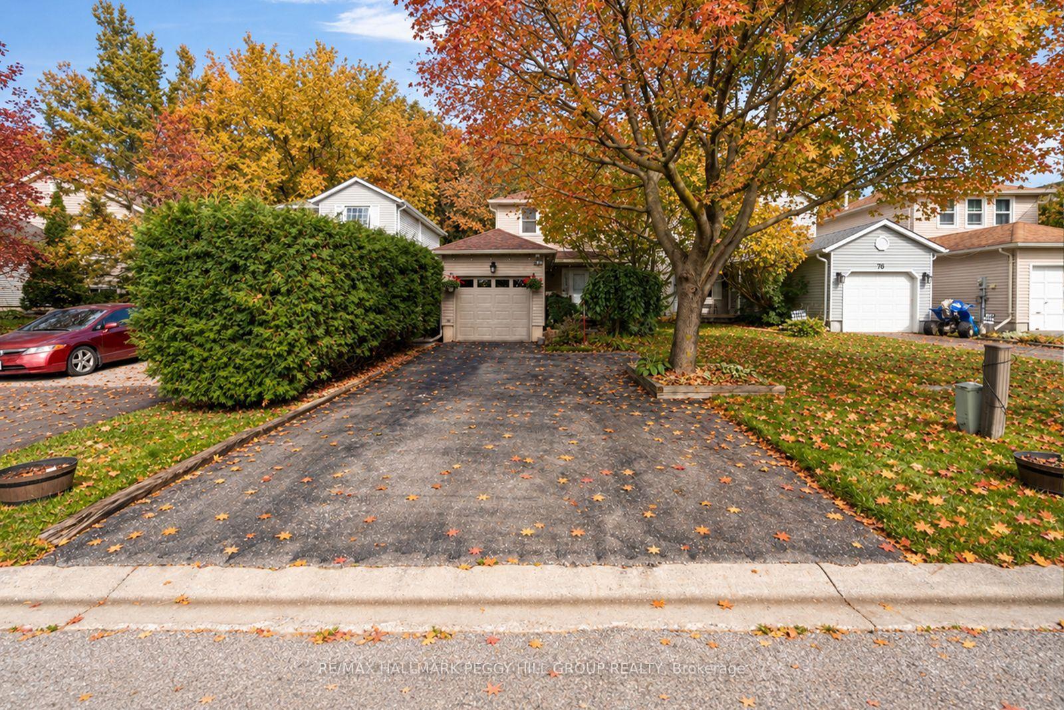
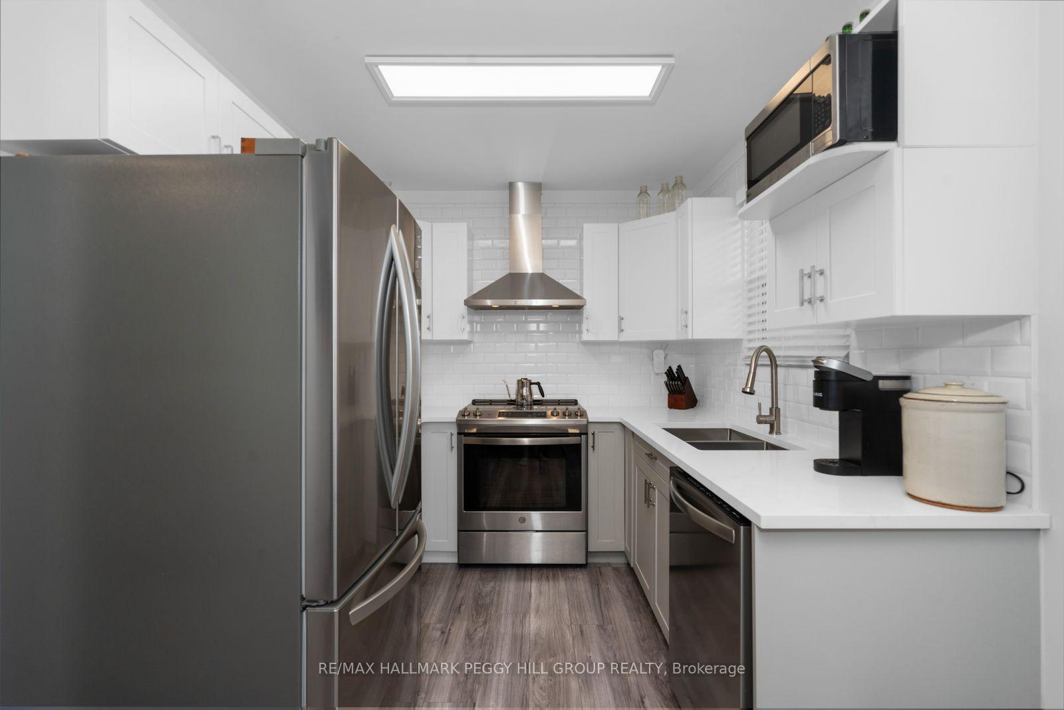
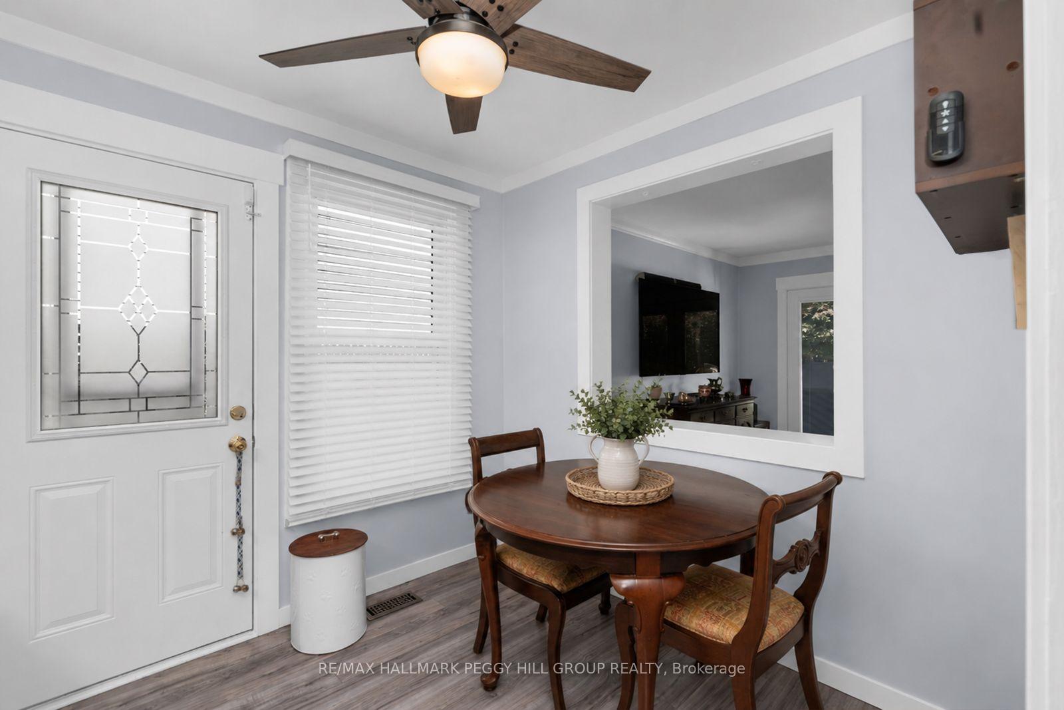
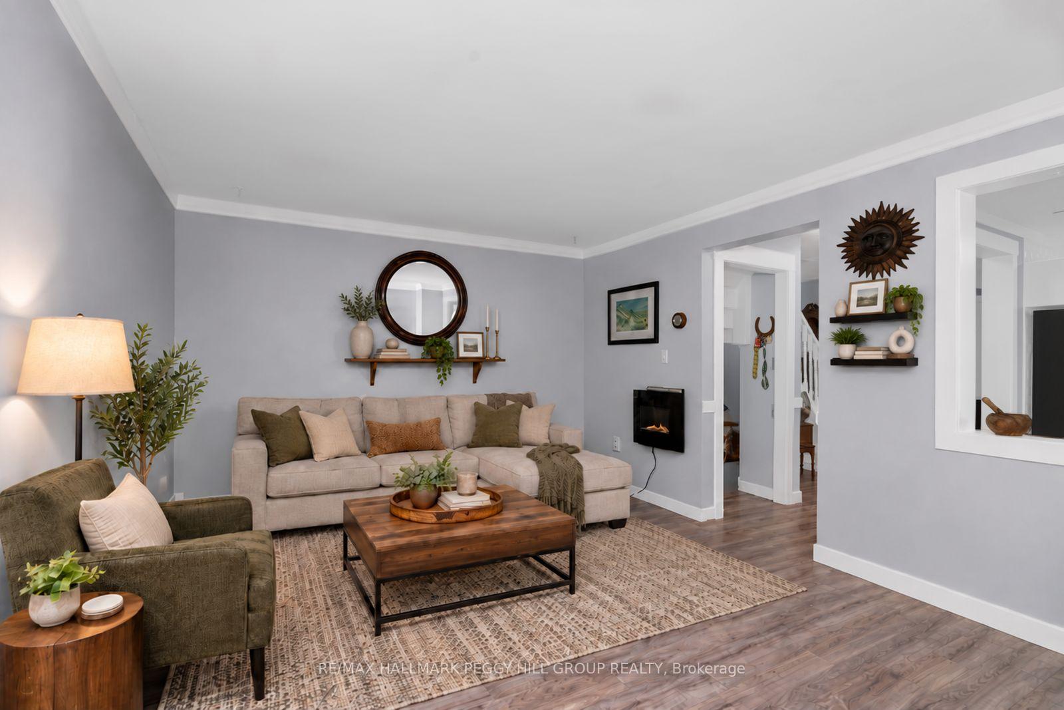
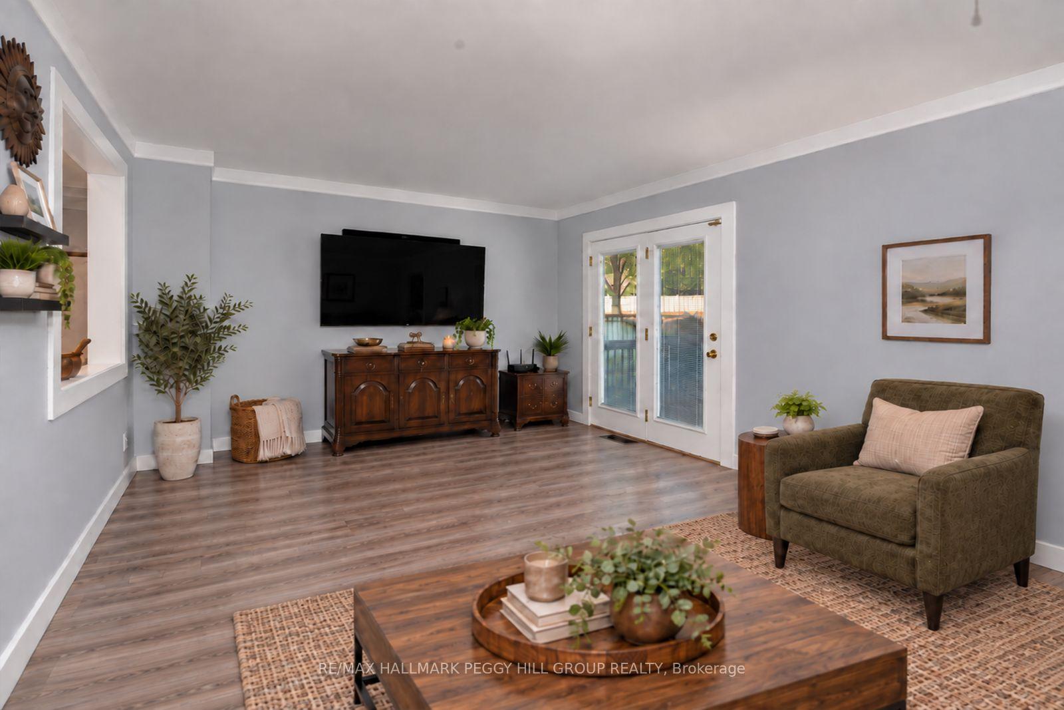
3-BEDROOM DETACHED HOME WITH AN UPDATED WHITE KITCHEN, FINISHED BASEMENT & INCREDIBLY PRIVATE BACKYARD WITH AN ABOVE-GROUND POOL! The backyard at 74 Knicely Road doesn't ask you to choose between a pool, a place to entertain and room to enjoy the outdoors. It gives you all three, with mature trees rising beyond the fence, lush gardens surrounding the pool and greenery that makes neighbouring homes feel a little farther away. An above-ground pool with a raised entry deck, a spacious deck for barbecues and a separate dining patio create several favourite places to spend a summer afternoon. The updated kitchen features white shaker cabinetry, subway tile backsplash, stainless steel appliances and an adjoining breakfast area that opens to the patio. The living room offers an electric fireplace for cooler evenings and French doors leading directly to the deck. Upstairs, three bedrooms include a generous primary, accompanied by a 4-piece bathroom. The finished basement provides a separate recreation room for movie nights, a playroom or hobbies, along with laundry and storage. At the front, tall hedges and established gardens add privacy from the street, while the attached garage features an updated insulated door and automatic opener, complemented by newer eavestroughs and downspouts. Located on a low-traffic street in Barrie's Painswick neighbourhood, close to parks and shopping, with Highway 400 and Barrie South GO Station a convenient drive away, this home gives you a backyard you'll be eager to show off and an updated interior you'll enjoy long after summer ends.
Additional information
- MLS® ID
- S14109052
Interior Features
- Bedrooms
- 3
- Bathrooms
- 1
- Cooling
- Yes
- Heating
- Yes
- Basement
- Yes
Exterior Features
- Lot Size
- 0.08 Acres
Other Property Details
- Taxes
- $3,801
- Tax Frequency
- Annually
- Garage
- Yes
- Pool
- Yes
Courtesy of Listed by , RE/MAX HALLMARK PEGGY HILL GROUP REALTY,
Based on information from the Toronto Regional Real Estate Board. The information provided herein must only be used by consumers that have a bona fide interest in the purchase, sale, or lease of real estate and may not be used for any commercial purpose or any other purpose. Information is deemed reliable but is not guaranteed accurate.
©2026 Toronto Real Estate Board. All rights reserved.
Data last updated 3:13 AM UTC, 10/23/2026