3 Beds
3 Baths
C$2,100/month
313 Conklin Road 47, Brantford ON, N3T 0Y8
Property typeTownhomes
Overview
Active
New
Listed Oct 22, 2026
Updated 9 days ago
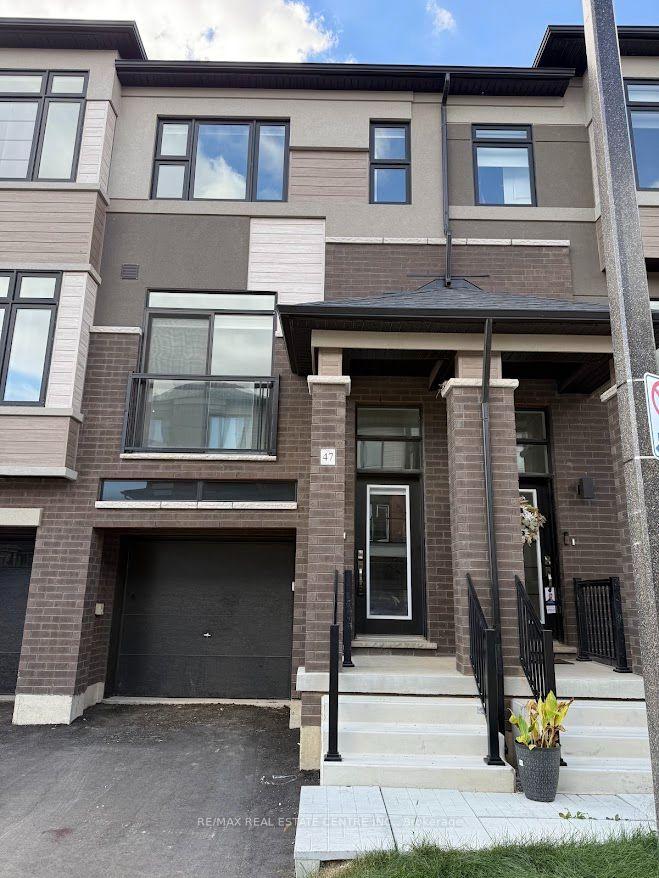
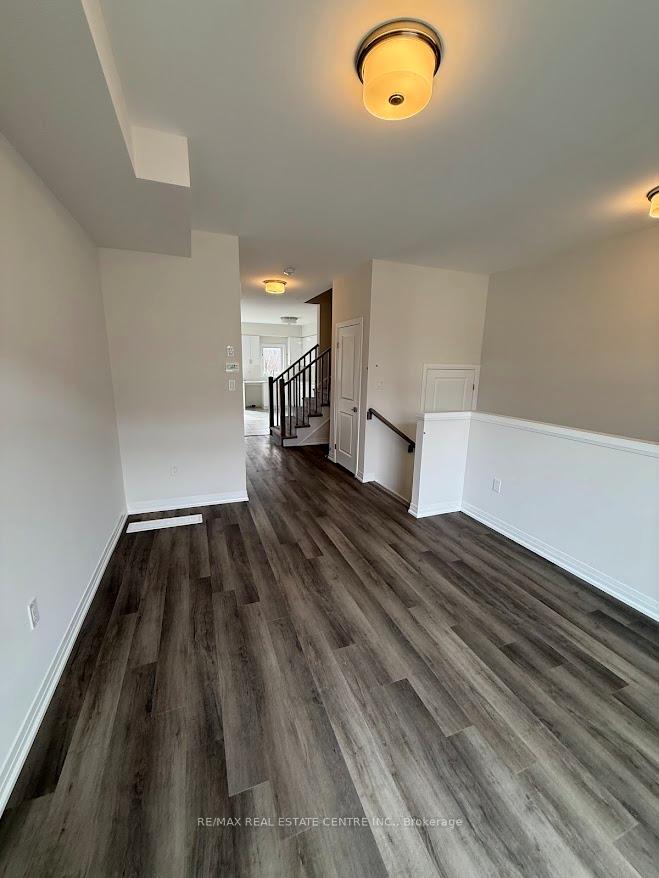
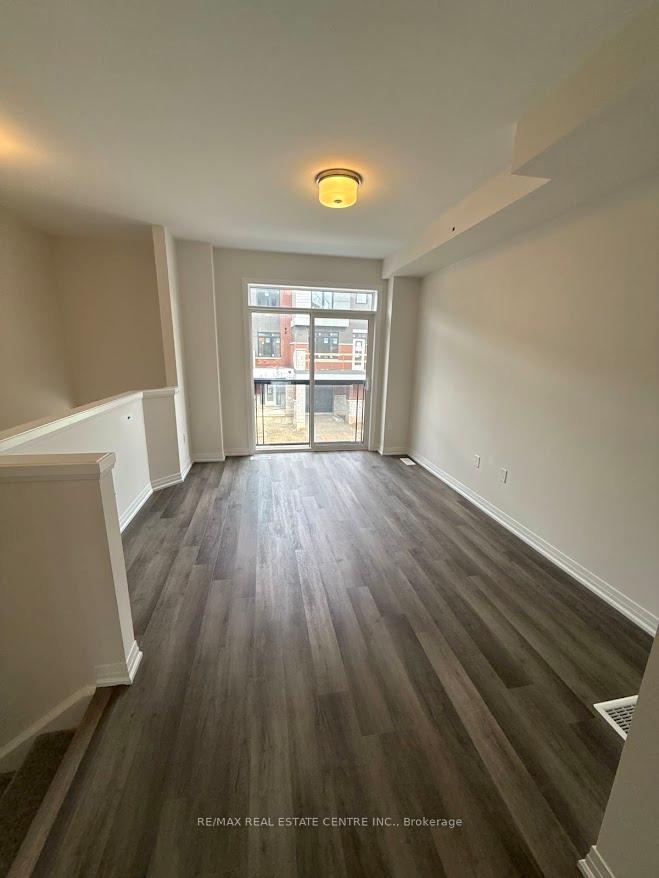
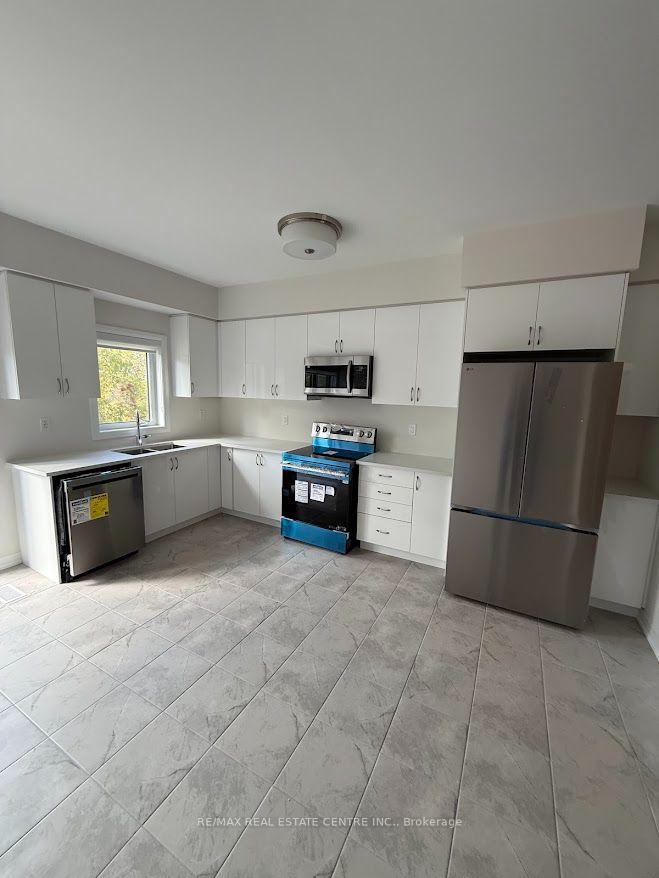
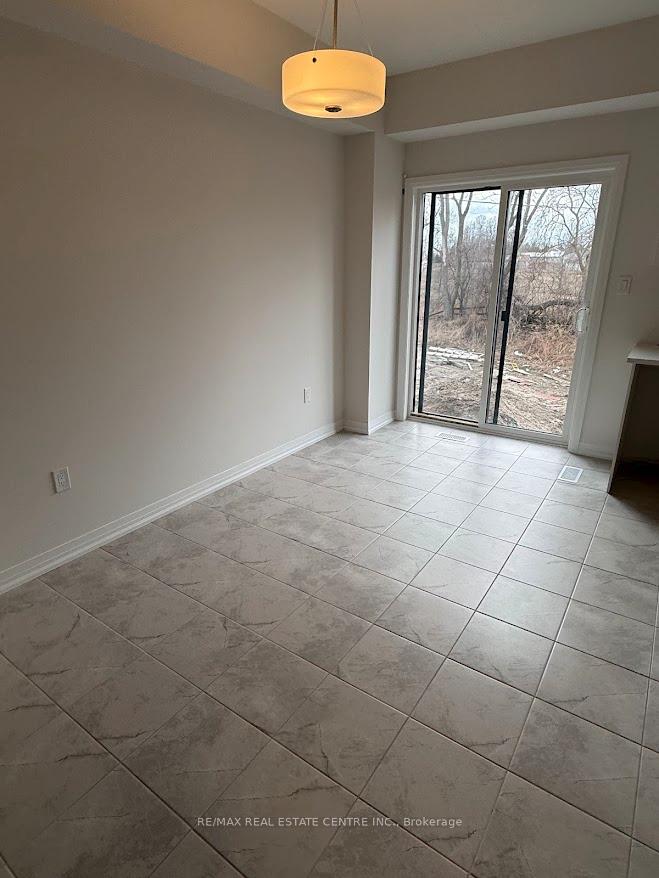
Experience contemporary luxury living in this brand-new, never-lived-in corner freehold townhouse at Brantford's prestigious Electric Grand community-a stunning semi-detached end unit spanning 1408 sq ft across 3 stories on a premium walk-out ravine lot backing lush green space for ultimate privacy and serenity. Thoughtfully designed with 9-foot ceilings, expansive windows flooding natural light throughout, high-end laminate floors on the main level, a sleek contemporary kitchen boasting elegant cabinetry, brand-new stainless steel appliances, and balcony access from dining/kitchen areas, plus window coverings throughout, this turn-key gem offers effortless style. The luxurious primary suite features a walk-in closet, additional storage, and a private ensuite, complemented by two generous secondary bedrooms, a second full bath on the third floor, main-floor laundry, stylish powder room, fully finished walk-out basement with garage access, and a modern brick-and-stucco exterior. Perfectly positioned near the Grand River, scenic parks/trails, top schools, shopping, Wilfrid Laurier University, and Highways 403/401, this walkable West Brant family haven delivers unbeatable convenience, modern comfort, and natural beauty. Your ideal rental awaits.
Additional information
- MLS® ID
- X14108164
Interior Features
- Bedrooms
- 3
- Bathrooms
- 3
- Cooling
- Yes
- Heating
- Yes
- Basement
- Yes
Other Property Details
- Garage
- Yes
Courtesy of Listed by , RE/MAX REAL ESTATE CENTRE INC.,
Based on information from the Toronto Regional Real Estate Board. The information provided herein must only be used by consumers that have a bona fide interest in the purchase, sale, or lease of real estate and may not be used for any commercial purpose or any other purpose. Information is deemed reliable but is not guaranteed accurate.
©2026 Toronto Real Estate Board. All rights reserved.
Data last updated 3:15 AM UTC, 10/23/2026