4 Beds
2 Baths
C$888,888
435 Lake Drive S, Georgina ON, L4P 1P7
Property typeResidential
Overview
Active
New
Listed Oct 24, 2026
Updated 6 days ago
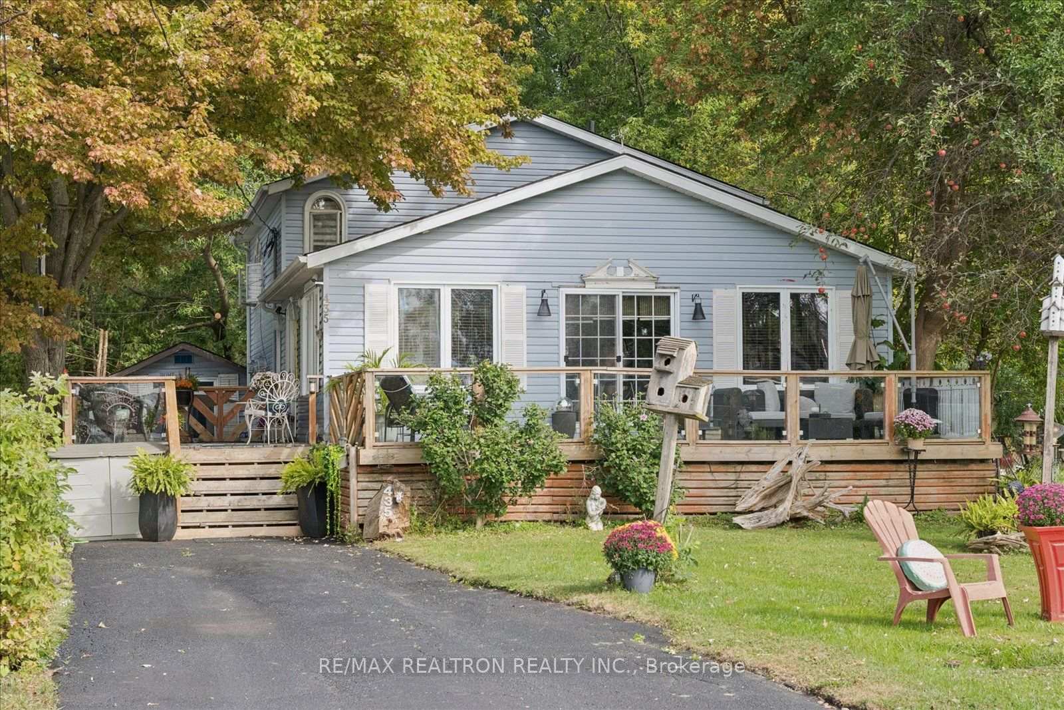
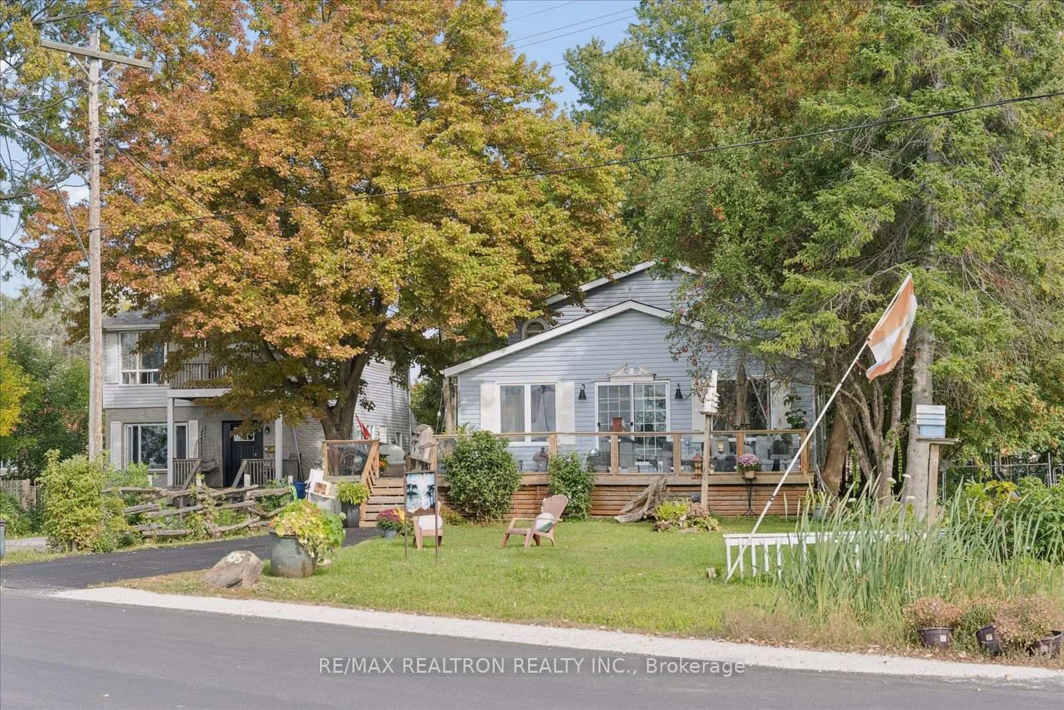
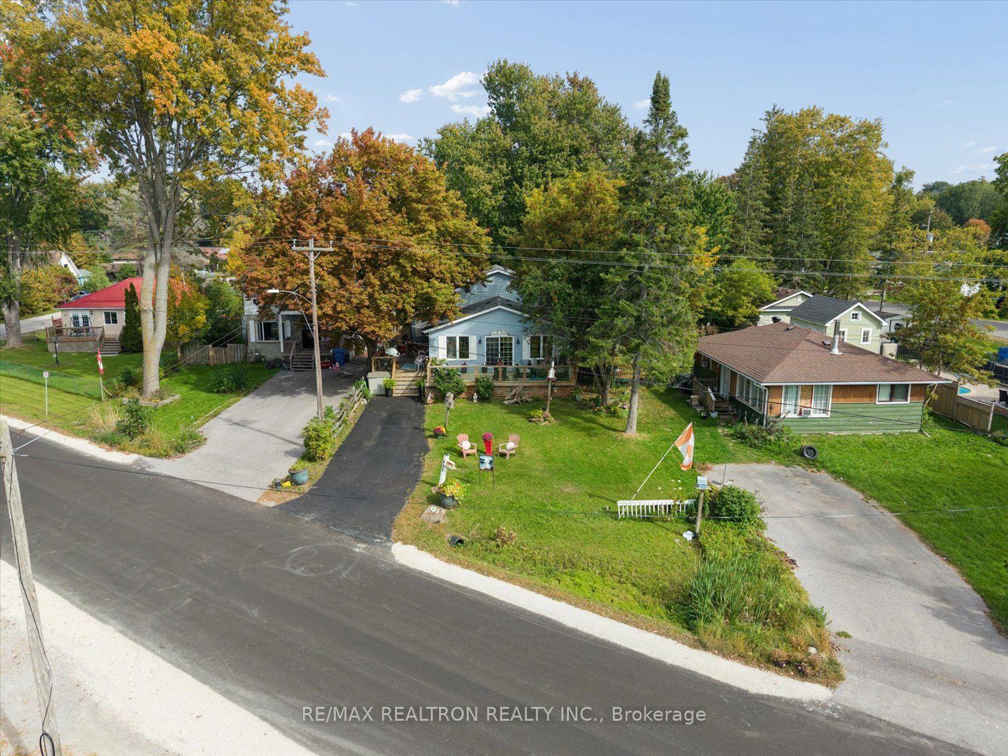
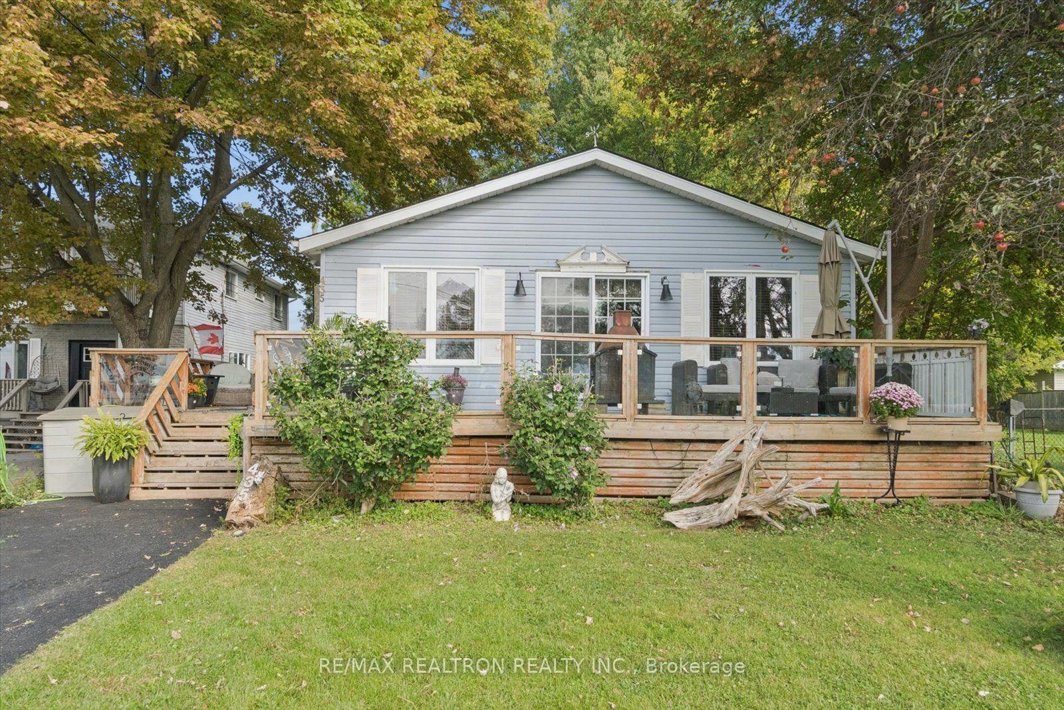
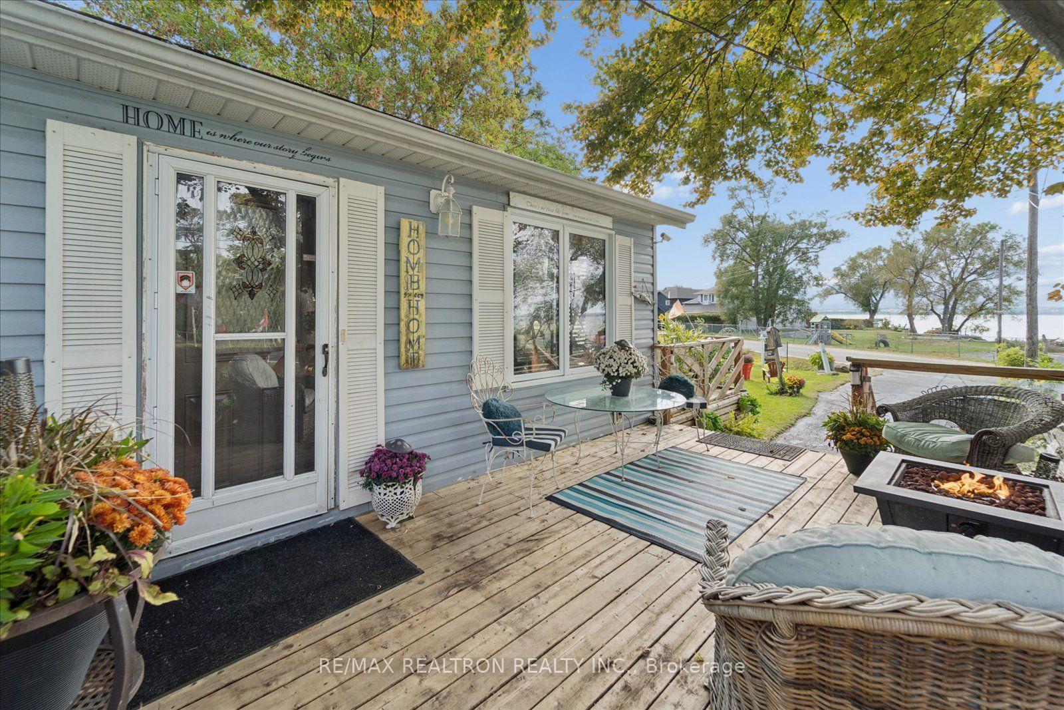
Welcome to your New Family Home Located on Lake Drive South in Keswick. This exceptional 4 Bedroom Home is perfectly positioned directly across from your private community beach/park offering unobstructed views year-round of Lake Simcoe and its Famous Stunning Sunsets!In the heart of the home is the Chef's Inspired Custom Kitchen designed for both entertaining and family living Featuring a Large SS French Door Fridge, SS Gas Stove with Double Ovens, SSB/I Dishwasher, SS Farm Sink, Quartz Counter Tops and Breakfast Bar, Custom Led Lighting, Pot Lights, Large Open Concept Bright Sun Filled Combination Living Room/Dining Room/Family Room with Electric Fire Place, Gleaming Laminate Floors and Walk-Out to Expansive Family Sized WrapAround Wood Deck with Fire Pit to relax and enjoy your morning coffee, Summer bbqs with Family and Friends and quiet evenings admiring stunning beautiful sunsets!The Second Floor has 3 Large Bedrooms with the Primary Bedroom Showcasing your own New Designer Fully Renovated Spa-Inspired Bathroom Retreat!The Walk-Out Basement offers incredible versatility to convert to a In-Law Suite with its own separate entrance, 1 Bedroom , Spacious Living Area, Walk-Out to Back Yard, Gas Fireplace, 4Piece Bathroom. Includes All Existing Rough-Ins, Plumbing and Electrical Hook-Ups for Kitchen included. Perfect for Potential Additional Income or In-law Suite.Outside enjoy a Large Backyard with Powered Shed/Workshop, Firepit and Hot Tub "AS IS"Enjoy Lake Drives Living at its Finest! Don't miss your opportunity to own this Lake Drive South Family Home! Steps to Lake Simcoe, Private Park with Beach and minutes to LocalMarinas,World Class Boating and Fishing, Shopping, Schools, Public Transit (Viva/Go Bus) and Highway 404!
Additional information
- MLS® ID
- N14114686
Interior Features
- Bedrooms
- 4
- Bathrooms
- 2
- Fireplace
- Yes
- Cooling
- Yes
- Heating
- Yes
- Basement
- Yes
Other Property Details
- Taxes
- $4,467
- Tax Frequency
- Annually
- View
- Yes
Courtesy of Listed by , RE/MAX REALTRON REALTY INC.,
Based on information from the Toronto Regional Real Estate Board. The information provided herein must only be used by consumers that have a bona fide interest in the purchase, sale, or lease of real estate and may not be used for any commercial purpose or any other purpose. Information is deemed reliable but is not guaranteed accurate.
©2026 Toronto Real Estate Board. All rights reserved.
Data last updated 4:39 AM UTC, 10/26/2026