4 Beds
4 Baths
C$999,000
10 Vardon Gate, Whitchurch-Stouffville ON, L4A 1R7
Property typeResidential
Overview
Active
New
Listed Oct 29, 2026
Updated 42h ago
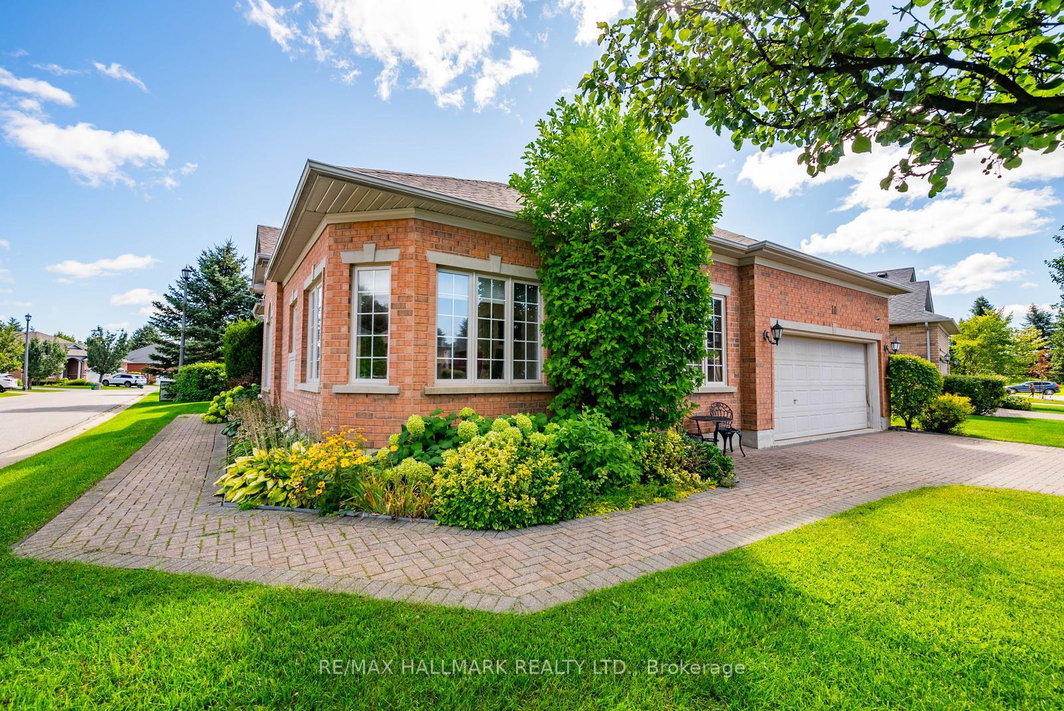
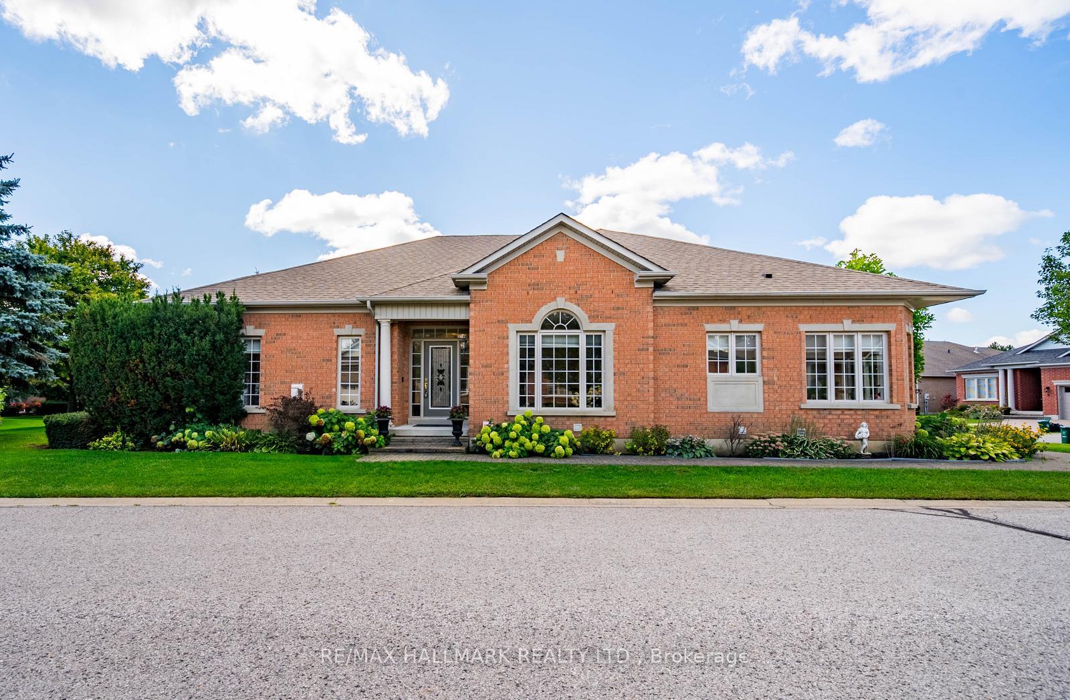
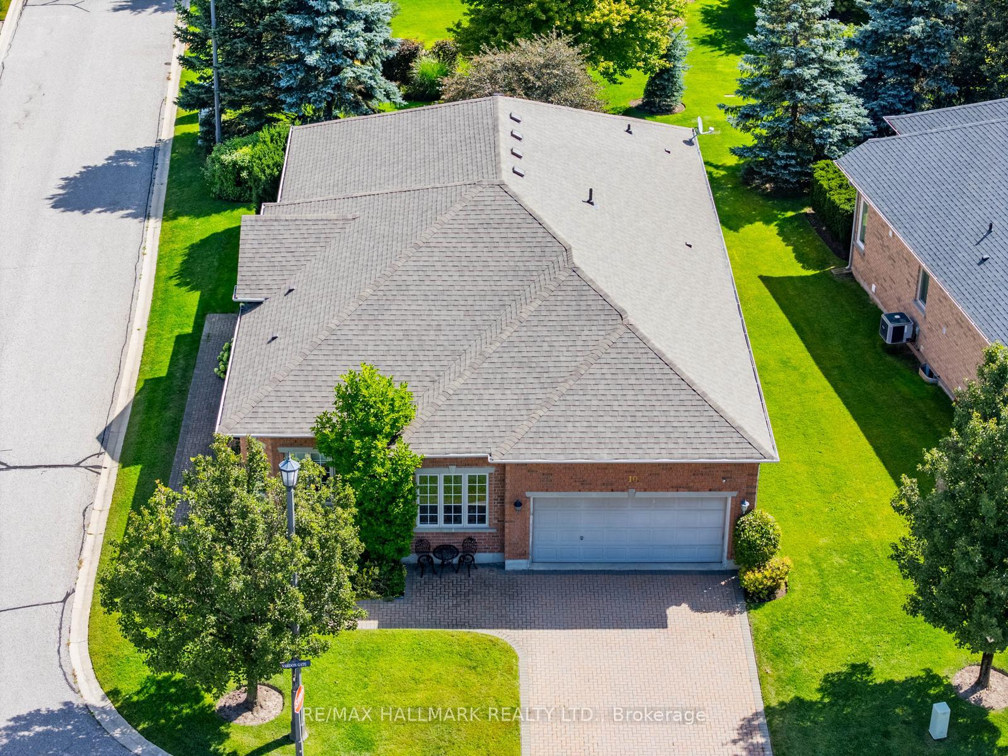
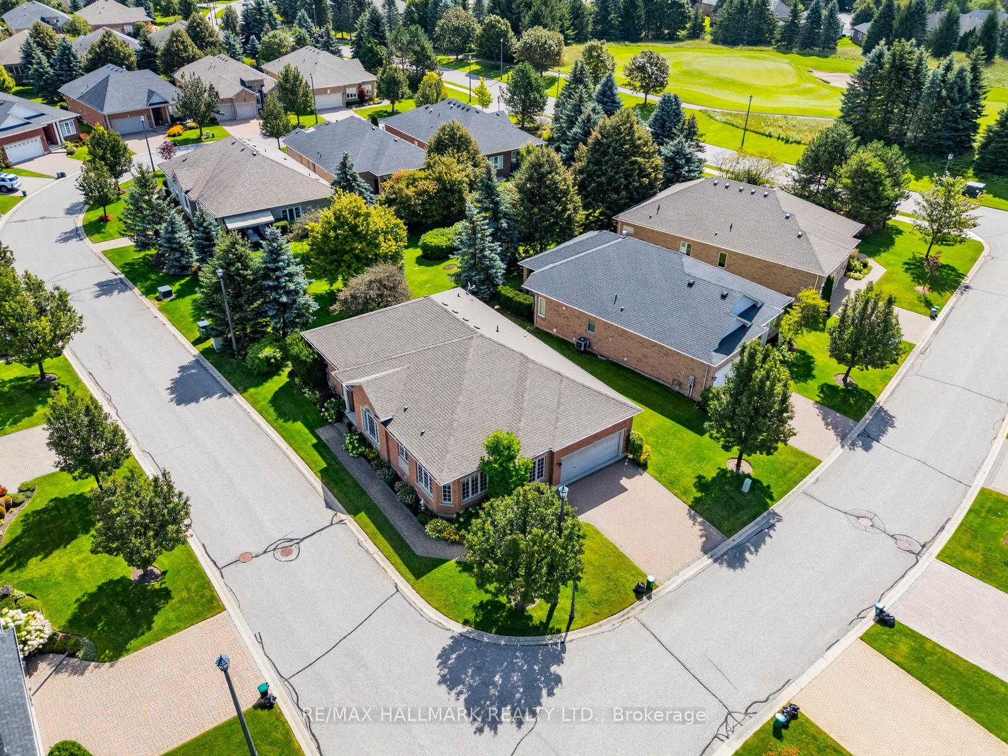
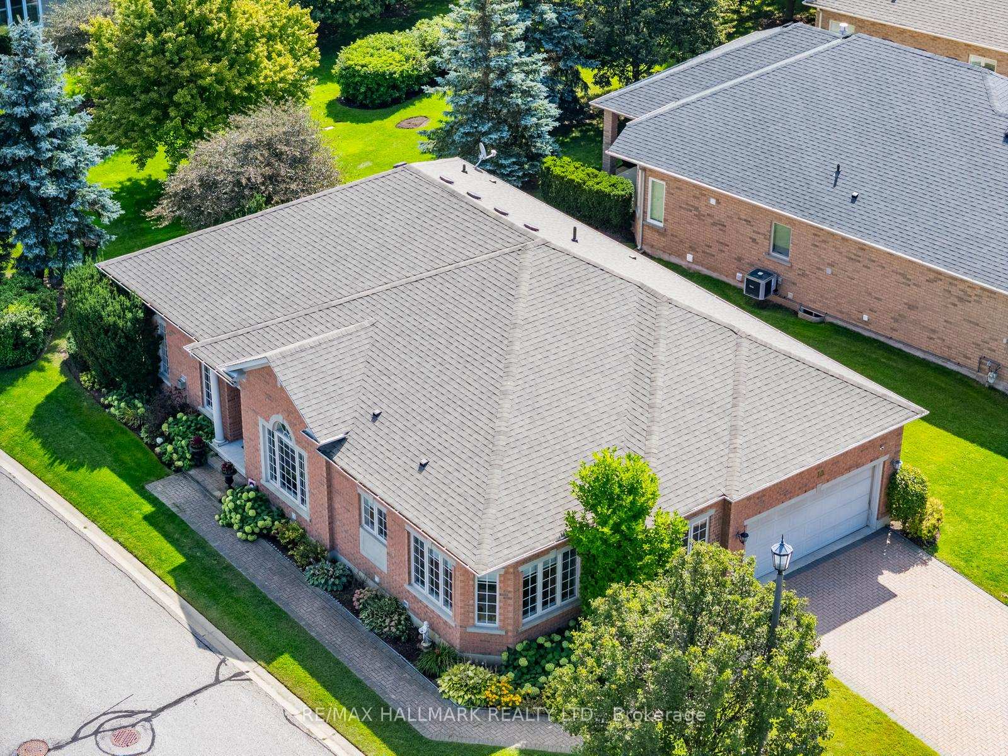
Experience Luxury, Lifestyle & Effortless Living at 10 Vardon Gate! Welcome to the highly coveted Ballantrae Golf & Country Club, an exclusive gated community where resort-style amenities, beautifully maintained surroundings and an exceptional lifestyle come together! This impressive Grand Cyprus model offers over 2,000 sq. ft. above grade plus a fully finished basement, featuring 2+2 bedrooms, 4 bathrooms and an expansive, thoughtfully designed layout perfect for both everyday comfort and entertaining. Step inside to discover beautiful hardwood flooring throughout the main level, generous principal rooms, a spacious kitchen with abundant cabinetry and preparation space, and a versatile den ideal for a home office or cozy retreat. The spacious primary suite offers a walk-in closet and private ensuite, creating the perfect place to unwind. The fully finished lower level adds incredible versatility with 2 additional bedrooms, 2 bathrooms, generous recreational space and an oversized crawl space for exceptional storage. Beyond your front door, discover a vibrant, welcoming community offering an outstanding collection of amenities, including an indoor pool, fitness centre, tennis courts, games rooms, scenic walking trails, an on-site restaurant, social clubs and golf right within the community! Best of all, enjoy the luxury of maintenance-free living with lawn care and snow removal right to your front door, giving you more time to enjoy the things you love. Ideally located just minutes from Stouffville and Aurora, with convenient access to shopping, dining, Highway 404 and GO Transit. With spacious bungalow living, exceptional amenities and a welcoming community atmosphere, this is more than just a home - it's a lifestyle! A rare opportunity to embrace the comfort, convenience and carefree elegance of Ballantrae Golf & Country Club.
Additional information
- MLS® ID
- N14129404
Interior Features
- Bedrooms
- 4
- Bathrooms
- 4
- Fireplace
- Yes
- Cooling
- Yes
- Heating
- Yes
- Basement
- Yes
Other Property Details
- Taxes
- $6,048
- Tax Frequency
- Annually
- Garage
- Yes
Courtesy of Listed by , RE/MAX HALLMARK REALTY LTD.,
Based on information from the Toronto Regional Real Estate Board. The information provided herein must only be used by consumers that have a bona fide interest in the purchase, sale, or lease of real estate and may not be used for any commercial purpose or any other purpose. Information is deemed reliable but is not guaranteed accurate.
©2026 Toronto Real Estate Board. All rights reserved.
Data last updated 3:38 AM UTC, 10/30/2026