4 Beds
4 Baths
C$1,084,900
163 Bluebell Crescent, Hamilton ON, L9K 1E8
Property typeResidential
Overview
Active
New
Listed Oct 28, 2026
Updated 32h ago
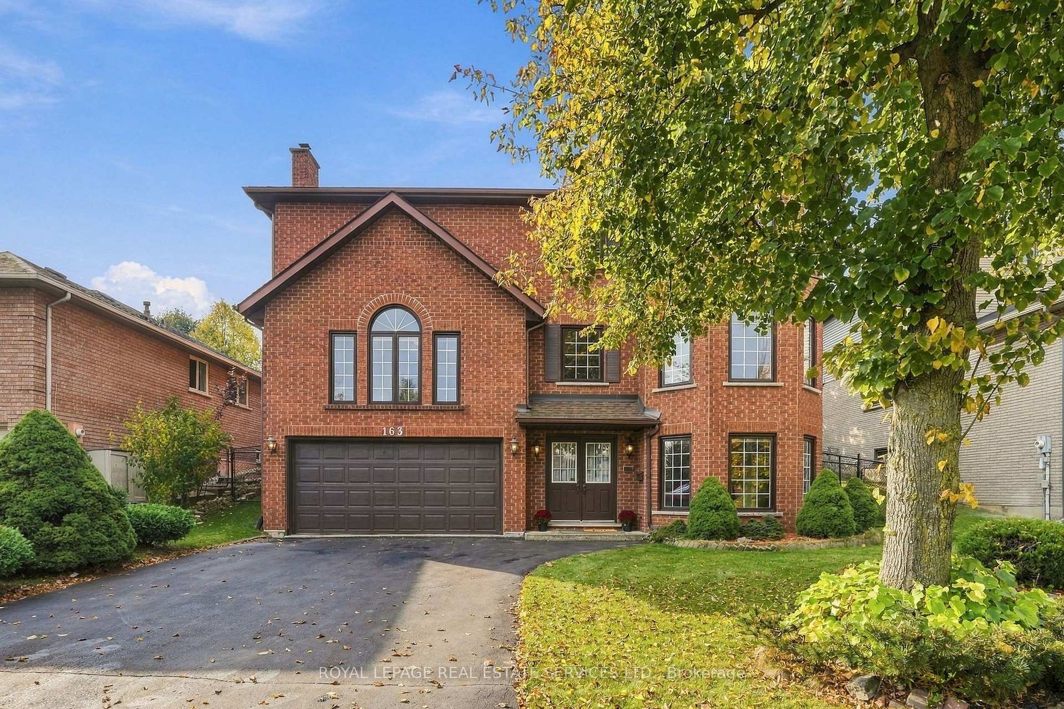
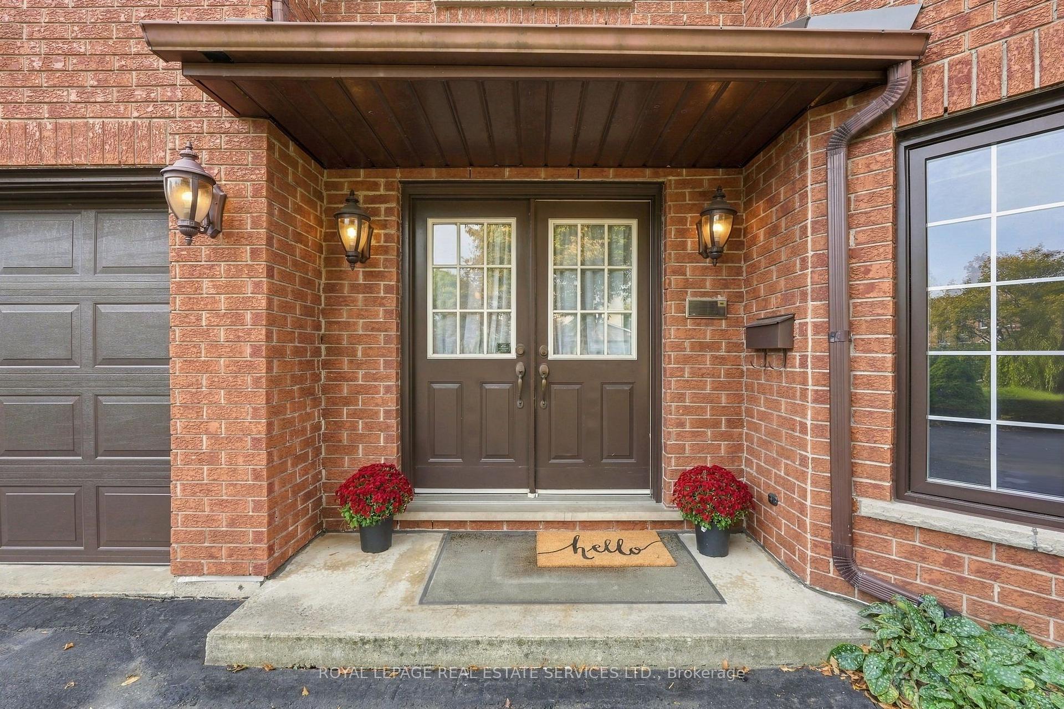
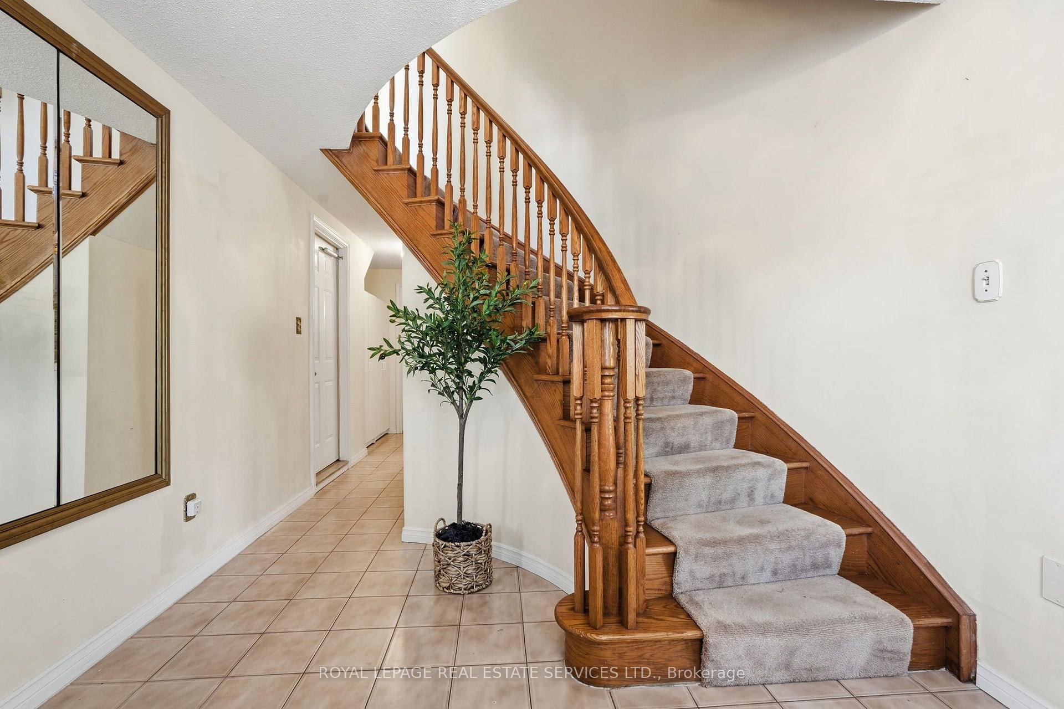
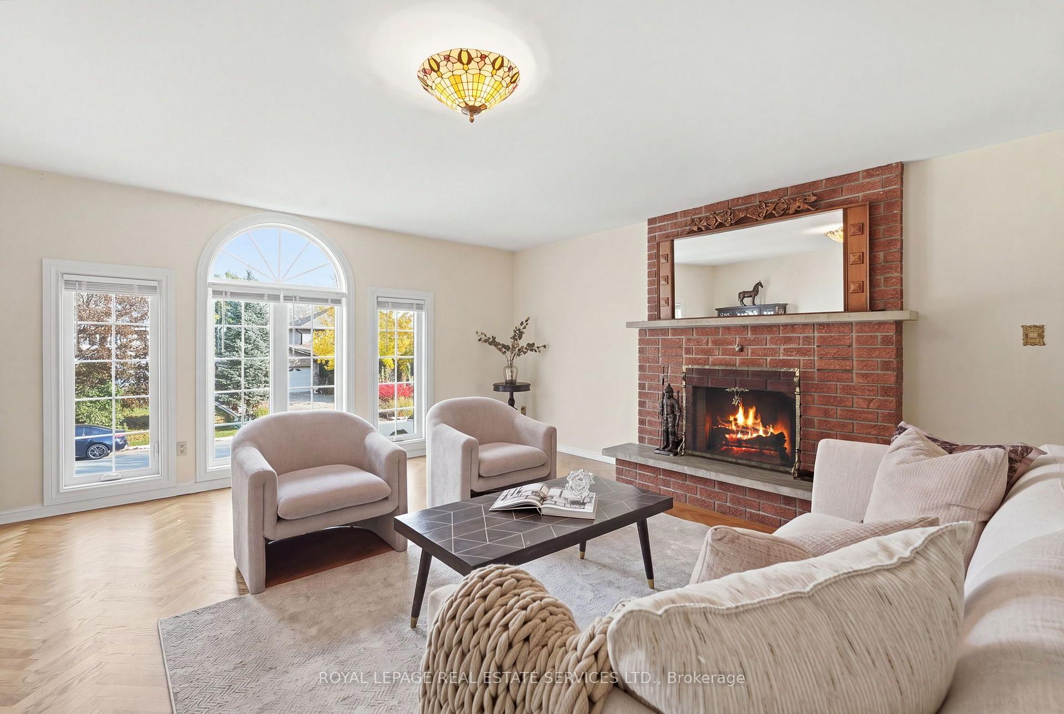
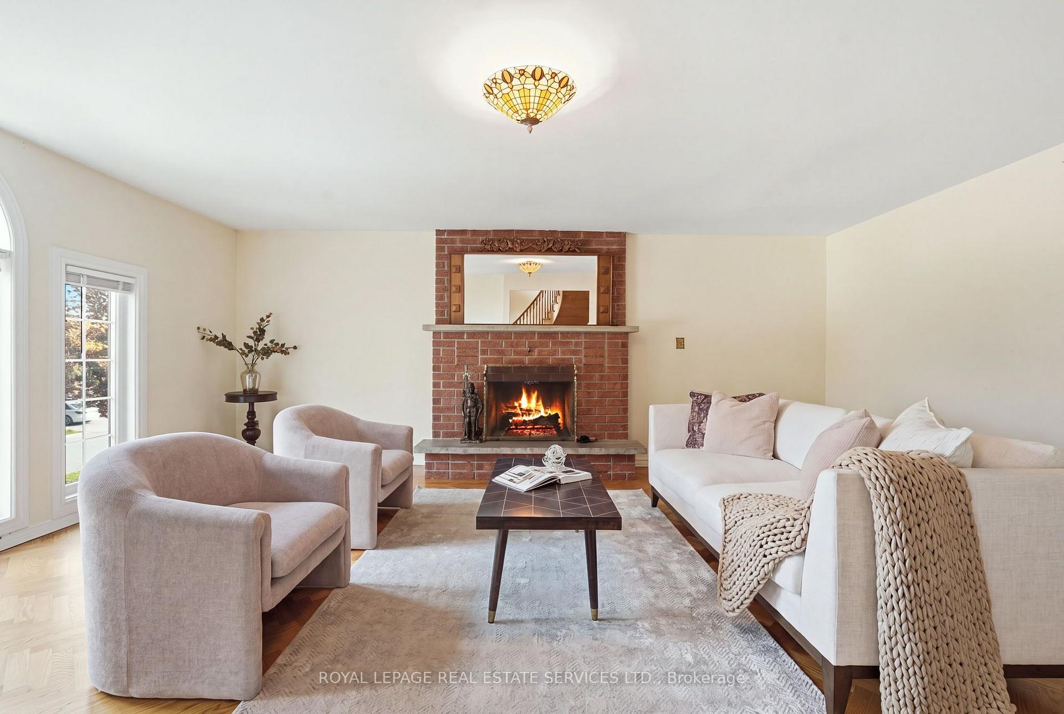
Welcome to Scenic Woods! This impressive executive home offers 2,774 sq. ft., plus a finished lower level, 4 bedrooms & 3.5 bathrooms. Surrounded by nature & steps to scenic trails, this is an exceptional opportunity to make a spacious, home your own just add your personal touches.Elegant curved staircase creates a beautiful first impression, leading upstairs to spacious living & dining rooms, featuring natural chevron oak hardwood flooring. The warm & inviting family room is the heart of the home, with cozy wood-burning fireplace, & stunning windows that fill the space with natural light.The spacious kitchen offers classic oak cabinetry, a pantry & a generous eat-in area surrounded by windows, ideal for everyday family meals. Sliding glass doors access to the expansive backyard. Main floor laundry adds everyday convenience.Upstairs, retreat to the oversized primary suite with double-door entry, large walk-in closet & 5-piece ensuite with double sinks, a soaker tub & separate shower. 3 additional well-sized bedrooms & 5-piece main bathroom.The finished lower level offers a versatile office space or recreation room, 3-piece bathroom & abundant storage.Step outside to a private, fully fenced backyard, mature trees & gardens. Enjoy outdoor dining, peaceful evenings and summer gatherings under the custom pergola with skylights-a charming setting for relaxing & entertaining.Mechanical updates incl: windows (2023), shingles (2019) and furnace/air conditioning (2025). Owned hot water tank.Ideally located this home offers a wonderful balance of nature & convenience, with nearby parks, escarpment trails, shopping and dining in quaint, historic Ancaster Village, along with easy highway access and everyday amenities. A welcoming home in an established neighbourhood, offering exceptional space, a peaceful setting and the opportunity to make it your own.
Additional information
- MLS® ID
- X14124974
Interior Features
- Bedrooms
- 4
- Bathrooms
- 4
- Fireplace
- Yes
- Cooling
- Yes
- Heating
- Yes
- Basement
- Yes
Other Property Details
- Taxes
- $8,280
- Tax Frequency
- Annually
- Garage
- Yes
- View
- Yes
Courtesy of Listed by , ROYAL LEPAGE REAL ESTATE SERVICES LTD.,
Based on information from the Toronto Regional Real Estate Board. The information provided herein must only be used by consumers that have a bona fide interest in the purchase, sale, or lease of real estate and may not be used for any commercial purpose or any other purpose. Information is deemed reliable but is not guaranteed accurate.
©2026 Toronto Real Estate Board. All rights reserved.
Data last updated 3:40 AM UTC, 10/30/2026