6 Beds
5 Baths
C$1,599,900
125 Stoneleigh Drive, Blue Mountains ON, L9Y 4X5
Property typeResidential
Overview
Active
New
Listed Oct 11, 2026
Updated 5 days ago
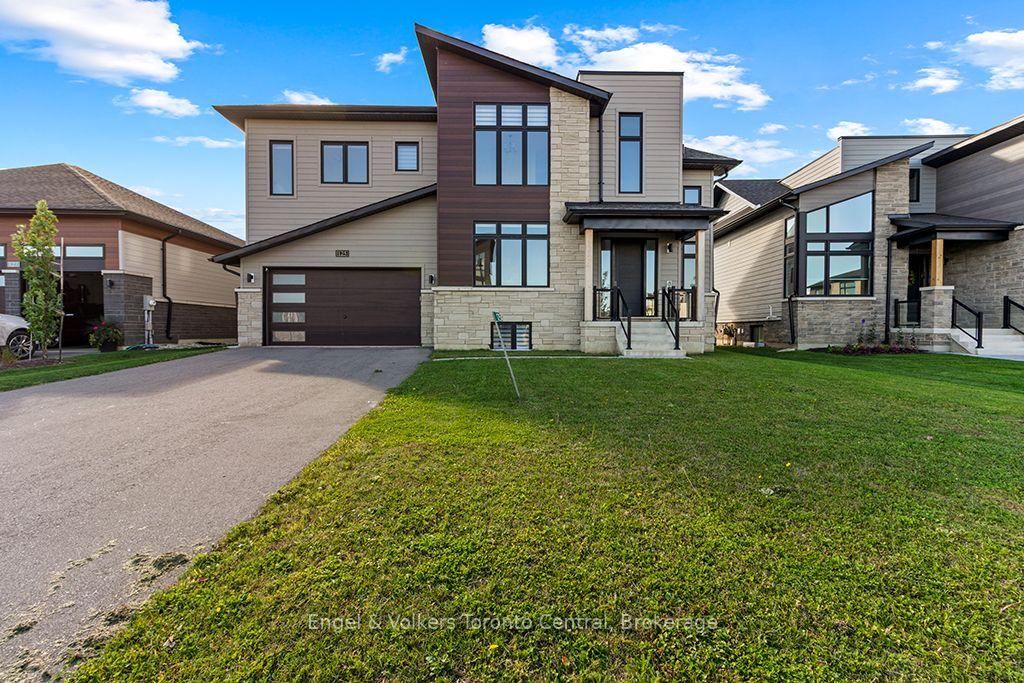
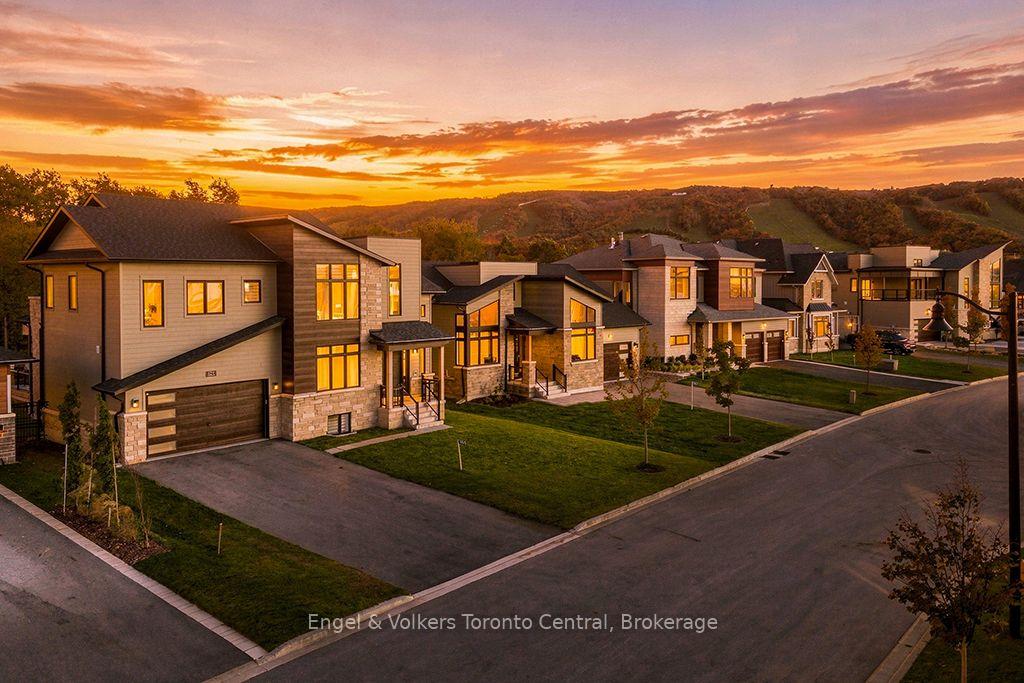
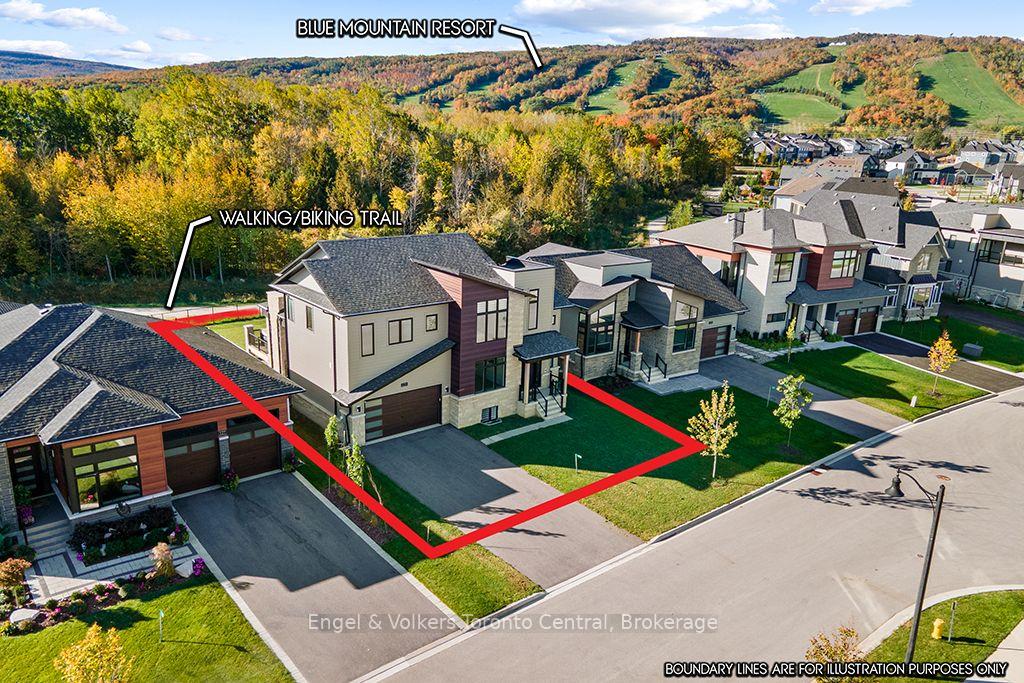
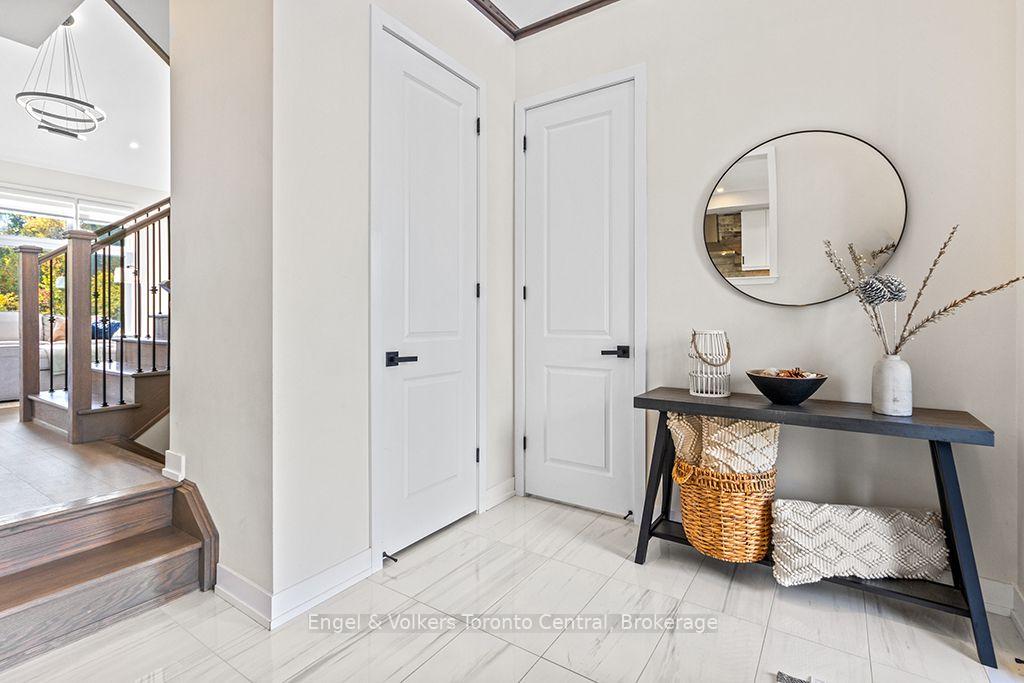
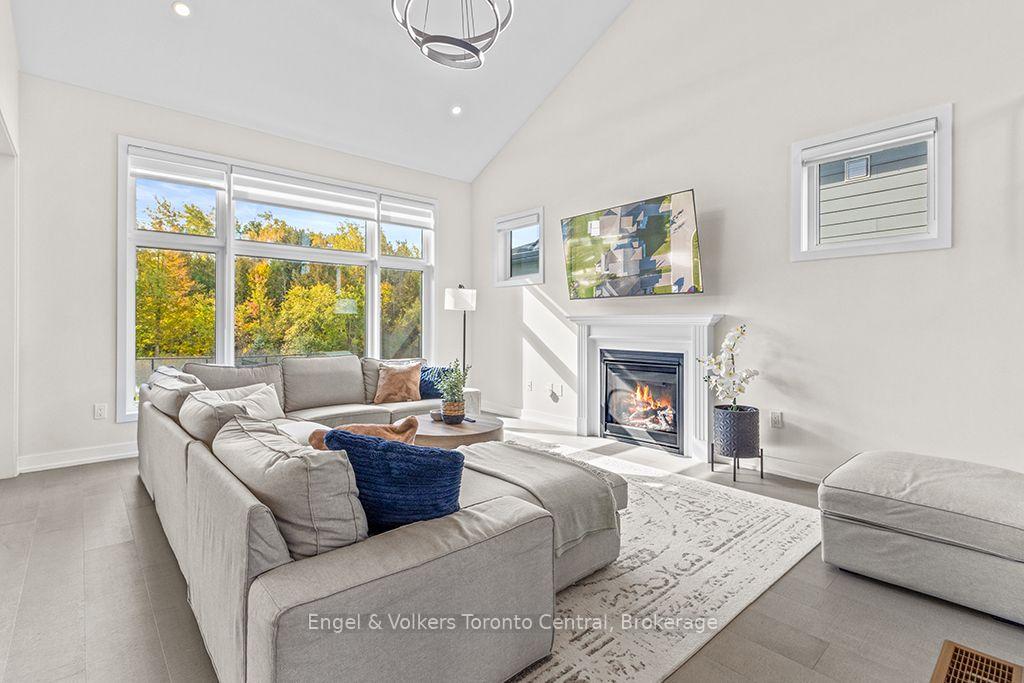
MOTIVATED SELLERS!! Welcome to 125 Stoneleigh Drive, an extensively upgraded Chutes Elevation B offering approximately 2,981 sq. ft. above grade plus a fully finished lower level, providing exceptional space for family and guests. This turnkey 6-bedroom, 5-bath home is offered fully furnished and features over $340,000 in upgrades. The main living areas showcase soaring vaulted ceilings, an impressive great room and a beautifully appointed kitchen designed for entertaining. The fully finished lower level significantly expands the living space with 2 additional bedrooms, bathroom, recreation/games area and wet bar, ideal for extended family and weekend guests. Outside, enjoy the premium lot, hot tub and four-season Blue Mountain lifestyle. Property is part of the Blue Mountain Village Association. BMVA services include On-Call Shuttle, Access to Blue Mountain Private Beach, Village Discounts and Private Events. BMVA fees are $0.27 per square foot annually ($197.17 payable quarterly). The buyer is responsible for the BMVA fee, equal to 0.5% of the purchase price, payable at closing. For BMVA fee information, visit: https://bluemountainvillage.ca/membership/selling-and-purchasing.
Additional information
- MLS® ID
- X13885738
Interior Features
- Bedrooms
- 6
- Bathrooms
- 5
- Fireplace
- Yes
- Cooling
- Yes
- Heating
- Yes
- Basement
- Yes
Exterior Features
- Lot Size
- 0.18 Acres
Other Property Details
- Taxes
- $5,870
- Tax Frequency
- Annually
- Garage
- Yes
- View
- Yes
- 55+/Senior Community
- No
Courtesy of Listed by , Engel & Volkers Toronto Central,
Based on information from the Toronto Regional Real Estate Board. The information provided herein must only be used by consumers that have a bona fide interest in the purchase, sale, or lease of real estate and may not be used for any commercial purpose or any other purpose. Information is deemed reliable but is not guaranteed accurate.
©2026 Toronto Real Estate Board. All rights reserved.
Data last updated 3:41 AM UTC, 10/28/2026