3 Beds
4 Baths
C$949,000
208 Penndutch Circle, Whitchurch-Stouffville ON, L4A 0N9
Property typeResidential
Overview
Active
New
Listed Oct 22, 2026
Updated 30h ago
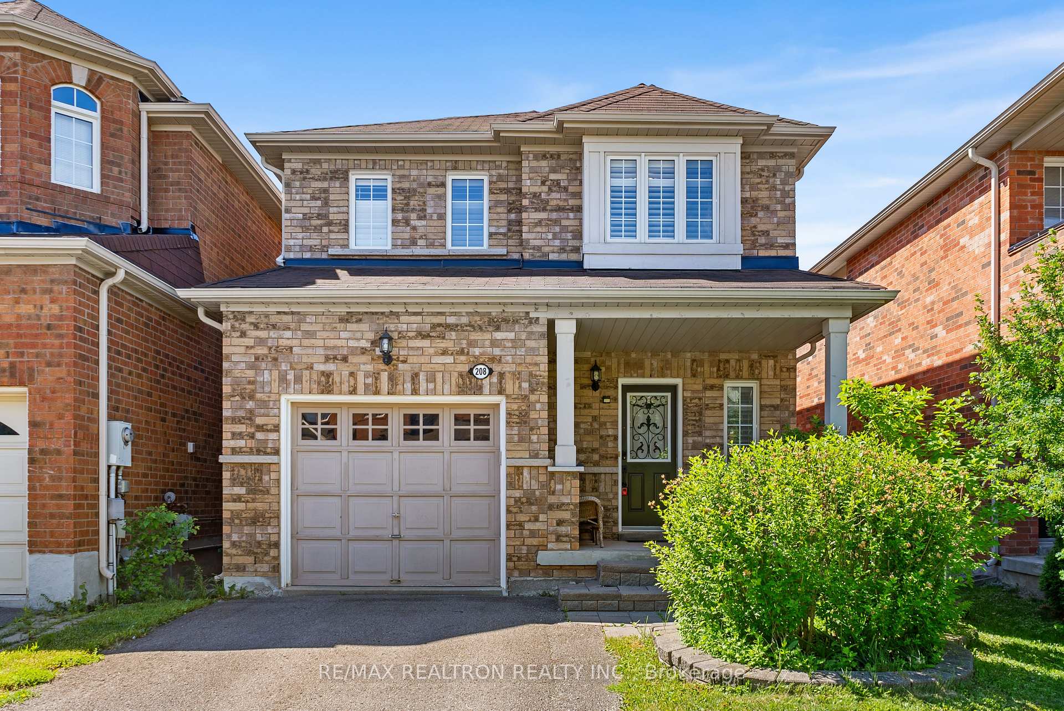
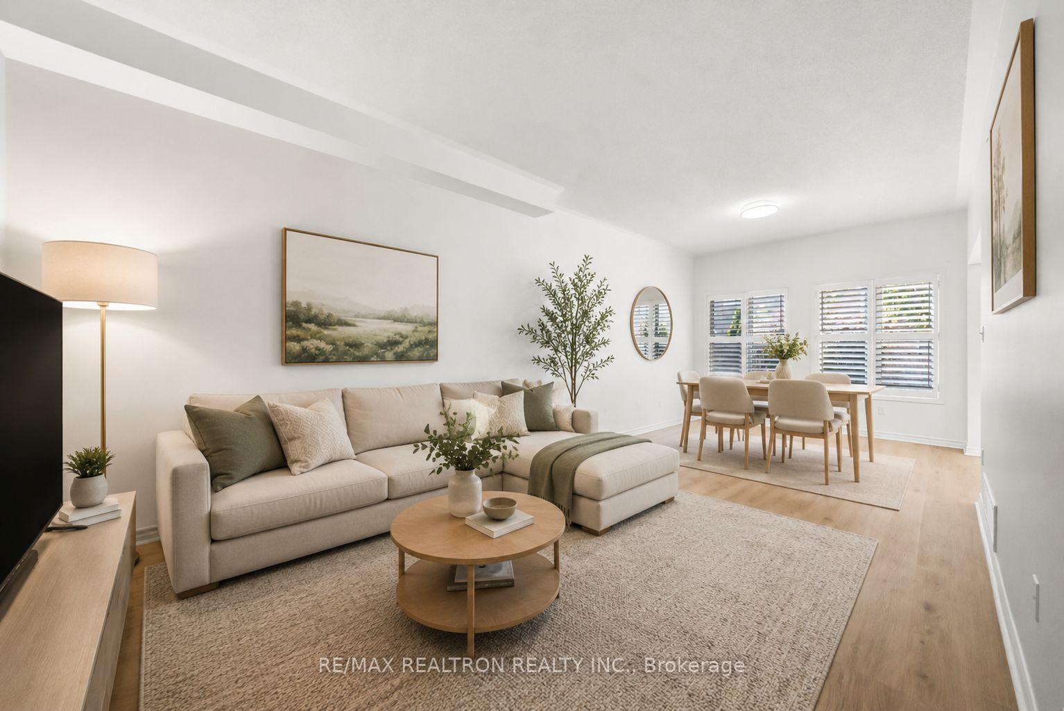
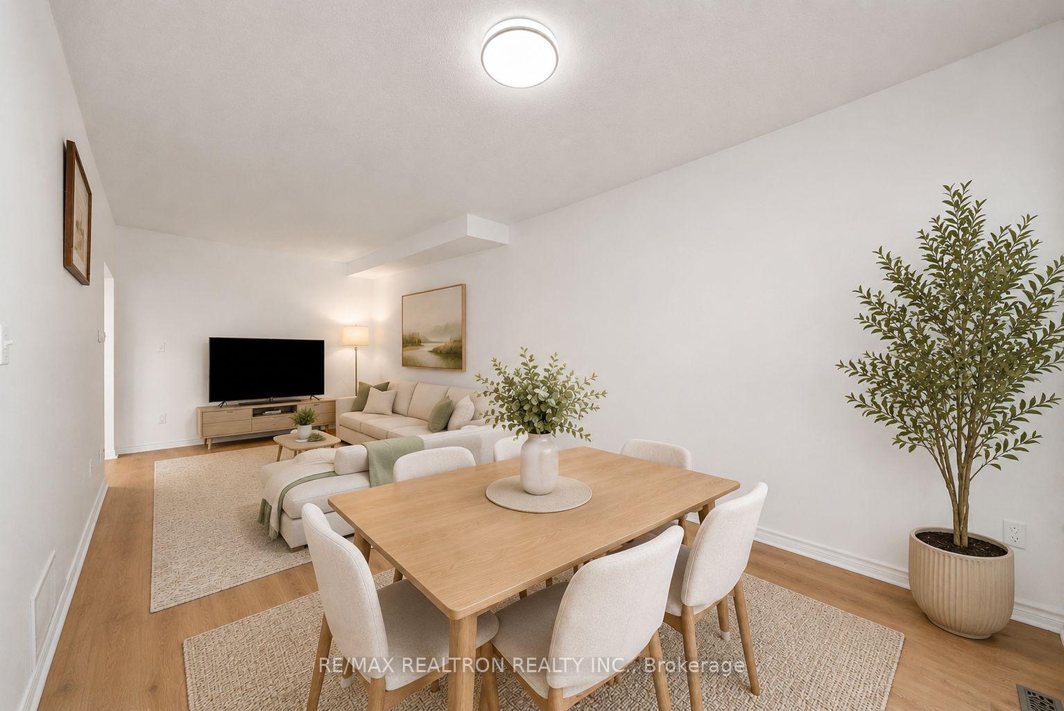
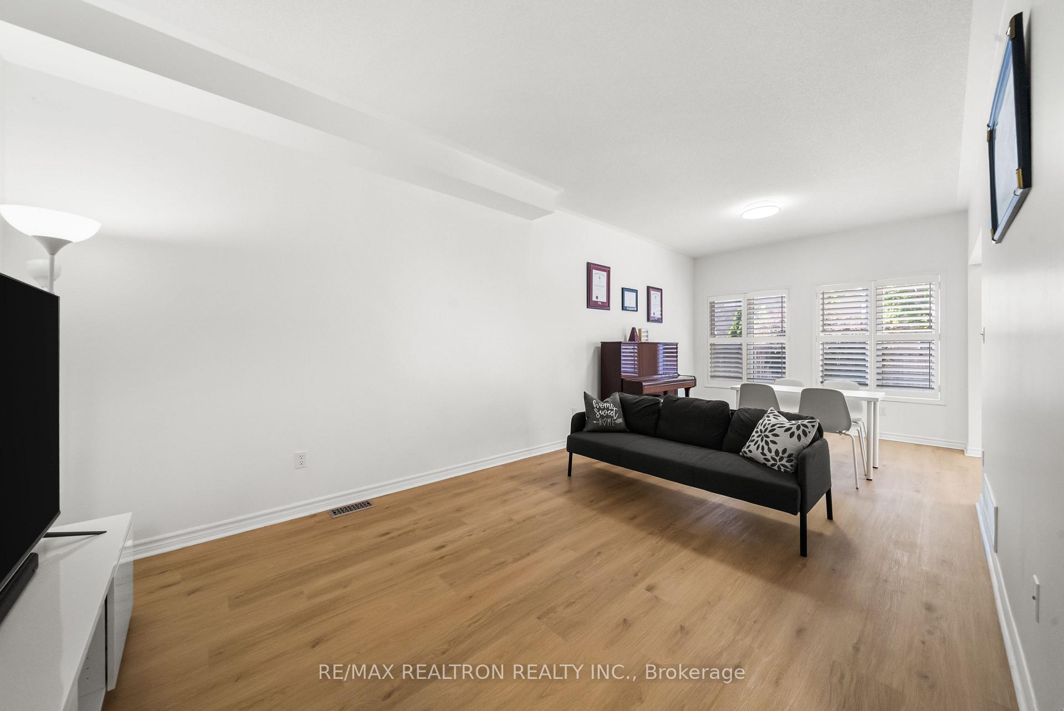
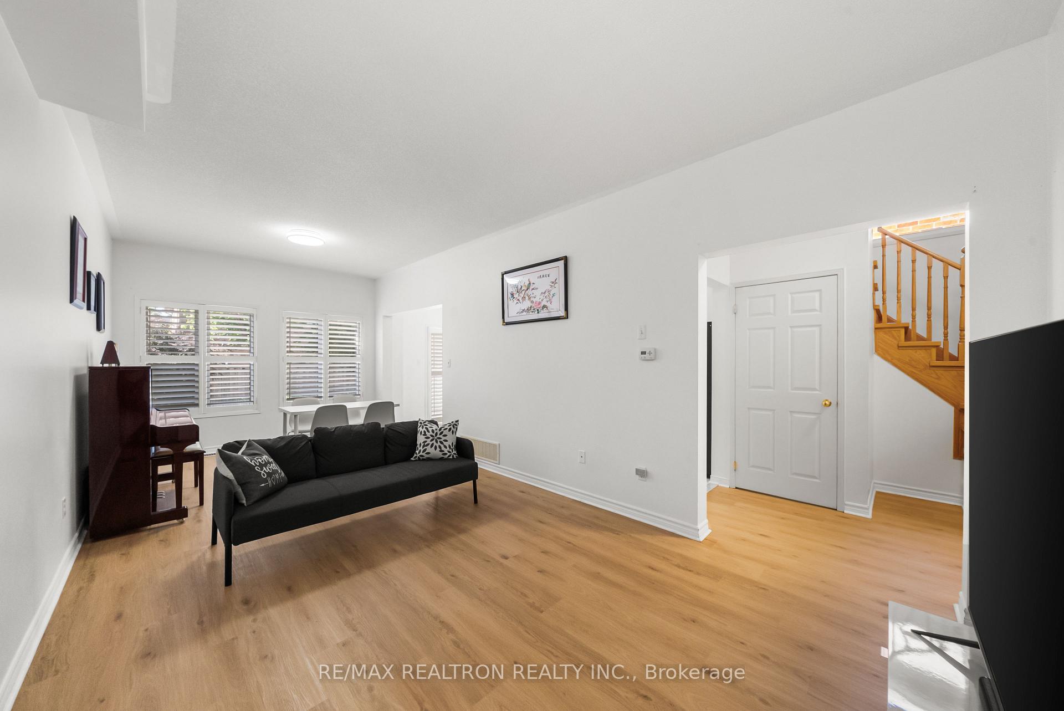
Welcome to 208 Penndutch Circle, an impeccably maintained, move-in-ready detached home designed for effortless modern living. Flooded with natural light, the main level features 9-foot ceilings and a seamless open-concept design. The bright living and dining spaces look out onto a sunny, south-facing backyard, while the well-equipped eat-in kitchen boasts extended upper cabinetry and a dedicated breakfast area. Step outside through the walk-out to your private stone patio-ideal for weekend BBQs, outdoor entertaining, or quiet morning coffees. Upstairs, unwind in the oversized primary suite featuring a walk-in closet and private 4-piece ensuite. Two additional spacious bedrooms provide flexible room for family, guests, or a dedicated work-from-home setup. The professionally finished lower level dramatically expands your living footprint, offering a sprawling recreation room, a full 3-piece bathroom, and versatile space ready for a home gym, play area, or media lounge. Nestled in a vibrant, family-centric community just steps from top-rated schools, parks, scenic trails, shopping, and the Stouffville GO Station. This is a true turnkey home that has been exceptionally well cared for, offering outstanding value, generous living space, and a location that perfectly complements today's lifestyle.**Few Photos have been virtually staged.**
Additional information
- MLS® ID
- N14105378
Interior Features
- Bedrooms
- 3
- Bathrooms
- 4
- Cooling
- Yes
- Heating
- Yes
- Basement
- Yes
Other Property Details
- Taxes
- $4,845
- Tax Frequency
- Annually
- Garage
- Yes
- 55+/Senior Community
- No
Courtesy of Listed by , RE/MAX REALTRON REALTY INC.,
Based on information from the Toronto Regional Real Estate Board. The information provided herein must only be used by consumers that have a bona fide interest in the purchase, sale, or lease of real estate and may not be used for any commercial purpose or any other purpose. Information is deemed reliable but is not guaranteed accurate.
©2026 Toronto Real Estate Board. All rights reserved.
Data last updated 4:18 AM UTC, 10/31/2026