3 Beds
2 Baths
C$689,000
632 Thornwood Drive, London North ON, N6H 5J6
Property typeResidential
Overview
Active
New
Listed Oct 25, 2026
Updated 9 days ago
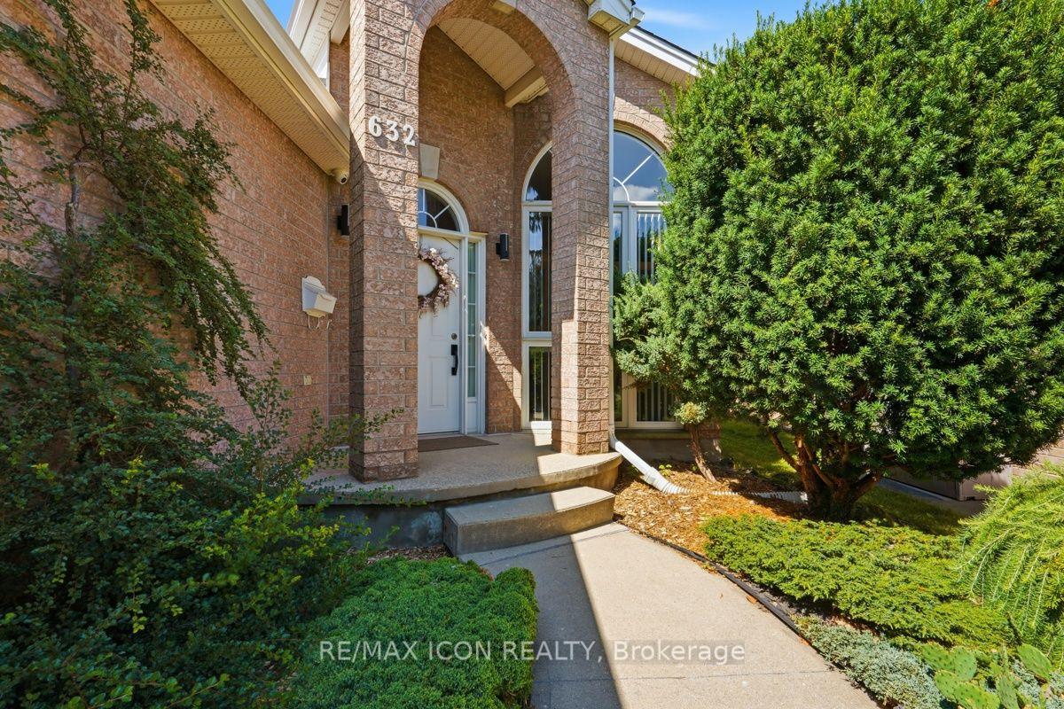
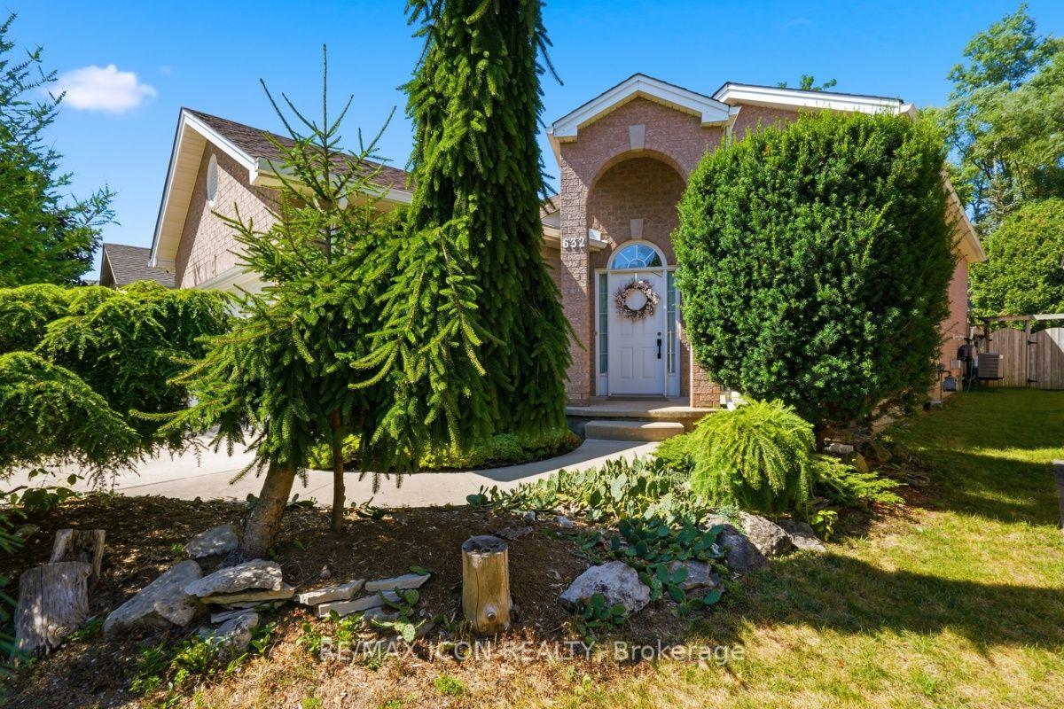
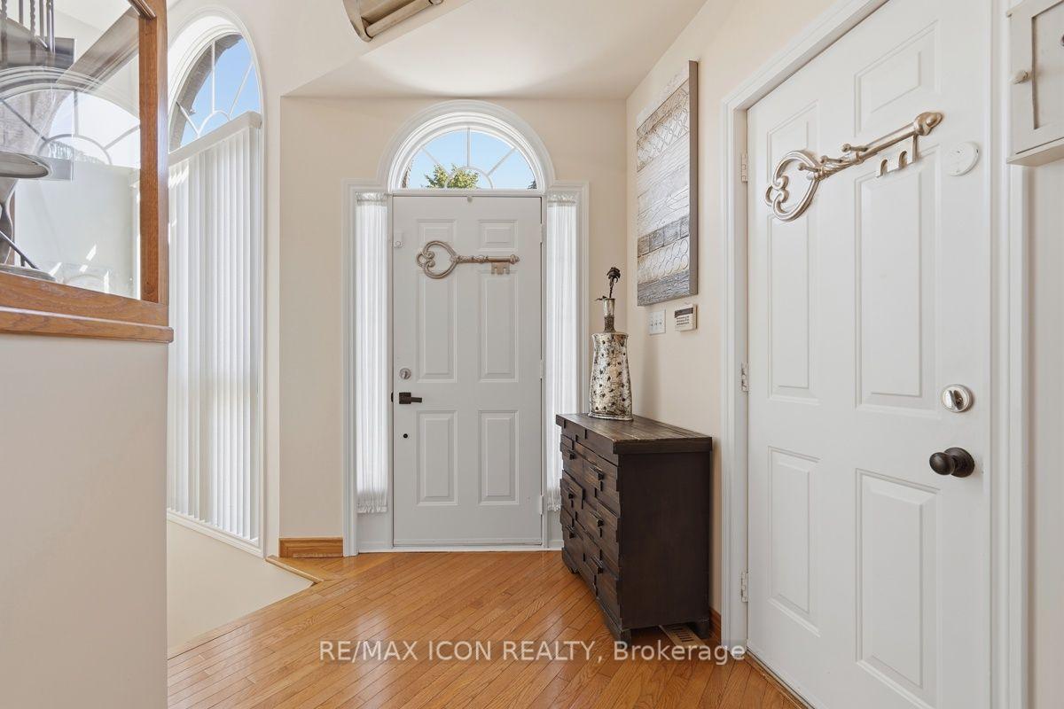
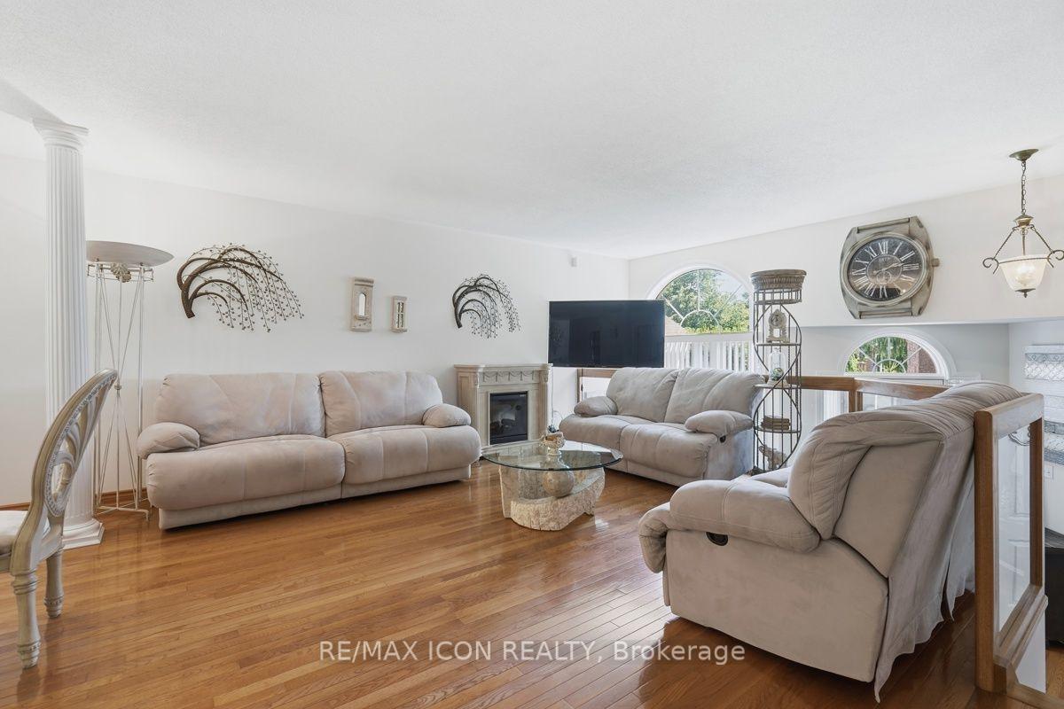
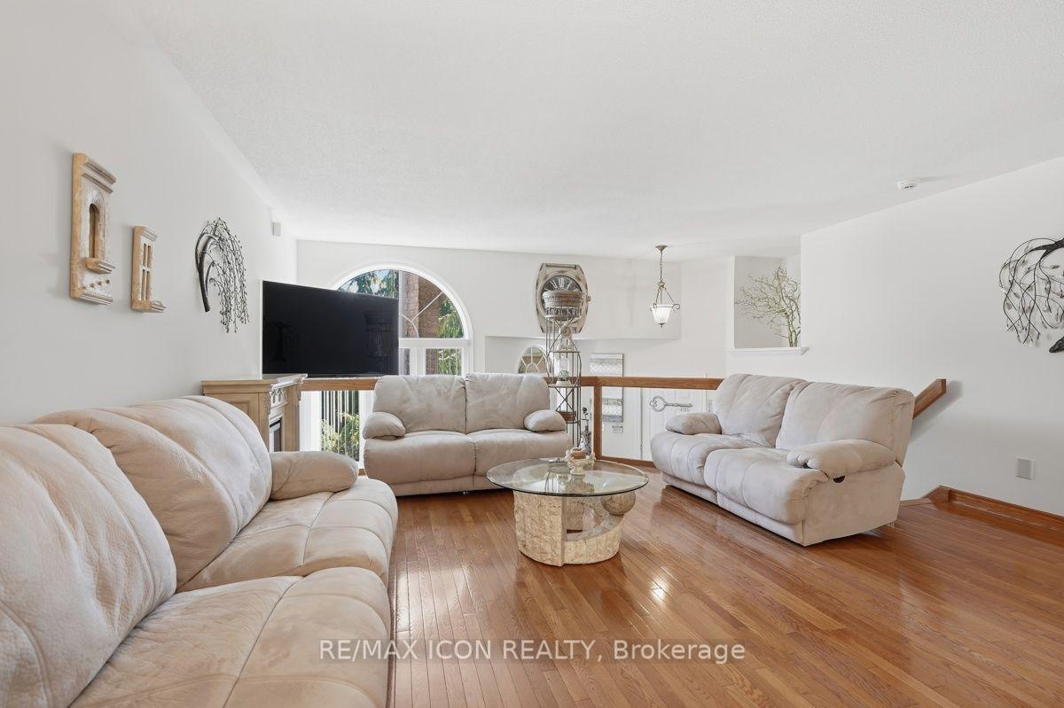
Discover the space, comfort, and outdoor charm of 632 Thornwood Drive, a raised bungalow in desirable northwest London offering approximately 2,400 sq. ft. of finished living space. With generously sized bedrooms and a versatile layout, there is plenty of room to accommodate a variety of lifestyles.The main level features two oversized bedrooms, a full bathroom with a soaker tub, and comfortable living spaces. The finished lower level offers an additional bedroom, a second full bathroom, and a bonus room with flexibility for a family room, home office, hobbies, or additional living space.One of the home's standout features is the private backyard backing onto a wooded area, where mature gardens and a tranquil waterfall create a peaceful setting to enjoy throughout the seasons. The deck provides a welcoming space for outdoor relaxation and entertaining.Additional features include a gas fireplace, updated kitchen cabinetry(2 yrs ago), furnace and air conditioning(approx.5 yrs ago), an oversized driveway, and a double-car garage.Located in northwest London, close to shopping, parks, and everyday amenities, this home offers generous living space and a backyard setting you'll love coming home to.Come explore the possibilities at 632 Thornwood Drive!
Additional information
- MLS® ID
- X14114960
Interior Features
- Bedrooms
- 3
- Bathrooms
- 2
- Fireplace
- Yes
- Cooling
- Yes
- Heating
- Yes
- Basement
- Yes
Other Property Details
- Taxes
- $4,929
- Tax Frequency
- Annually
- Garage
- Yes
Courtesy of Listed by , RE/MAX ICON REALTY,
Based on information from the Toronto Regional Real Estate Board. The information provided herein must only be used by consumers that have a bona fide interest in the purchase, sale, or lease of real estate and may not be used for any commercial purpose or any other purpose. Information is deemed reliable but is not guaranteed accurate.
©2026 Toronto Real Estate Board. All rights reserved.
Data last updated 3:17 AM UTC, 10/27/2026