3 Beds
4 Baths
C$699,000
22 Wilkins Crescent, Clarington ON, L1E 3B8
Property typeResidential
Overview
Active
New
Listed Oct 28, 2026
Updated 4 days ago
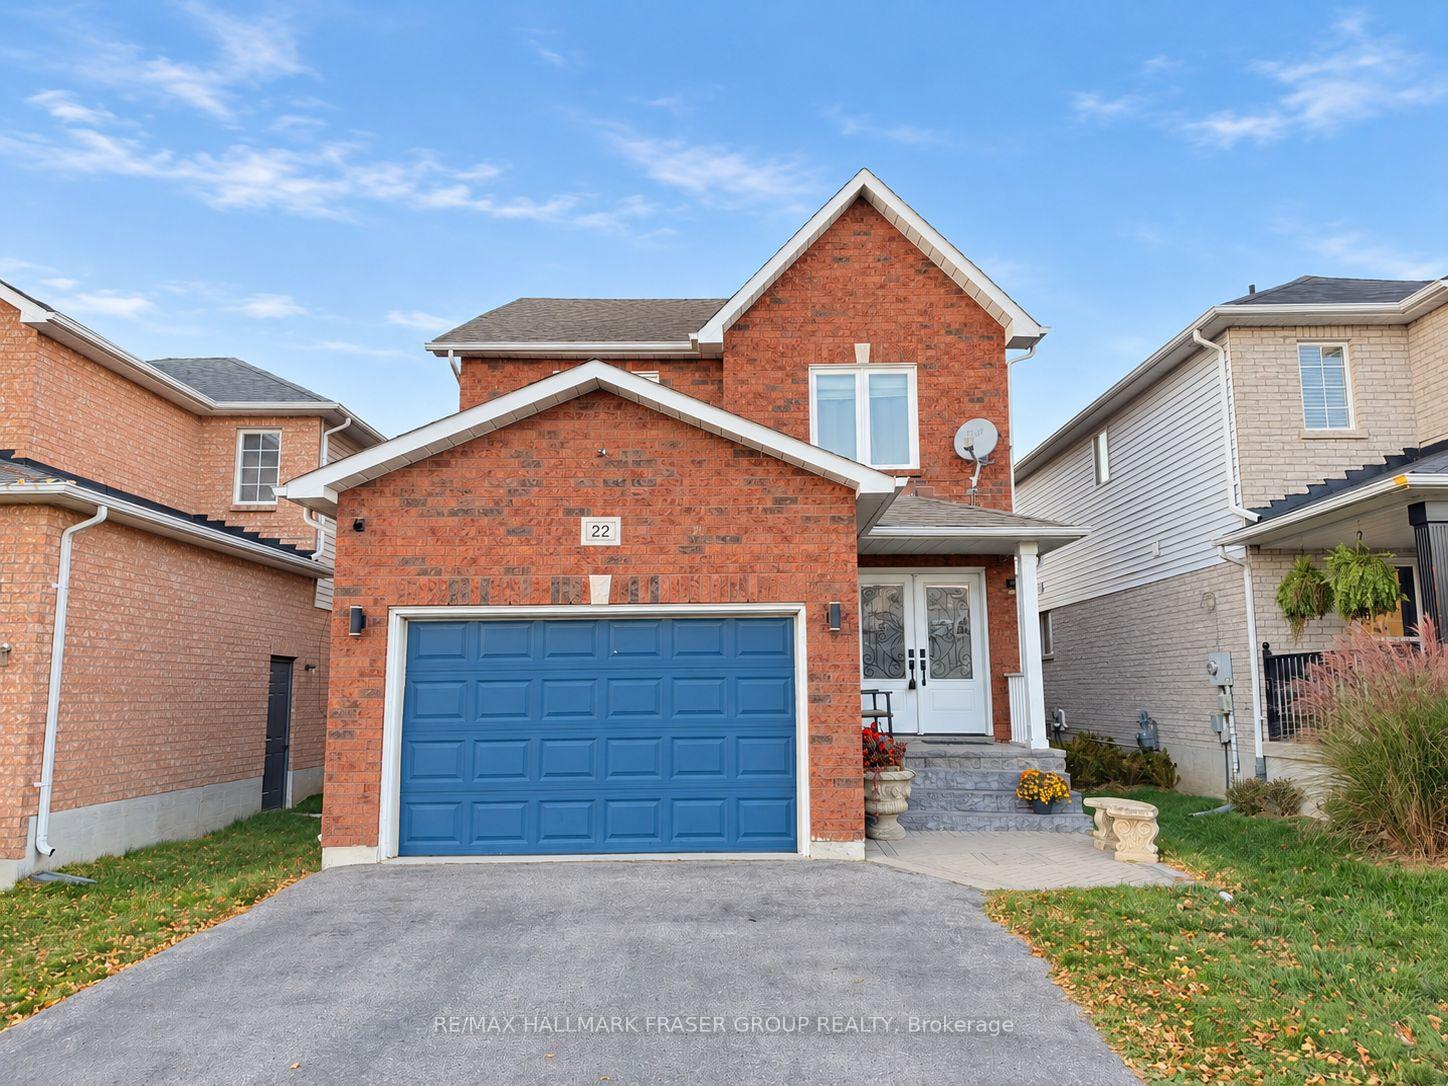
At 22 Wilkins Crescent, there is room for the moments that bring everyone together and the routines that need a little space of their own. Set on an established Courtice crescent, this detached two-storey offers 3 bedrooms, 4 bathrooms and a finished lower level. On the main floor, a combined living and dining area welcomes company, while a separate family room, with its cathedral ceiling and gas fireplace, invites quieter evenings. In the kitchen, white cabinetry and quartz counters meet a gas stove, breakfast bar and adjoining eat-in area, equally suited to quick mornings and slower meals. Hardwood floors connect the principal living spaces and continue up the staircase. A deck extends the living space into a fenced backyard with gazebo and shed. Upstairs, the primary bedroom offers a walk-in closet and an ensuite with a freestanding clawfoot tub and glass shower. Two additional bedrooms and a second full bathroom allow for different routines, with a heated bathroom floor adding comfort on cooler mornings. The finished lower level is equally adaptable: a generous recreation room and games area for time together, a separate office for focused work and a 3-piece bathroom for added convenience. Practical improvements have also been made over time, including the roof (2018), windows (2019), central air (2020) and lower-level bathroom (2024). The furnace, central air, water heater and water softener are owned, with no rental contracts to assume. Outside, the approximately 33 x 120 ft lot is complemented by front interlock and stone steps, an attached garage and private driveway. Nearby parks, Highway 2 shopping and services, and the Courtice Community Complex and library support everyday convenience. Highways 401 and 418 connect to the wider region, while a future Courtice GO station is planned as part of the Bowmanville extension. A home that meets the present with practicality and leaves room for what comes next.
Additional information
- MLS® ID
- E14125656
Interior Features
- Bedrooms
- 3
- Bathrooms
- 4
- Fireplace
- Yes
- Cooling
- Yes
- Heating
- Yes
- Basement
- Yes
Exterior Features
- Lot Size
- 0.09 Acres
Other Property Details
- Taxes
- $5,365
- Tax Frequency
- Annually
- Garage
- Yes
- 55+/Senior Community
- No
Courtesy of Listed by , RE/MAX HALLMARK FRASER GROUP REALTY,
Based on information from the Toronto Regional Real Estate Board. The information provided herein must only be used by consumers that have a bona fide interest in the purchase, sale, or lease of real estate and may not be used for any commercial purpose or any other purpose. Information is deemed reliable but is not guaranteed accurate.
©2026 Toronto Real Estate Board. All rights reserved.
Data last updated 3:11 AM UTC, 10/29/2026