3 Beds
1 Bath
C$290,000
127 Duke Street S B, North Middlesex ON, N0M 2K0
Property typeResidential
Overview
Active
New
Listed Oct 30, 2026
Updated 2 days ago
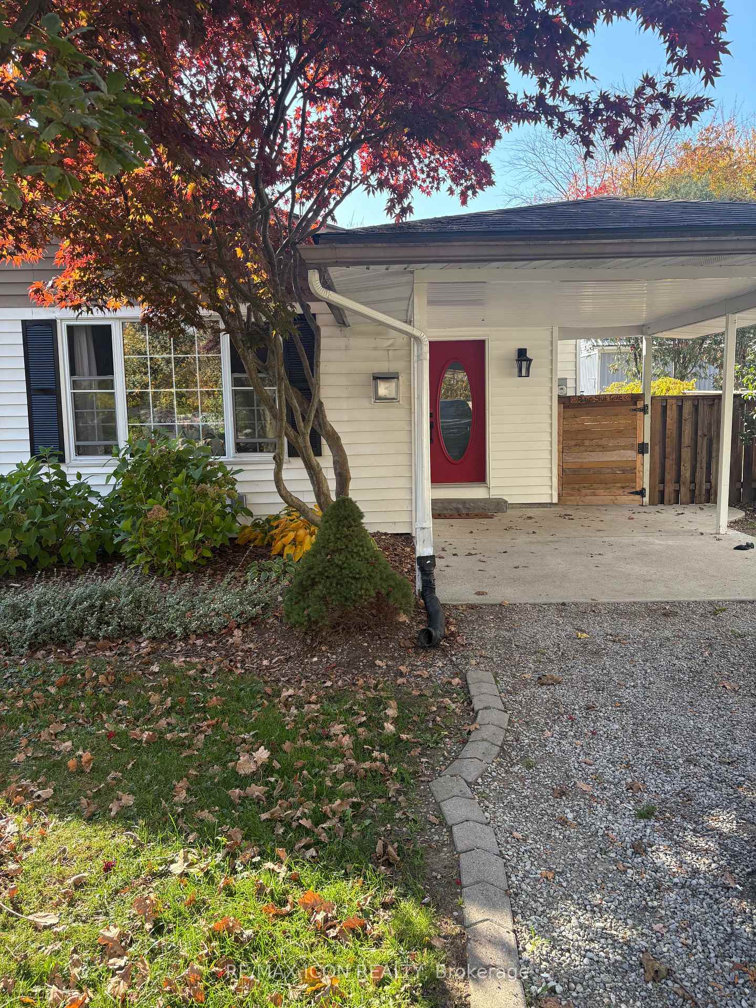
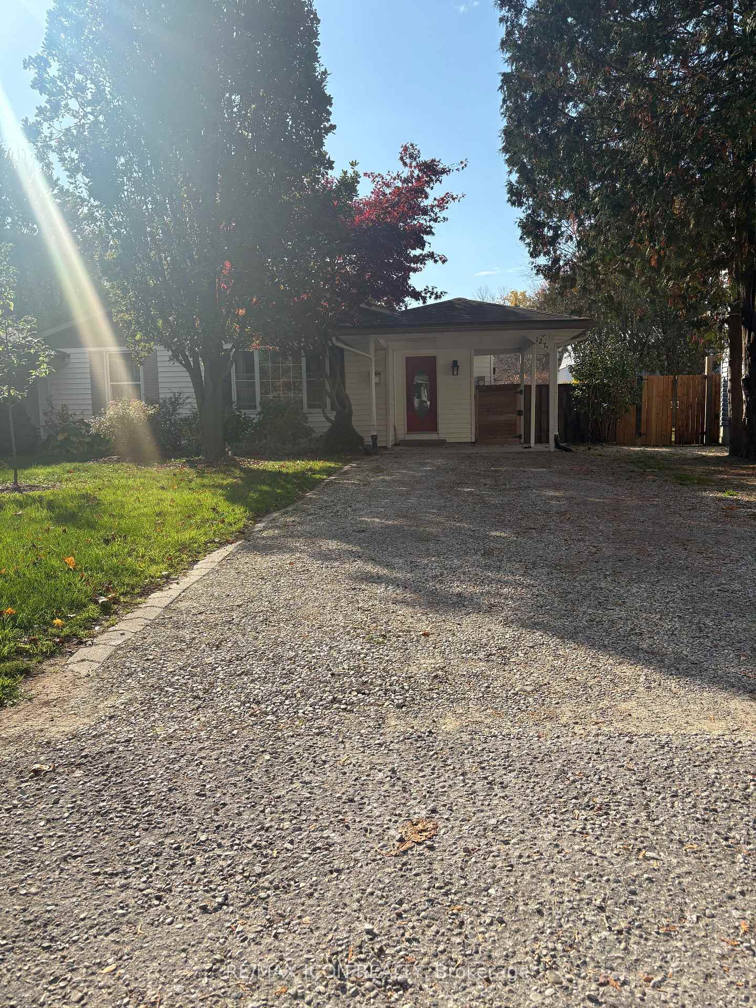
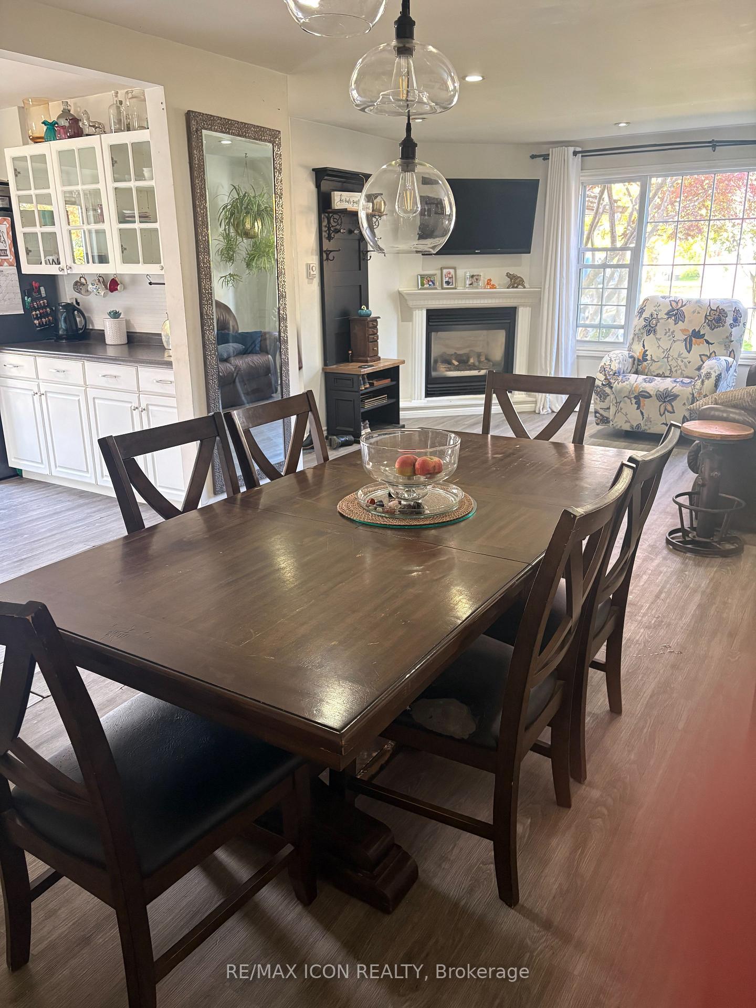
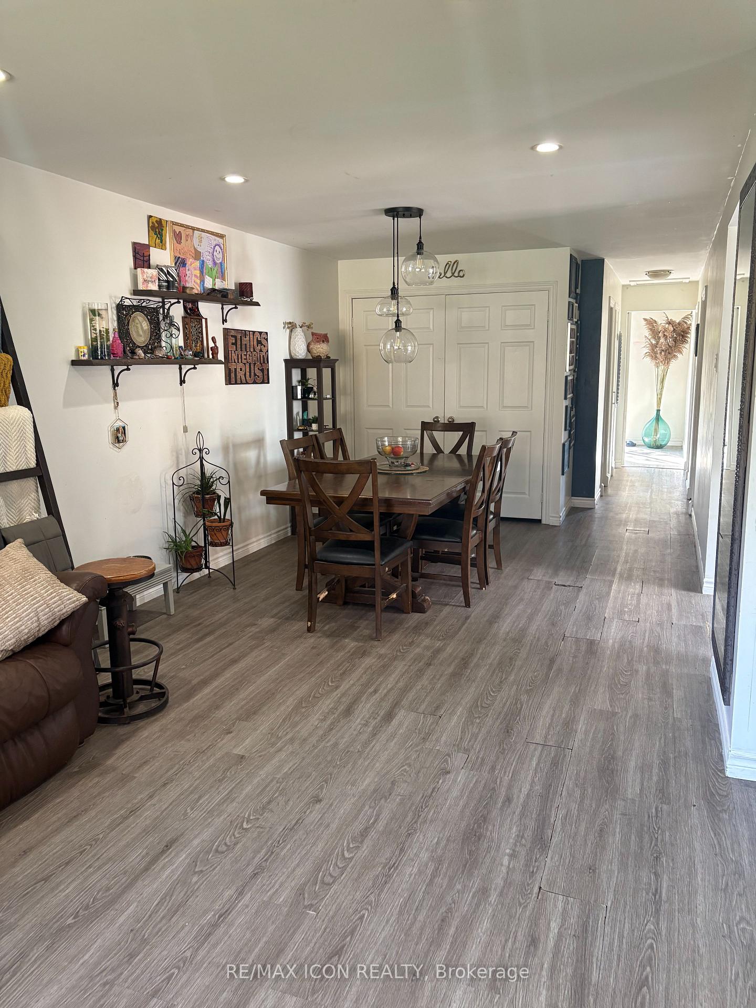
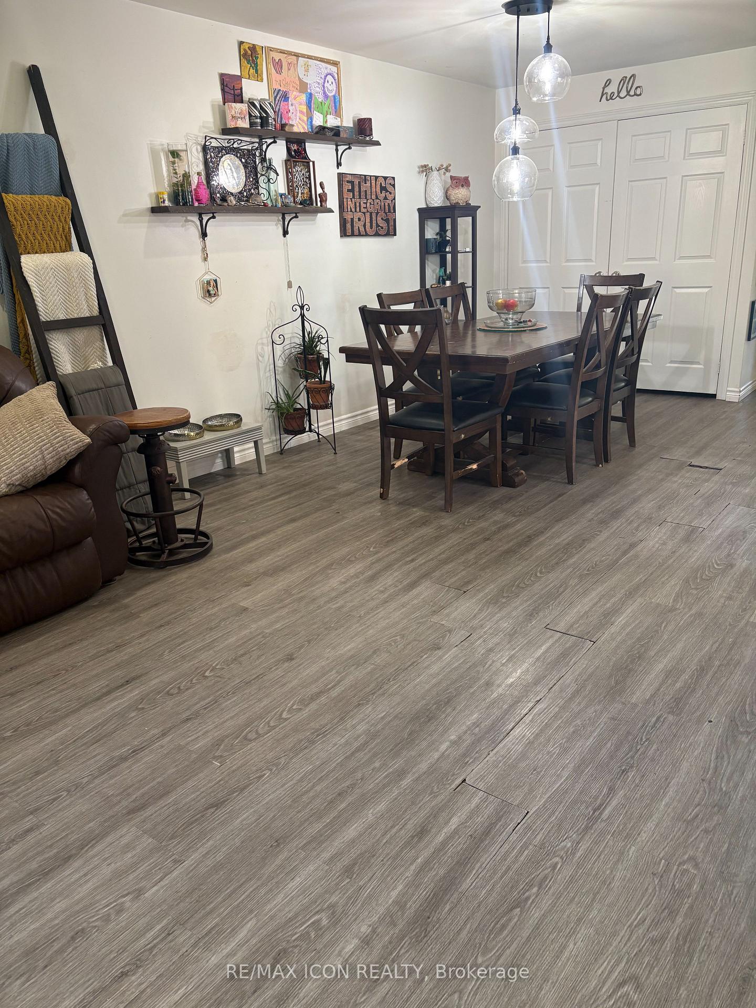
Looking to get into the real estate market or simplify your lifestyle in a welcoming small town? This affordable semi-detached home in the heart of Parkhill offers the ease of one-floor living, an inviting open-concept layout, and a private backyard to enjoy! Inside, the bright living and dining area features a cozy gas fireplace, pot lighting, and a large picture window that fills the space with natural light. The kitchen provides plenty of cupboard space, newer appliances, and convenient access to the side yard. A versatile den with access to the back deck offers additional living space, while a full bathroom and laundry area add to the home's everyday functionality. Step outside to a private backyard complete with a firepit, perfect for relaxing or entertaining. A fantastic bonus is the 20' x 12' insulated shed/bunkie with hydro, offering plenty of possibilities for storage, a workshop, hobby space, or personal retreat. Conveniently located close to schools, shopping, the arena, community centre, and everyday amenities, this home offers the comfort and convenience of small-town living. Whether you're a first-time buyer, looking to downsize, or simply ready for a change, this Parkhill property offers affordability, versatility, and a great place to call home!
Additional information
- MLS® ID
- X14131020
Interior Features
- Bedrooms
- 3
- Bathrooms
- 1
- Fireplace
- Yes
- Cooling
- Yes
- Heating
- Yes
- Basement
- No
Other Property Details
- Taxes
- $1,666
- Tax Frequency
- Annually
Courtesy of Listed by , RE/MAX ICON REALTY,
Based on information from the Toronto Regional Real Estate Board. The information provided herein must only be used by consumers that have a bona fide interest in the purchase, sale, or lease of real estate and may not be used for any commercial purpose or any other purpose. Information is deemed reliable but is not guaranteed accurate.
©2026 Toronto Real Estate Board. All rights reserved.
Data last updated 4:20 AM UTC, 10/31/2026