3 Beds
3 Baths
C$759,000
65 Liam Street, Kawartha Lakes ON, K9V 0J4
Property typeResidential
Overview
Active
New
Listed Oct 30, 2026
Updated 21h ago
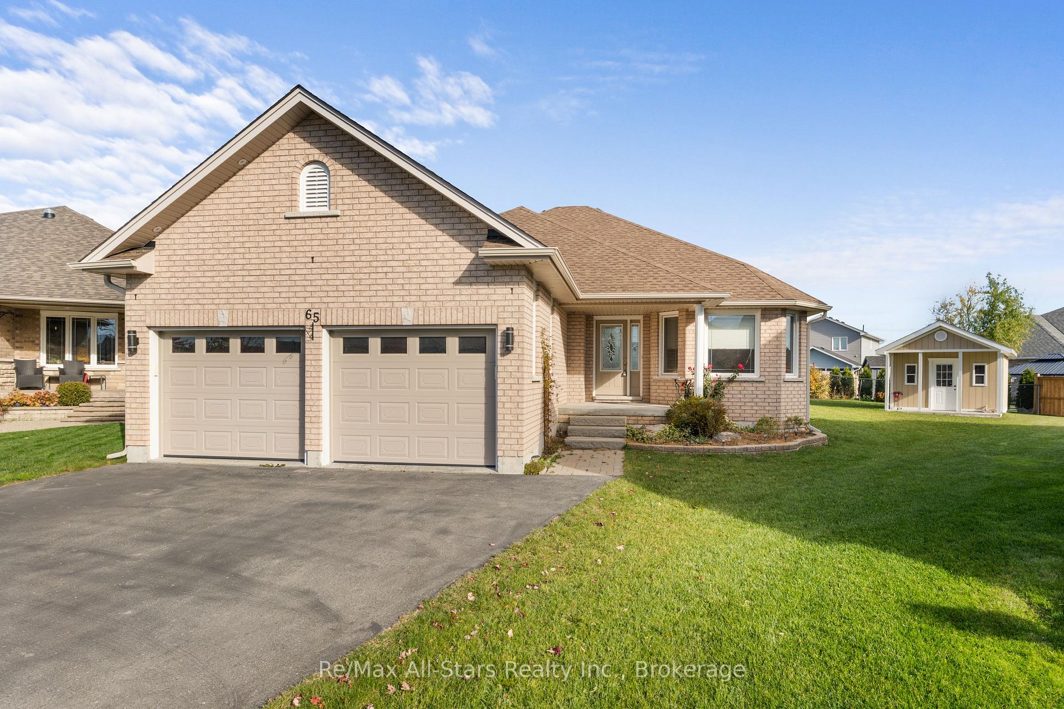
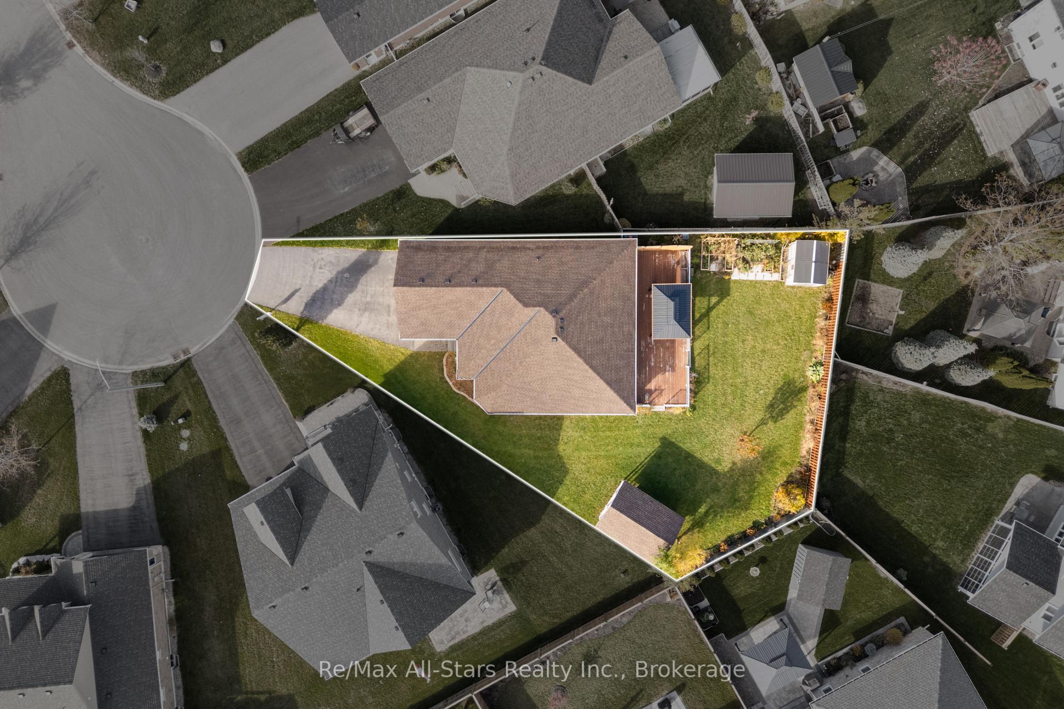
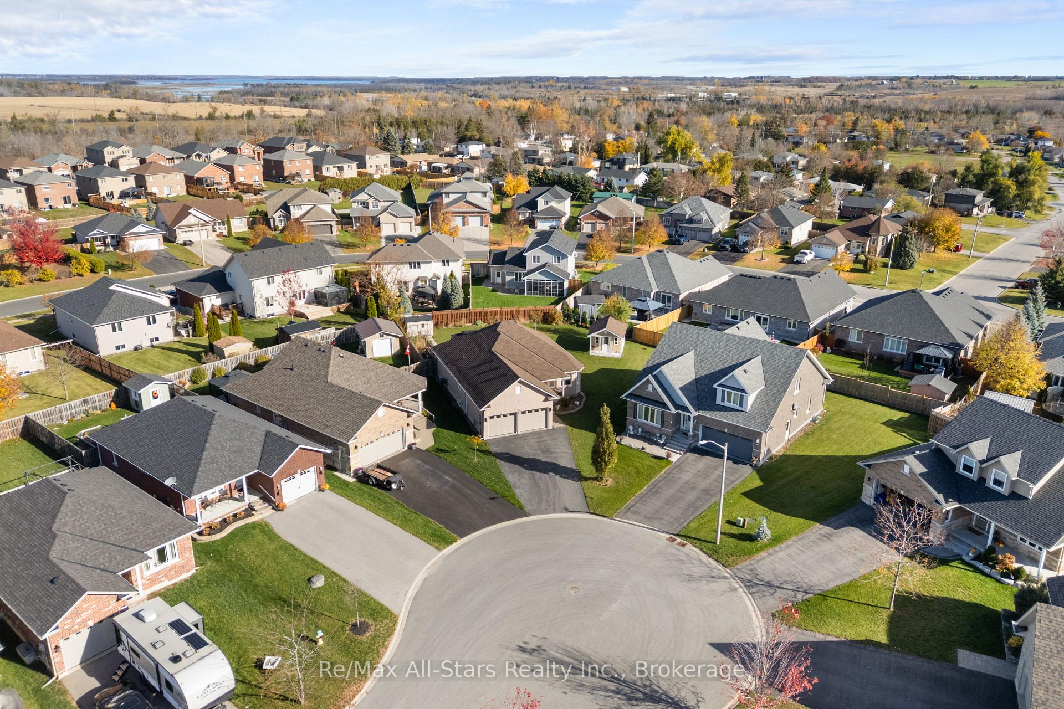
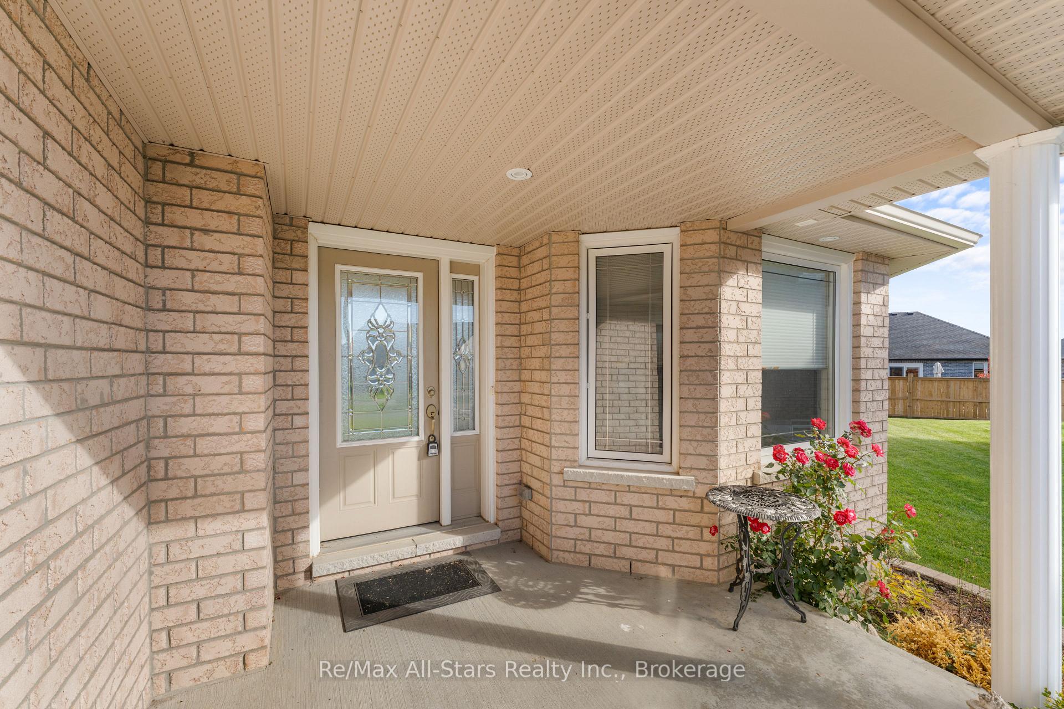
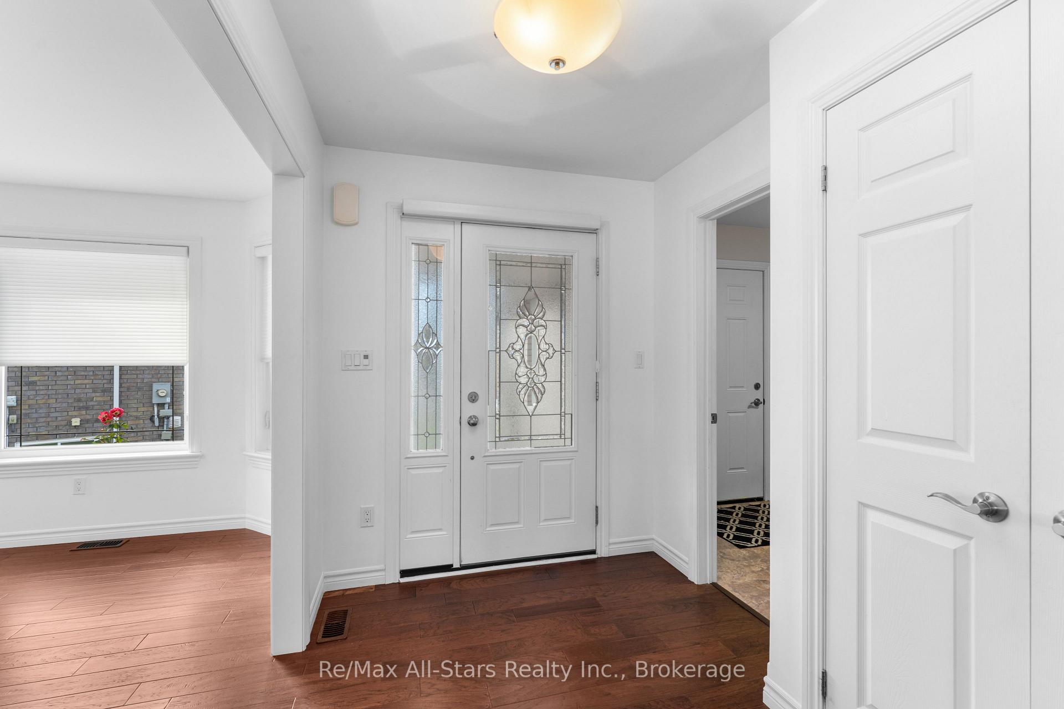
Welcome to 65 Liam Street - a beautiful bungalow on a quiet, family-friendly cul-de-sac in a sought-after Lindsay neighborhood. The bright, open-concept main level features engineered hardwood flooring, coffered ceilings, and a modern eat-in kitchen with granite countertops and a breakfast bar-perfect for casual meals, hosting family, or entertaining guests. The inviting living room is anchored by a cozy gas fireplace, creating a warm gathering space year-round. The spacious primary bedroom includes a walk-in closet, a full ensuite bathroom, and convenient walkout access to a large deck and gazebo-ideal for outdoor dining, relaxing, and summer entertaining. A second main-floor bedroom and additional full bathroom complete the main level. The mostly finished lower level adds valuable flexible living space with a family room, bedroom, office/flex bedroom, and another full bathroom-great for guests, extended family, a home office, or recreation. In total, the home offers three bathrooms, including the primary ensuite. Outside, enjoy the large, private backyard with landscaped grounds, a custom garden shed, and vegetable gardens. The property also offers an attached garage and ample parking, with a quiet cul-de-sac setting close to Lindsay's everyday amenities.
Additional information
- MLS® ID
- X14132094
Interior Features
- Bedrooms
- 3
- Bathrooms
- 3
- Fireplace
- Yes
- Cooling
- Yes
- Heating
- Yes
- Basement
- Yes
Other Property Details
- Taxes
- $4,873
- Tax Frequency
- Annually
- Garage
- Yes
Courtesy of Listed by , RE/MAX ALL-STARS REALTY INC.,
Based on information from the Toronto Regional Real Estate Board. The information provided herein must only be used by consumers that have a bona fide interest in the purchase, sale, or lease of real estate and may not be used for any commercial purpose or any other purpose. Information is deemed reliable but is not guaranteed accurate.
©2026 Toronto Real Estate Board. All rights reserved.
Data last updated 3:17 AM UTC, 11/1/2026