4 Beds
4 Baths
C$689,999
42 Prince Philip Boulevard, North Dumfries ON, N0B 1E0
Property typeResidential
Overview
Active
New
Listed Oct 23, 2026
Updated 3 days ago
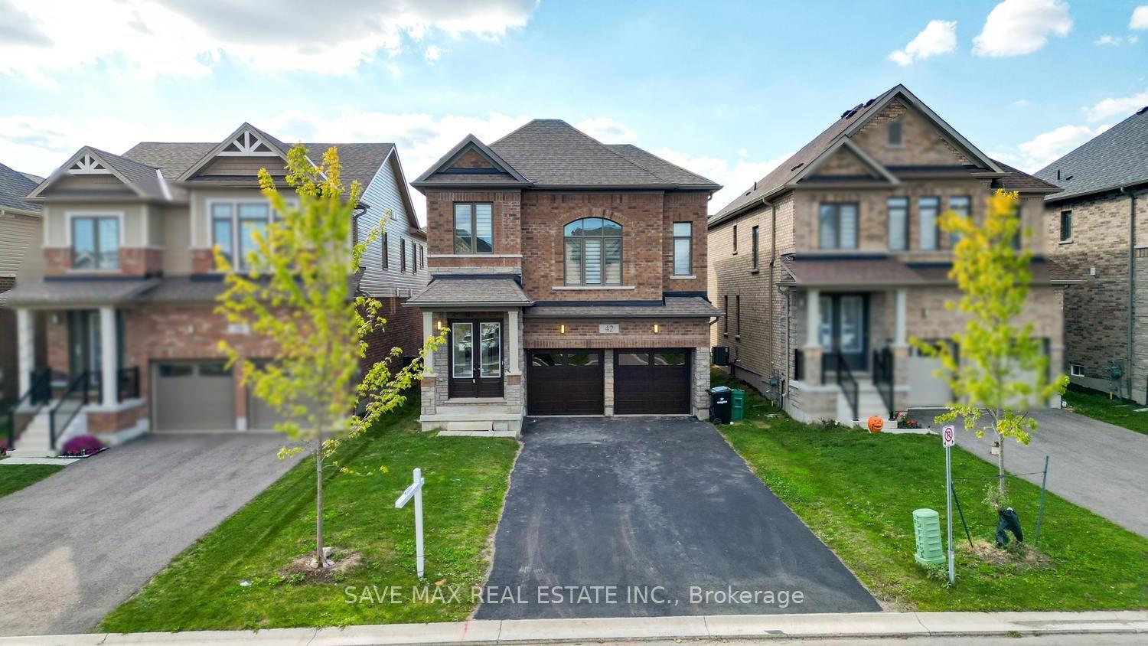
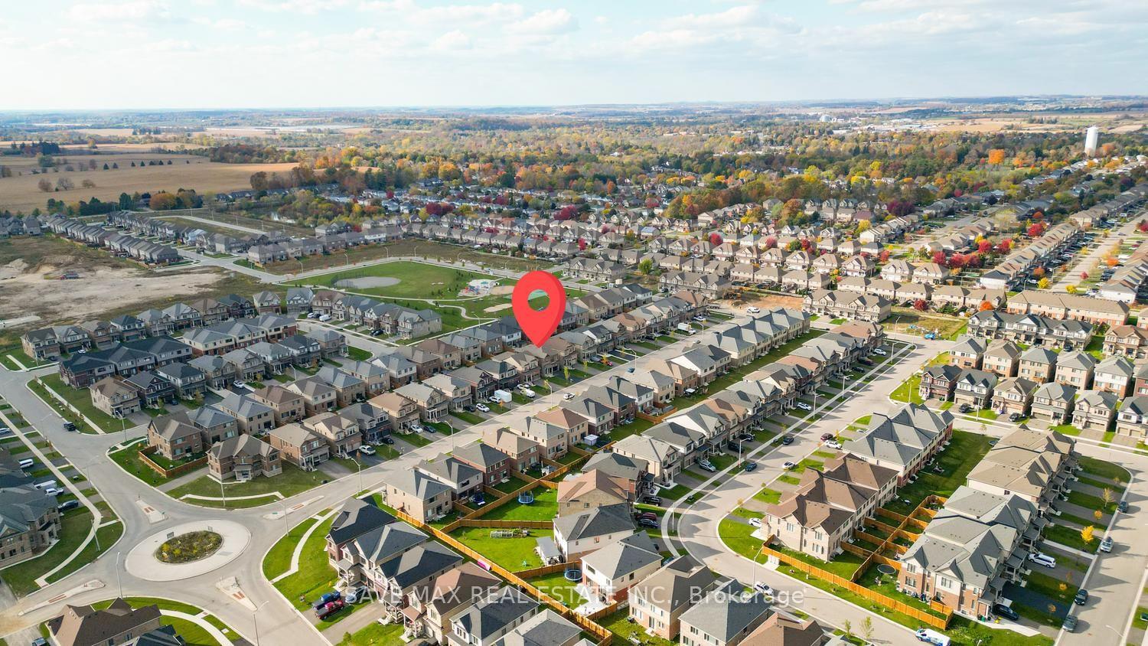
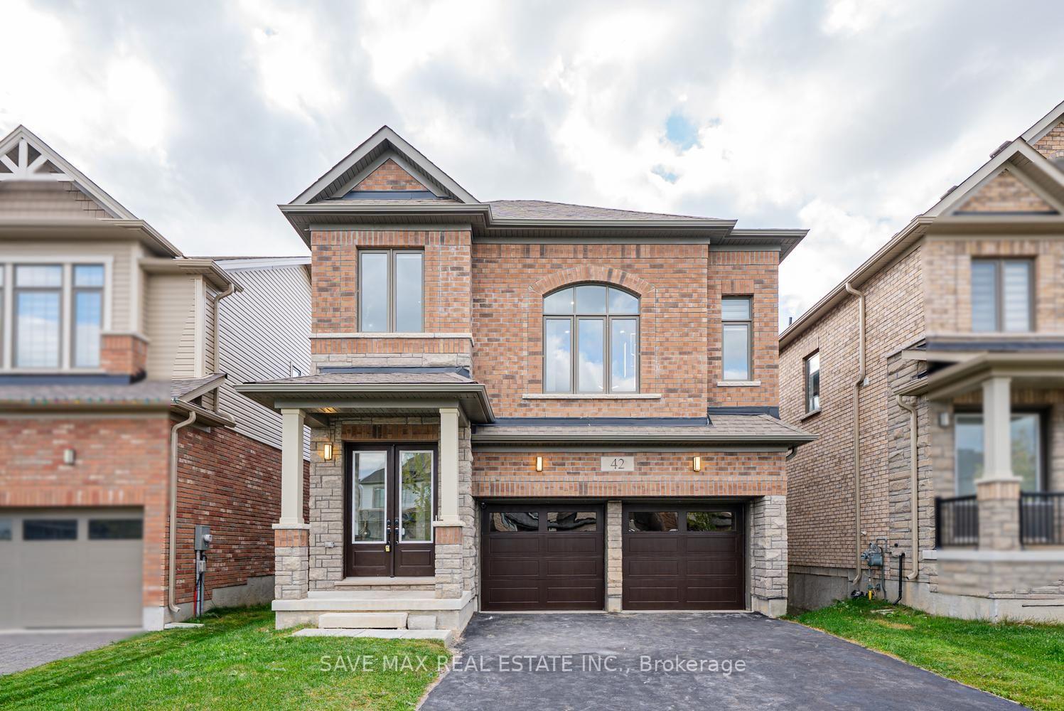
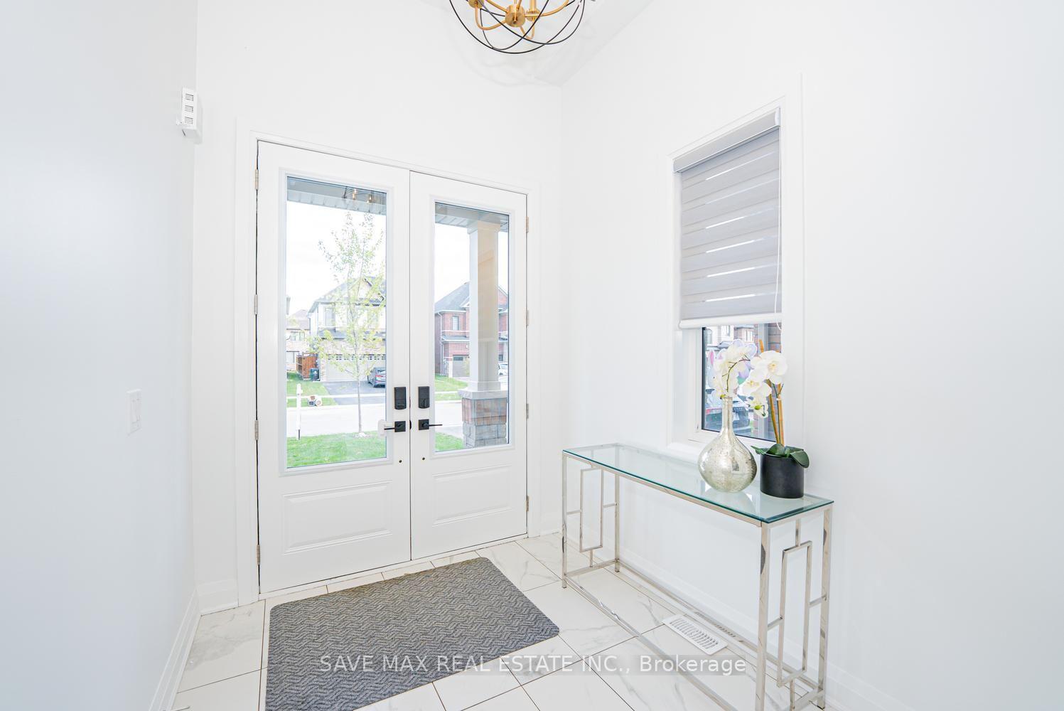
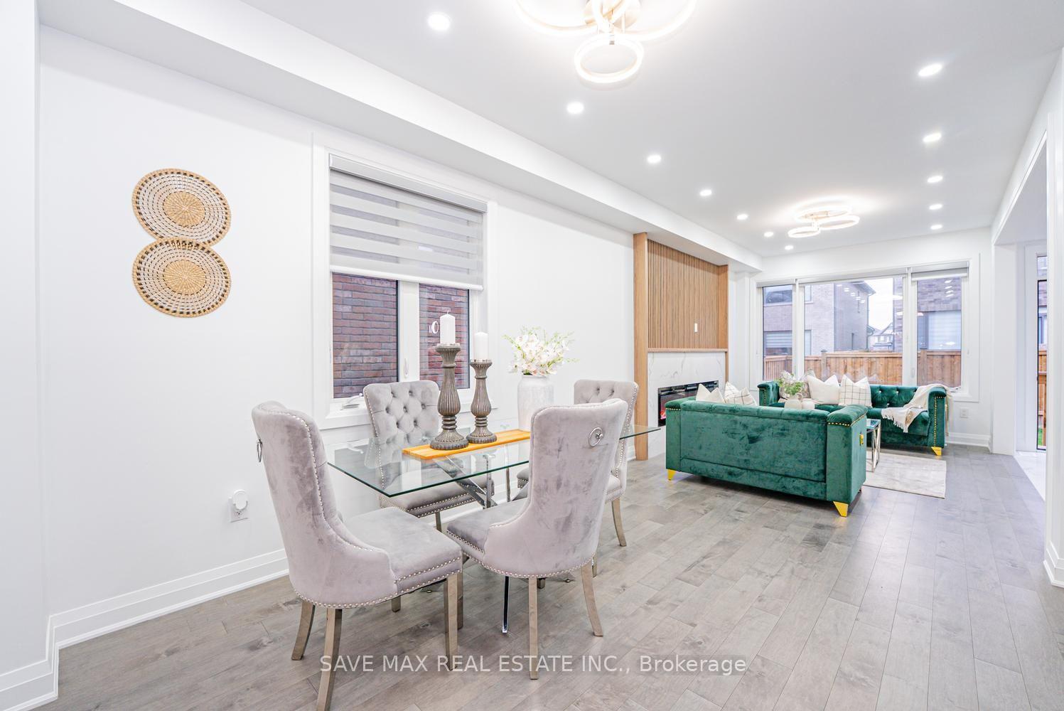
8-Car Parking | Double Car Garage | Must See - Shows Like a Model Home! | 4 Bedrooms | 4 Bathrooms | Double Garage | Located in a Family-Oriented Neighborhood. Stunning Feature Walls in the Living Room, Family Room & Bedrooms | Modern Light Fixtures | 2 ensuites bathroom | Throughout with Pot Lights | Separate Living & Family Rooms | Modern Kitchen | Generously Sized Backyard. Impressive 4-bedroom, 4-bathroom brick detached home in the desirable community of Ayr, offering a spacious, thoughtfully designed layout and extensive modern upgrades throughout. An elegant double-door entry welcomes you into a bright interior featuring 9-foot ceilings, fresh paint, upgraded flooring, contemporary pot lights, and stylish light fixtures. The expansive layout offers separate living and family areas, complemented by stunning decorative feature walls throughout the living room, family room, and bedrooms. The beautifully upgraded kitchen features granite countertops, upgraded appliances, ample cabinetry, and a generous center island, ideal for everyday family living and entertaining. The spectacular great room boasts soaring 13-foot ceilings, an elegant chandelier, and an eye-catching feature wall, creating an impressive space for gatherings and special occasions. The inviting fireplace, enhanced by a beautiful feature wall, adds warmth and character to the living space. The spacious primary bedroom features a walk-in closet and a private 4-piece ensuite, while the additional well-proportioned bedrooms offer comfort and versatility for the whole family. The home also features upgraded bathroom vanities and tasteful contemporary finishes throughout. Step outside to a generously sized backyard with endless potential for outdoor entertaining, relaxation, or creating your own private oasis. Complete with a double-car garage and exceptional parking for up to 8 vehicles, this move-in-ready home is ideally situated in a family-friendly neighborhood and convenient Highway 401 access
Additional information
- MLS® ID
- X14113204
Interior Features
- Bedrooms
- 4
- Bathrooms
- 4
- Cooling
- Yes
- Heating
- Yes
- Basement
- Yes
Other Property Details
- Taxes
- $6,082
- Tax Frequency
- Annually
- Garage
- Yes
Courtesy of Listed by , SAVE MAX REAL ESTATE INC.,
Based on information from the Toronto Regional Real Estate Board. The information provided herein must only be used by consumers that have a bona fide interest in the purchase, sale, or lease of real estate and may not be used for any commercial purpose or any other purpose. Information is deemed reliable but is not guaranteed accurate.
©2026 Toronto Real Estate Board. All rights reserved.
Data last updated 3:40 AM UTC, 10/30/2026