5 Beds
3 Baths
C$799,814
44 Liberty Crescent, Quinte West ON, K0K 1B0
Property typeResidential
Overview
Active
New
Listed Oct 20, 2026
Updated 27h ago
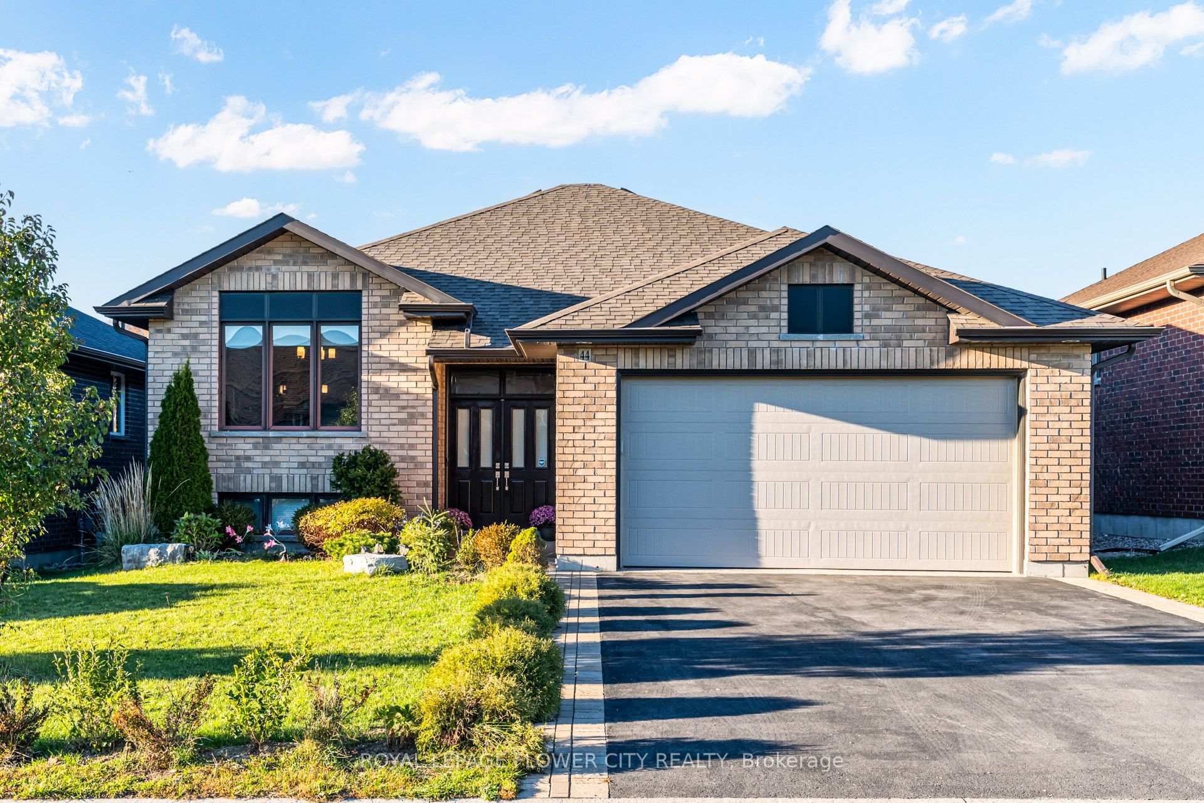
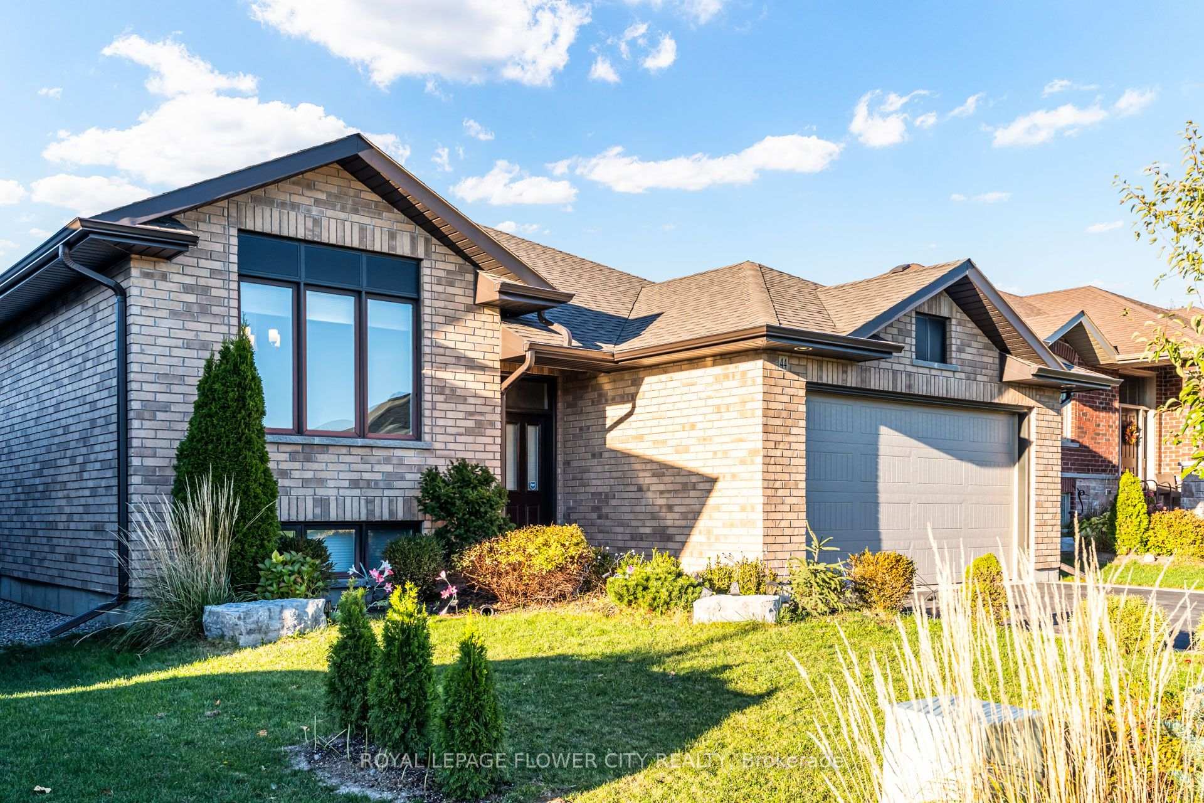
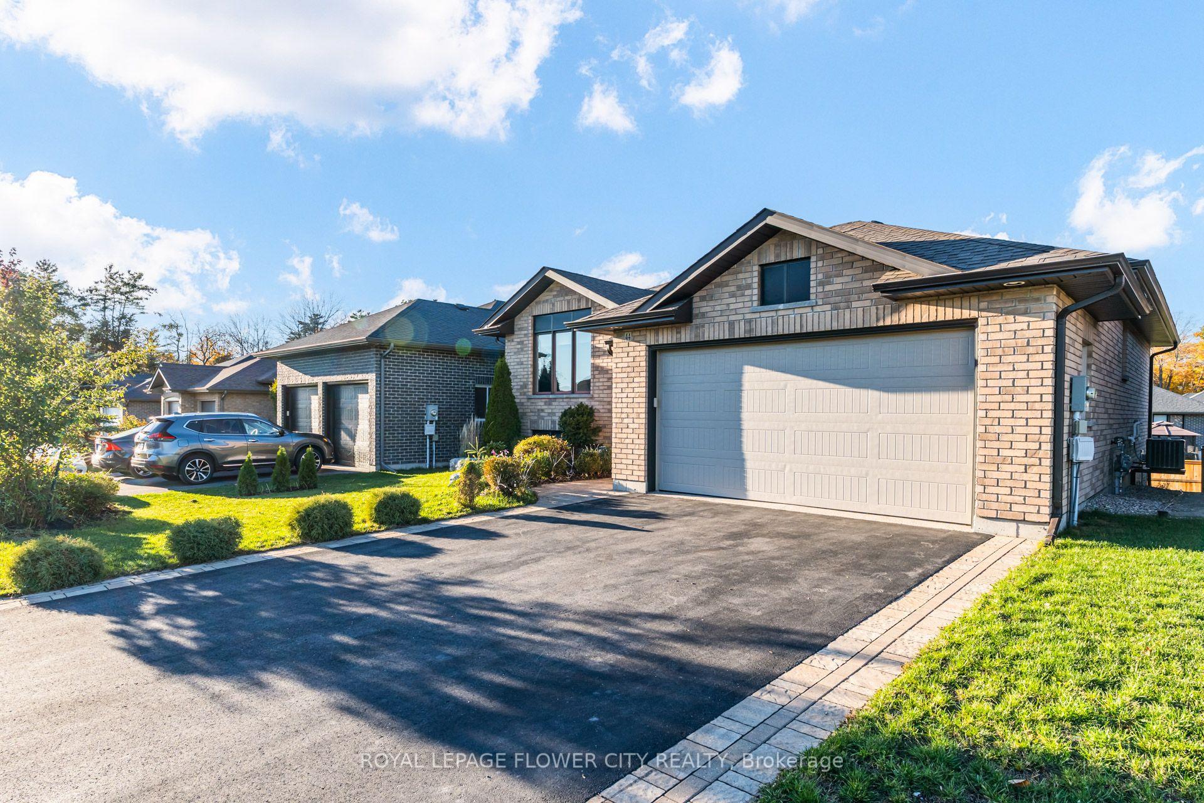
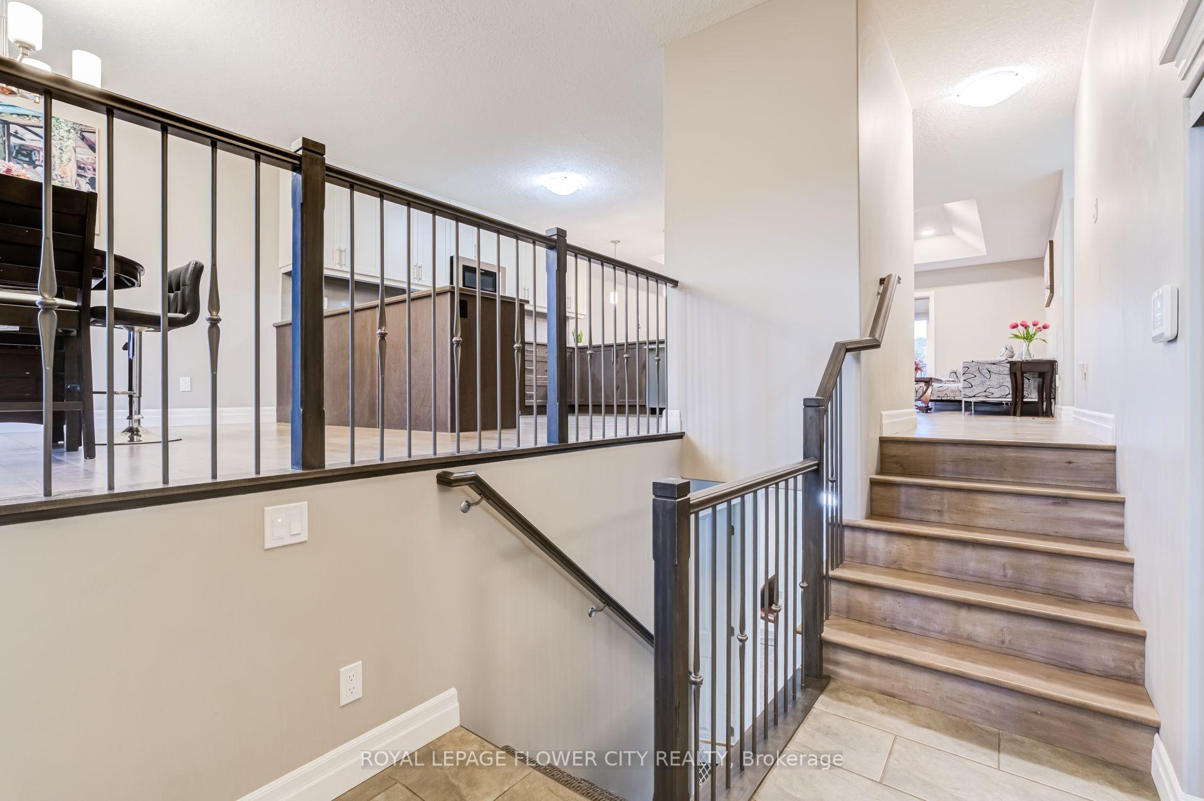
Beautifully Upgraded 5-Bedroom, 3-Bathroom All-Brick Home In Sought-After Applegrove Acres! Offering Approximately 2,800 Sq. Ft. Of Living Space, Including The Fully Finished Walk-Out Basement, This Meticulously Maintained Home Features An Attached Double-Car Garage With Epoxy Flooring, A Bright Open-Concept Layout, And A Modern Gourmet Kitchen With Quartz Countertops, Premium Cabinetry, Stylish Backsplash, And Smart Blinds. The Main Level Offers 2 Spacious Bedrooms, Including A Primary Suite With Private Ensuite. The Versatile Lower Level Features A Second Kitchen With S S Appliances, 3 Additional Bedrooms, A 4-Piece Bathroom, And A Cozy Recreation Room With Gas Fireplace-Ideal For Multi-Generational Living, An In-Law Suite, Or Potential Rental Income, Subject To Applicable Approvals. Enjoy The Fenced, Professionally Landscaped Backyard, Multi-Level Decking, And Elevated Composite Deck With Retractable Awning. Conveniently Located Minutes To Cfb Trenton, Highway 401, Schools, And Everyday Amenities. Exceptional Space, Flexibility, And Lifestyle-Don't Miss This Fantastic Opportunity!
Additional information
- MLS® ID
- X14097926
Interior Features
- Bedrooms
- 5
- Bathrooms
- 3
- Fireplace
- Yes
- Cooling
- Yes
- Heating
- Yes
- Basement
- Yes
Other Property Details
- Taxes
- $5,260
- Tax Frequency
- Annually
- Garage
- Yes
Courtesy of Listed by , ROYAL LEPAGE FLOWER CITY REALTY,
Based on information from the Toronto Regional Real Estate Board. The information provided herein must only be used by consumers that have a bona fide interest in the purchase, sale, or lease of real estate and may not be used for any commercial purpose or any other purpose. Information is deemed reliable but is not guaranteed accurate.
©2026 Toronto Real Estate Board. All rights reserved.
Data last updated 3:40 AM UTC, 10/30/2026