2 Beds
2 Baths
C$499,900
6705 Cropp Street 65, Niagara Falls ON, L2E 0C1
Property typeTownhomes
Overview
Active
New
Listed Oct 27, 2026
Updated 5 days ago
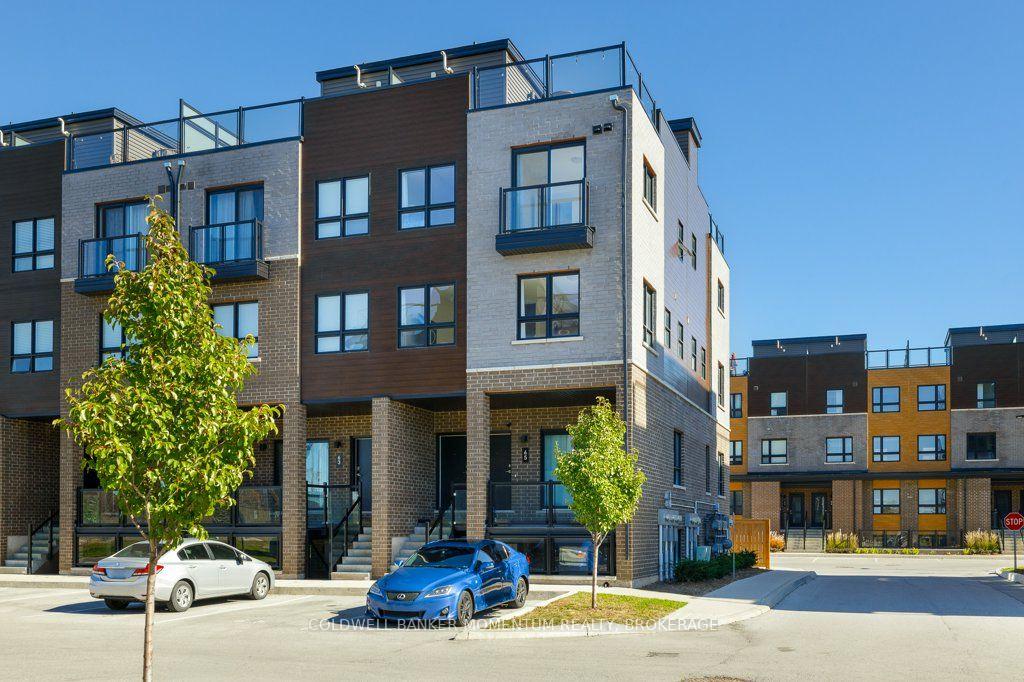
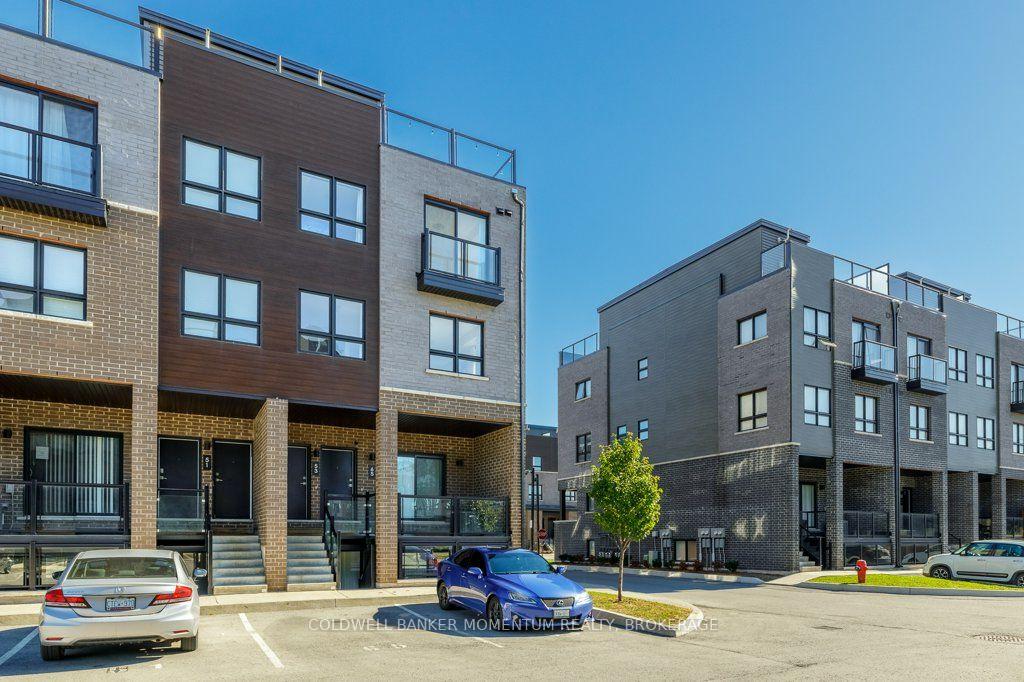
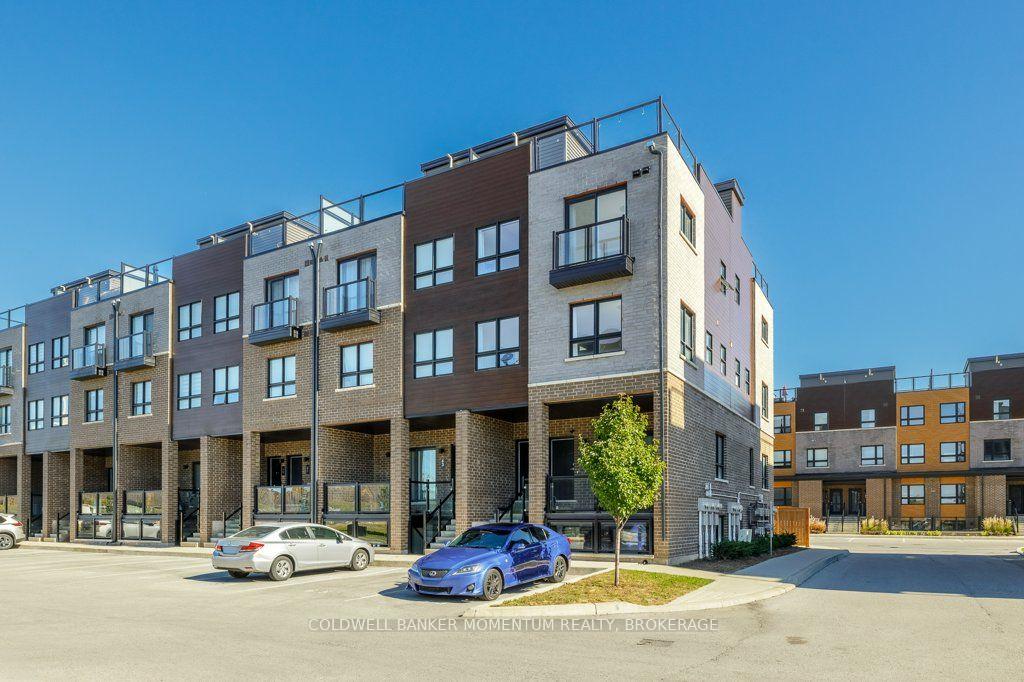
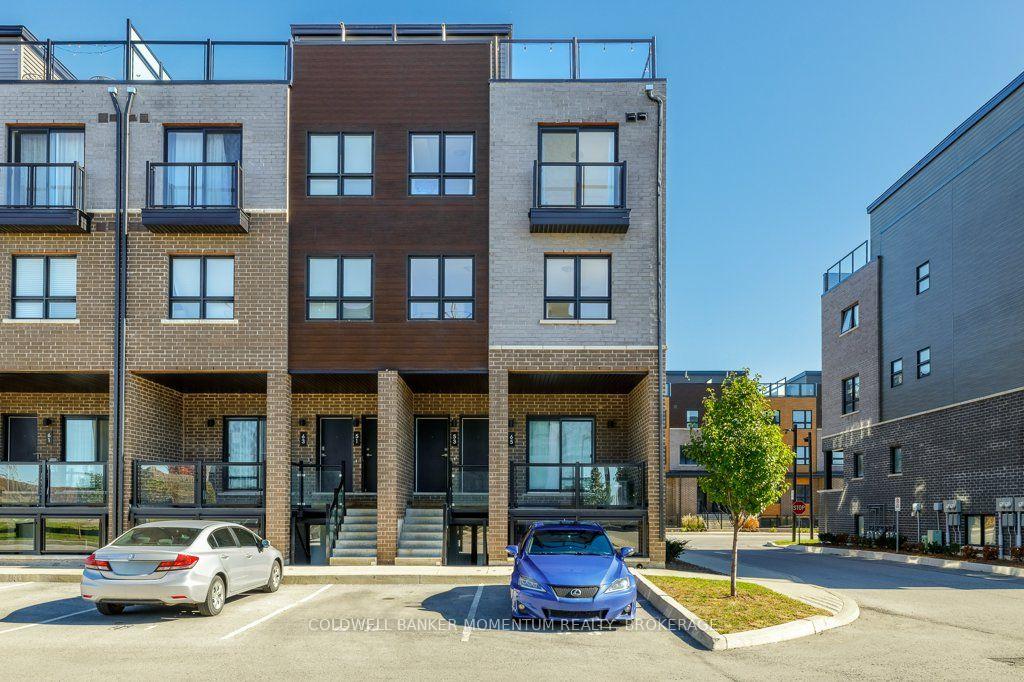
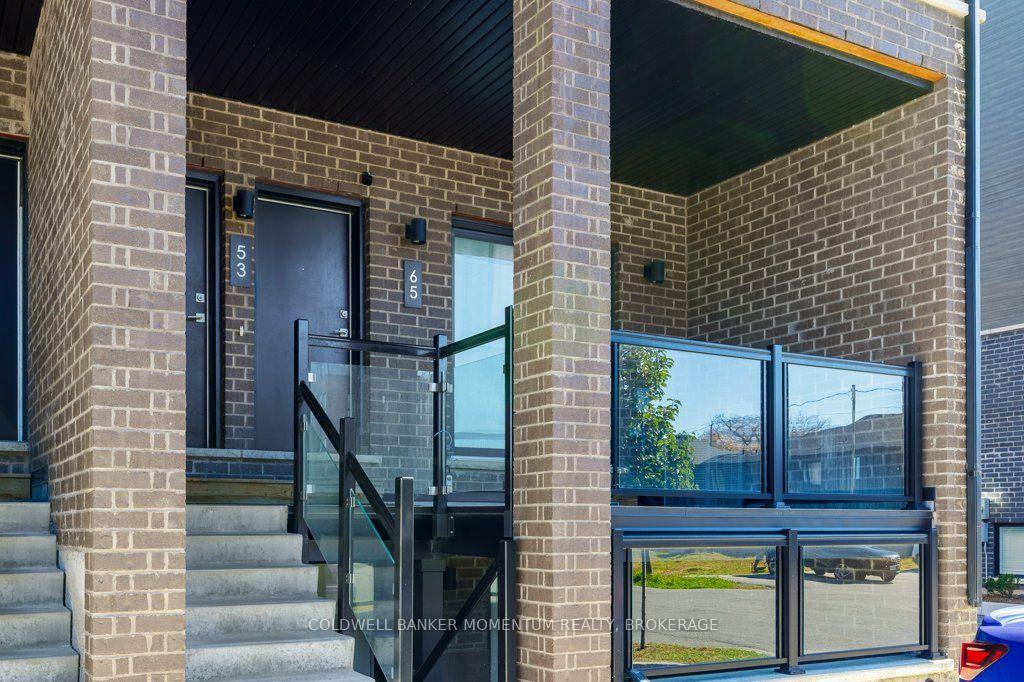
YOUR OWN ROOFTOP OASIS IN THE HEART OF NIAGARA FALLS! Looking for modern city living with an incredible outdoor space? Look no further! This stunning end-unit stacked townhome, built in 2023, is nestled in Niagara Falls' sought-after Cannery District and is perfect for first-time buyers, young professionals, couples, downsizers or investors! LOVE THE IDEA OF BEING CAR-FREE? This fantastic location puts you within walking distance of restaurants, grocery stores, big-box retailers, doctors' offices, schools and parks. With easy access to the QEW and a city bus route nearby, getting around couldn't be easier! Step inside and discover a bright, open-concept layout filled with natural light from oversized windows. The stylish kitchen features beautiful quartz countertops and flows seamlessly into the living and dining areas, making it perfect for entertaining or relaxing. A convenient two-piece bathroom completes this level. Upstairs, you'll find two generously sized bedrooms, a full bathroom and convenient in-suite laundry. The primary bedroom is a true retreat, featuring a spacious walk-in closet and its own Juliet balcony! BUT WAIT... THERE'S MORE! Head upstairs to your very own large, private rooftop terrace! Imagine summer barbecues, morning coffee in the sunshine, relaxing evenings under the stars and magnificent city views. This incredible outdoor space is the perfect place to unwind or entertain! Another bonus? Your assigned parking space is conveniently located right outside your front door! FIRST-TIME BUYERS AND INVESTORS, TAKE NOTE! The owners are even willing to consider leaving the furnishings, creating an exciting opportunity for those seeking a move-in-ready home or potential turnkey investment. Modern, low-maintenance living, an unbeatable location and an amazing rooftop retreat - all wrapped up in one fabulous package! DON'T MISS OUT! BOOK YOUR SHOWING TODAY!
Additional information
- MLS® ID
- X14119288
Interior Features
- Bedrooms
- 2
- Bathrooms
- 2
- Cooling
- Yes
- Heating
- Yes
- Basement
- No
Other Property Details
- Taxes
- $3,743
- Tax Frequency
- Annually
Courtesy of Listed by , COLDWELL BANKER MOMENTUM REALTY, BROKERAGE,
Based on information from the Toronto Regional Real Estate Board. The information provided herein must only be used by consumers that have a bona fide interest in the purchase, sale, or lease of real estate and may not be used for any commercial purpose or any other purpose. Information is deemed reliable but is not guaranteed accurate.
©2026 Toronto Real Estate Board. All rights reserved.
Data last updated 3:41 AM UTC, 10/28/2026