1 Bed
1 Bath
C$119,900
198 Springbank Drive 65, London South ON, N6J 1G1
Property typeManufactured
Overview
Active
New
Listed Oct 27, 2026
Updated 3 days ago
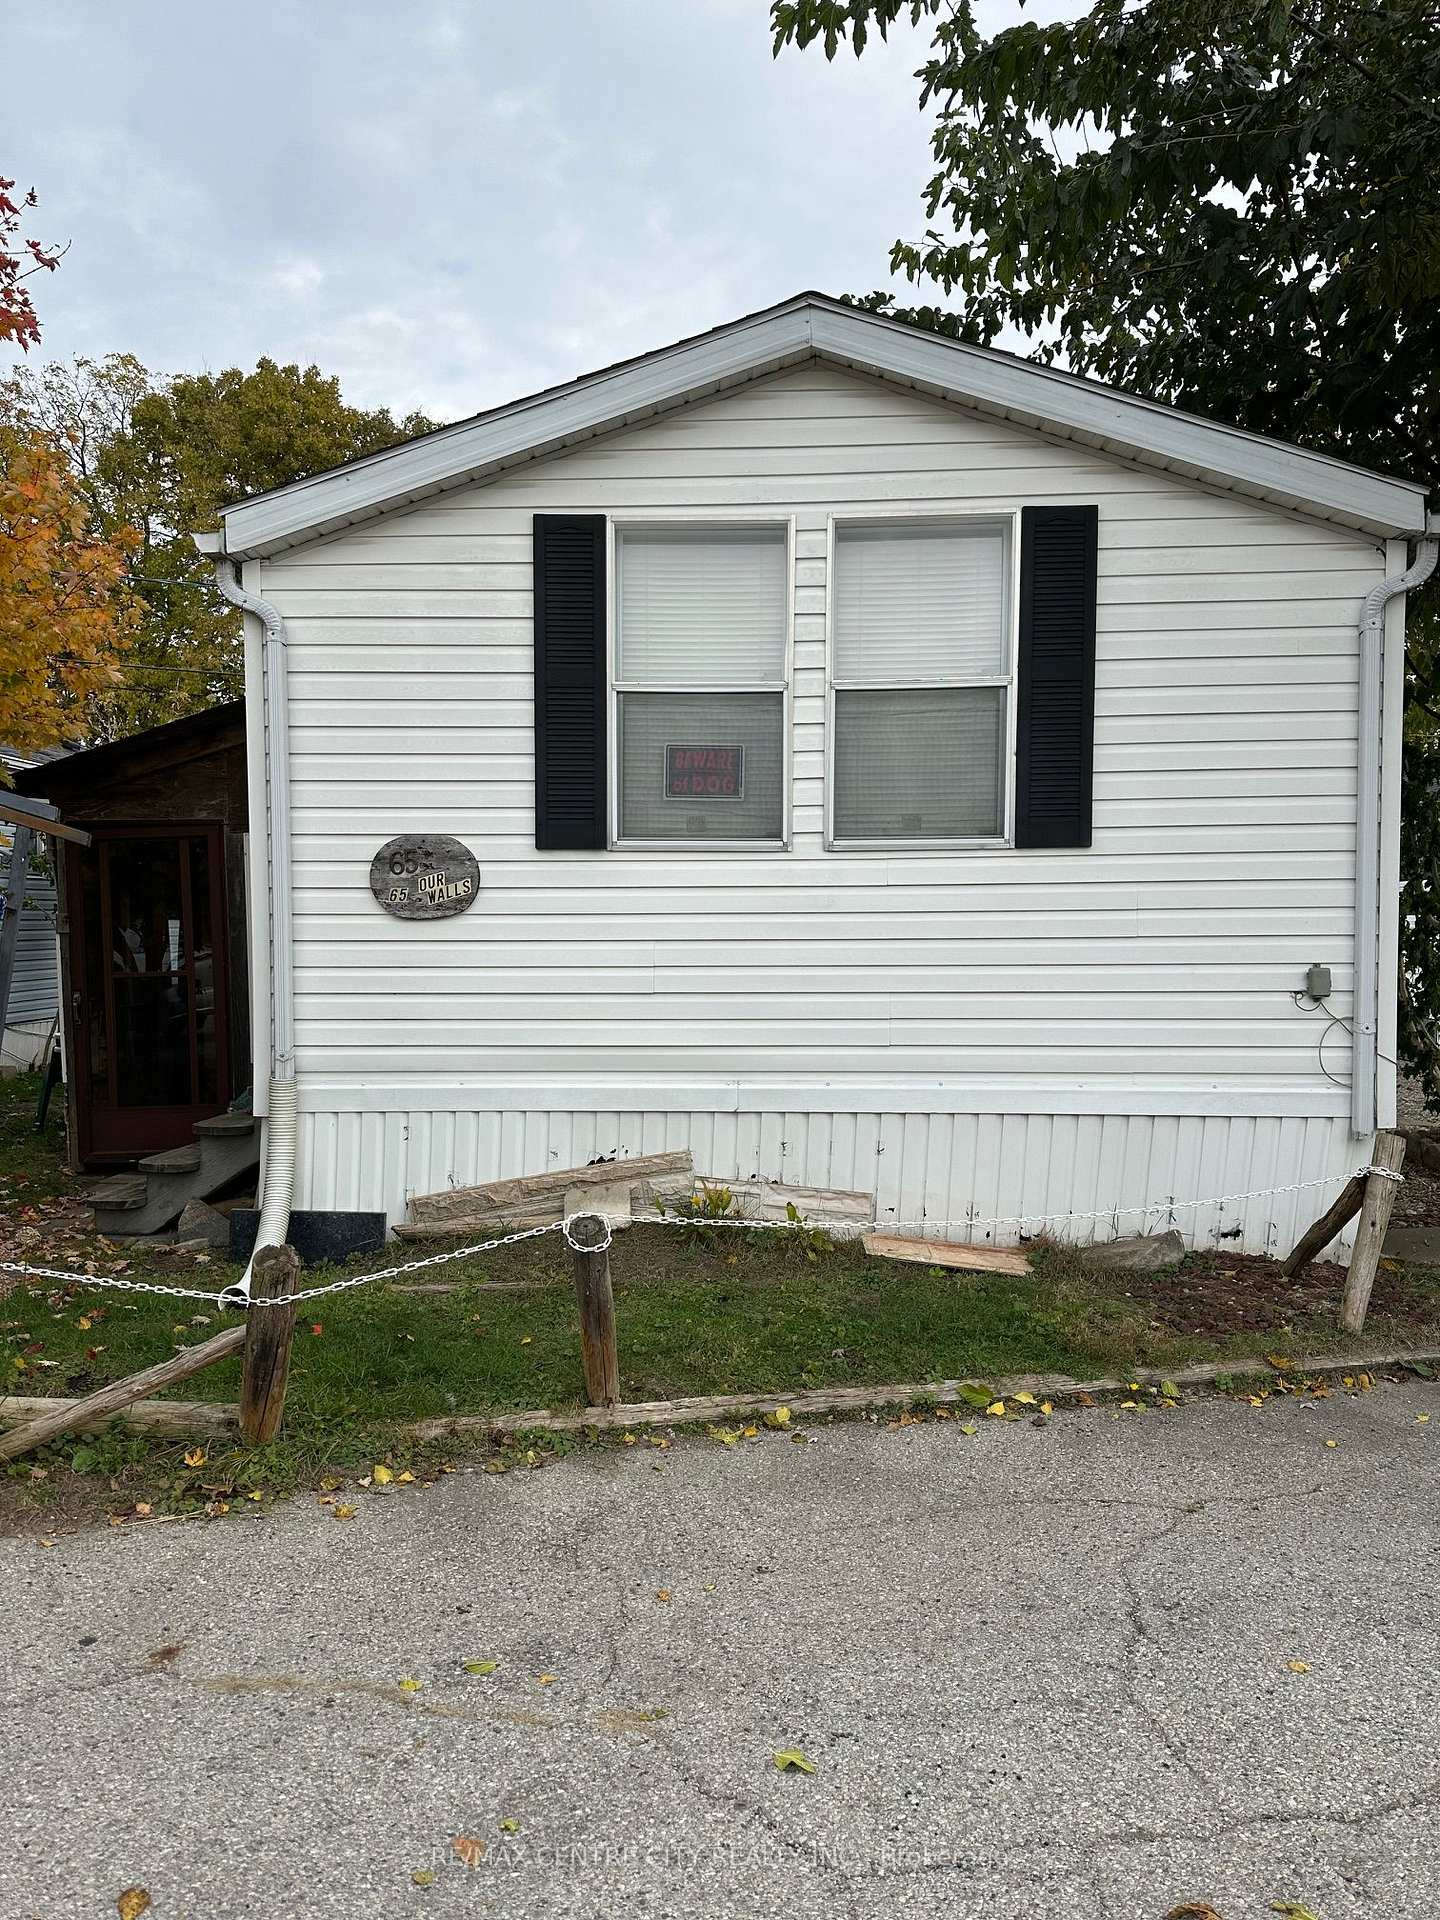
Welcome to easy, comfortable living in this spacious 1995 Skyline Park Model home, located in a welcoming 50+ community! Measuring 16' x 48' (approximately 768 sq. ft.), this well-designed home features a pitched roof, an exceptionally large bedroom with a walk-in closet, and a bright, open-concept living area perfect for relaxing or entertaining. The generous eat-in kitchen offers plenty of room for everyday dining, 2 year old roof. Enjoy the convenience of in-suite, full-sized laundry, a gas furnace and central air conditioning for year-round comfort. All six appliances are included: fridge, stove, dishwasher, washer, dryer and microwave. Monthly fees total $880.78, consisting of land lease ($800), water ($60) and property taxes ($20.78). An excellent opportunity to enjoy comfortable, affordable living in a 50+ community!
Additional information
- MLS® ID
- X14122740
Interior Features
- Bedrooms
- 1
- Bathrooms
- 1
- Cooling
- Yes
- Heating
- Yes
- Basement
- No
Courtesy of Listed by , RE/MAX CENTRE CITY REALTY INC.,
Based on information from the Toronto Regional Real Estate Board. The information provided herein must only be used by consumers that have a bona fide interest in the purchase, sale, or lease of real estate and may not be used for any commercial purpose or any other purpose. Information is deemed reliable but is not guaranteed accurate.
©2026 Toronto Real Estate Board. All rights reserved.
Data last updated 3:40 AM UTC, 10/30/2026