5 Beds
4 Baths
C$918,000
218 Cornell Park Avenue, Markham ON, L6B 0W7
Property typeResidential
Overview
Active
New
Listed Oct 29, 2026
Updated 5 days ago
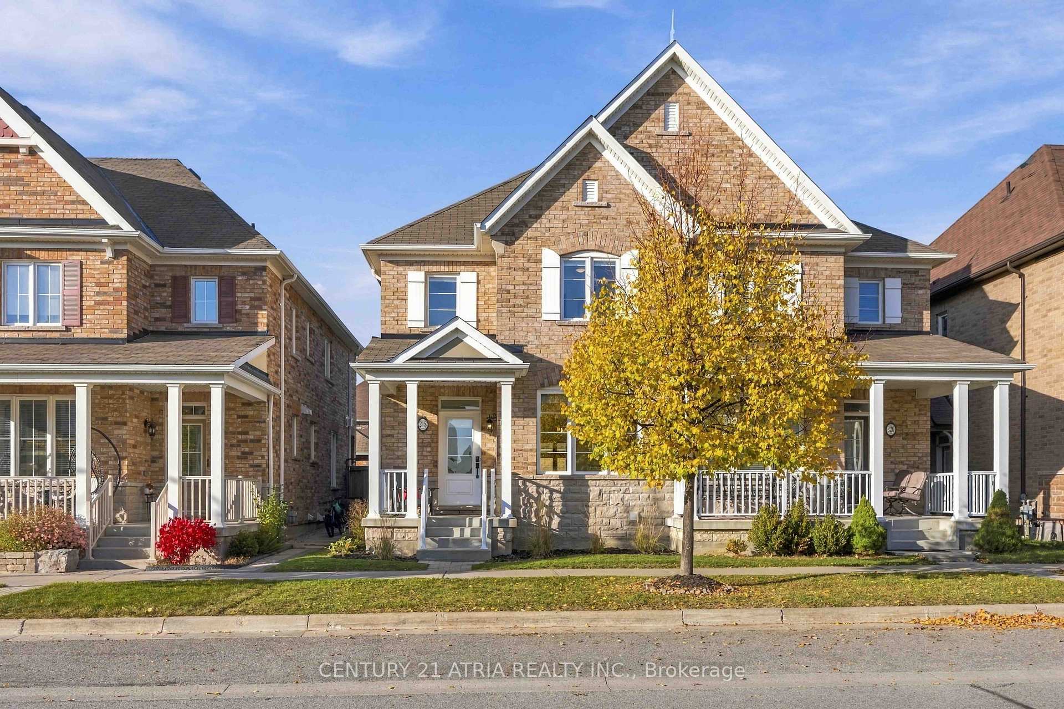
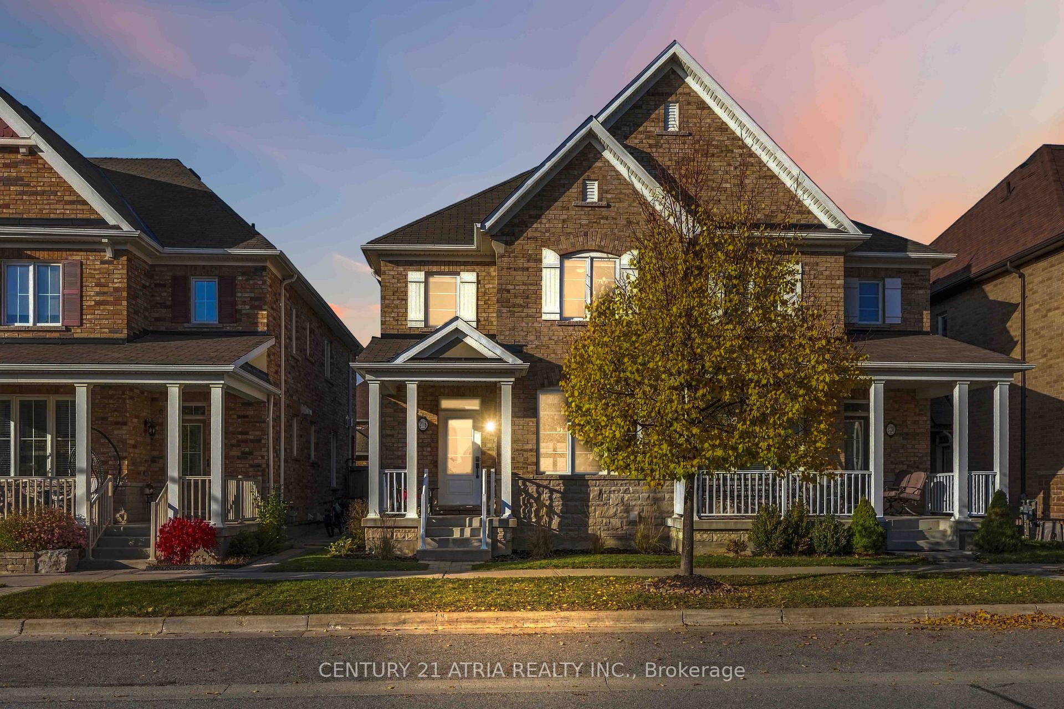
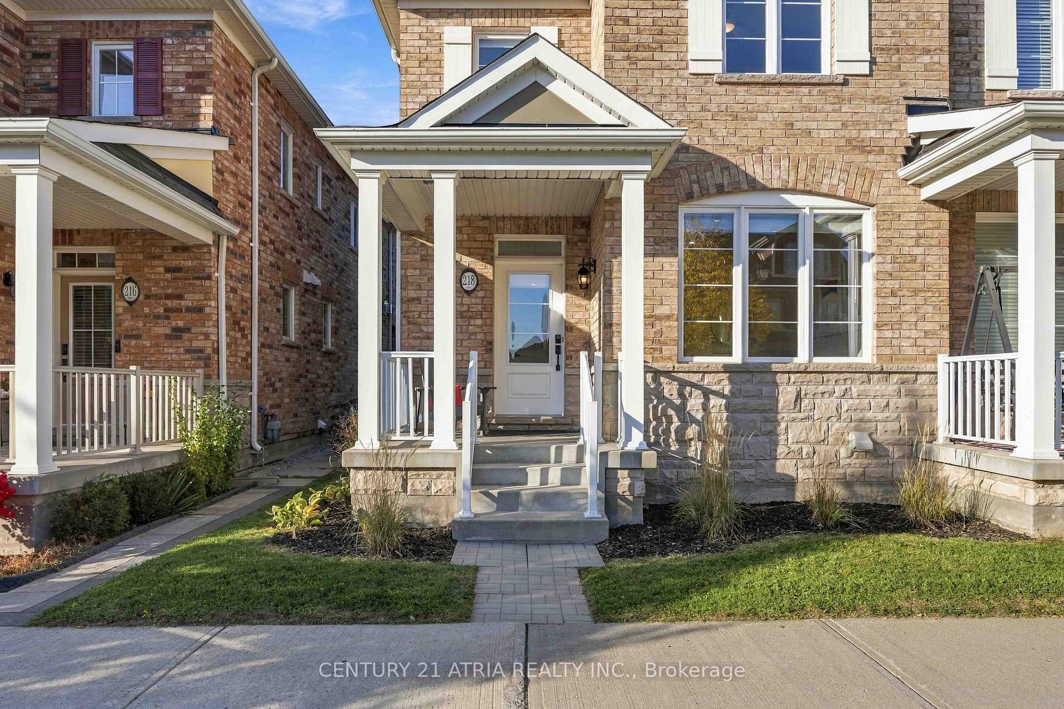
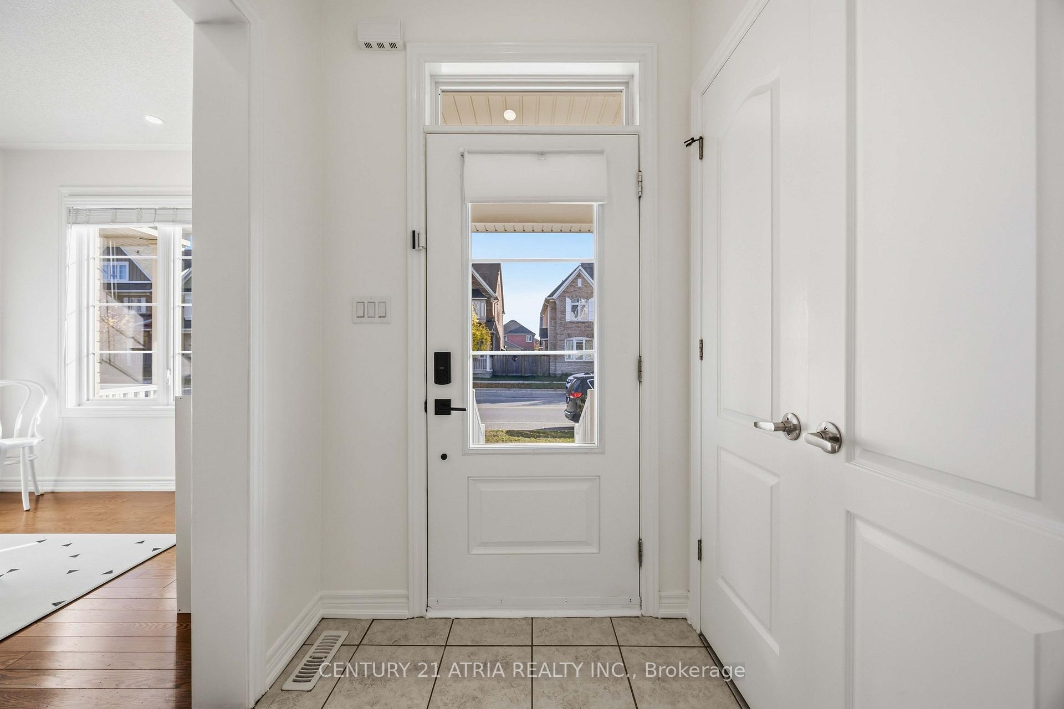
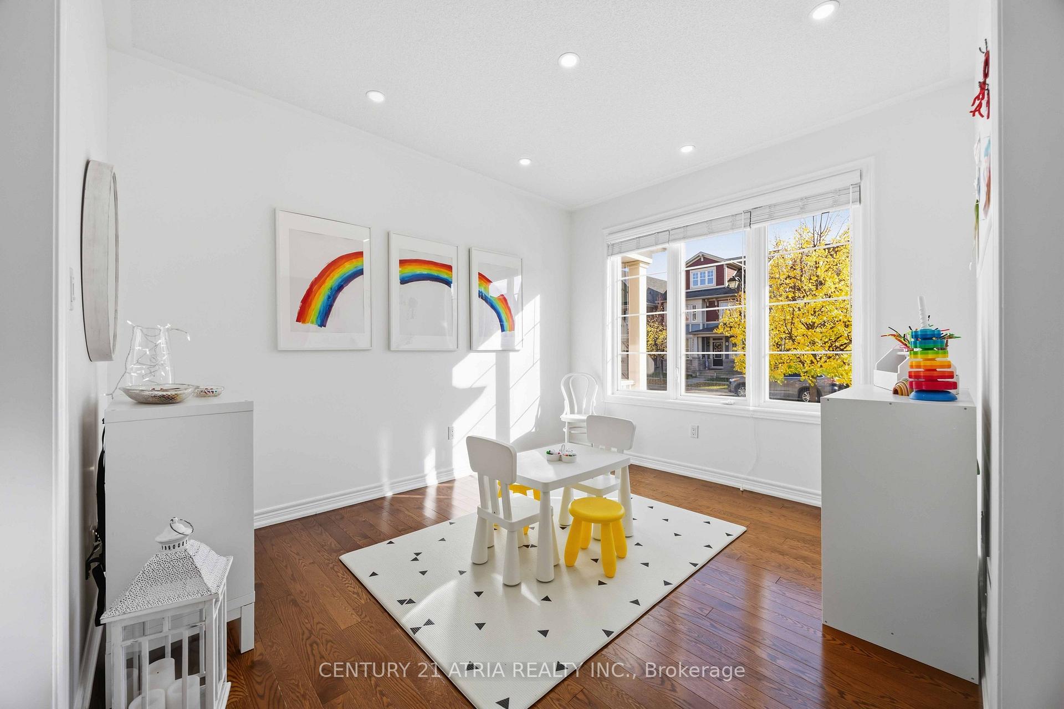
Discover This Meticulously Maintained, Turn-Key Semi-Detached Gem In The Heart Of Cornell, One Of Markham's Most Cherished Family-Friendly Communities! Thoughtfully Designed With A Bright, Open And Functional Layout, This Home Offers Effortless Flow For Everyday Living And Entertaining, While A Cozy Gas Fireplace Anchors The Inviting Living Room, Creating The Perfect Setting For Warm Family Gatherings And Quiet Evenings In. Featuring 4 Spacious Bedrooms And A Fully Finished Basement With An Additional Flexible Room And Full Bathroom, There's Plenty Of Versatile Space For Growing Families, Guests, Or A Home Office. Thoughtfully Updated With Quartz Countertops In The Kitchen And Upper Bathrooms (2024), New Fridge (2024), Dishwasher (2025), And Primary Ensuite Shower (2025). Step Outside To A Beautifully Graded, Low-Maintenance Backyard With Turf Installed In 2023, Perfect For Outdoor Enjoyment Without The Upkeep! The Garage Also Features A 250V/30A Outlet For Electric Heating Or Potential EV Charging With Compatible Equipment, Subject To Electrical Suitability. Beyond The Home, Discover What Makes Cornell Truly Special! A Charming, Close-Knit Neighbourhood Where Young Families And Longtime Residents Come Together, Creating A Wonderful Sense Of Community And Belonging. Enjoy Walking Distance To Highly Regarded Schools, Cornell Community Park With Its Incredible Children's Playground, Splash Pad, Sports And Recreational Facilities, Cornell Community Centre, Markham Stouffville Hospital, Cornell Bus Terminal, Enclosed Dog Parks, And Local Shops, Cafes, And Services Along Bur Oak Avenue. More Than Just A Beautiful Home, This Is An Opportunity To Be Part Of A Welcoming Community Where Neighbours Become Friends, Generations Connect, And Lasting Memories Are Made. A Place To Truly Feel At Home!
Additional information
- MLS® ID
- N14128484
Interior Features
- Bedrooms
- 5
- Bathrooms
- 4
- Fireplace
- Yes
- Cooling
- Yes
- Heating
- Yes
- Basement
- Yes
Other Property Details
- Taxes
- $4,986
- Tax Frequency
- Annually
- Garage
- Yes
Courtesy of Listed by , CENTURY 21 ATRIA REALTY INC.,
Based on information from the Toronto Regional Real Estate Board. The information provided herein must only be used by consumers that have a bona fide interest in the purchase, sale, or lease of real estate and may not be used for any commercial purpose or any other purpose. Information is deemed reliable but is not guaranteed accurate.
©2026 Toronto Real Estate Board. All rights reserved.
Data last updated 3:38 AM UTC, 10/30/2026