3 Beds
3 Baths
C$799,900
43 Lunney Crescent, Clarington ON, L1C 5P1
Property typeResidential
Overview
Active
New
Listed Oct 27, 2026
Updated 5 days ago
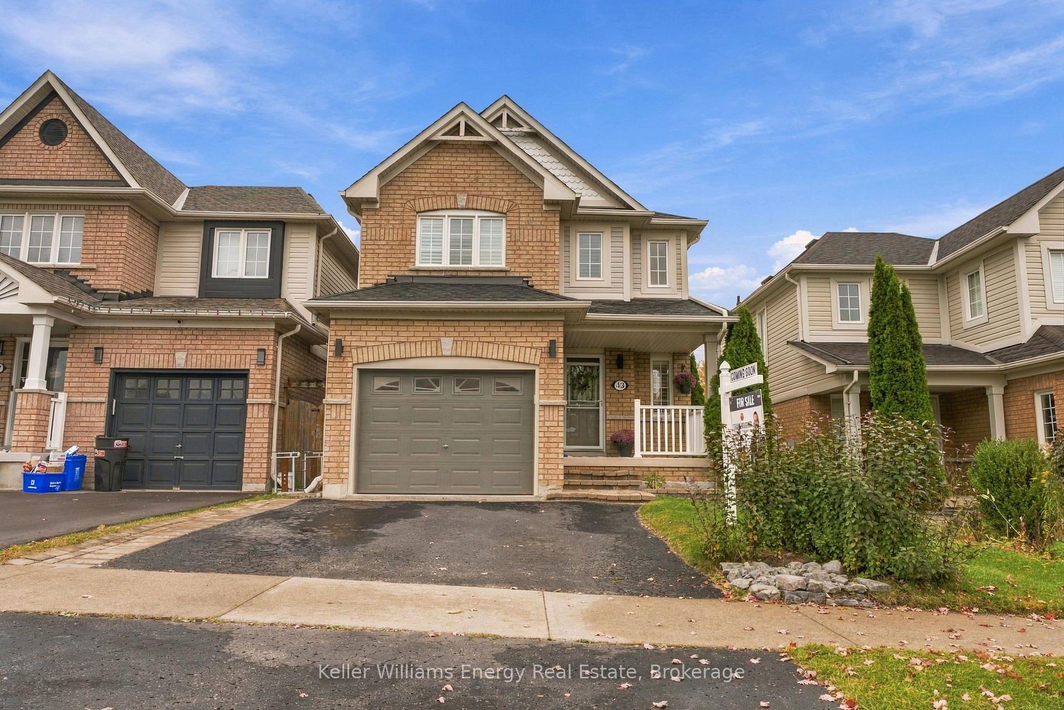
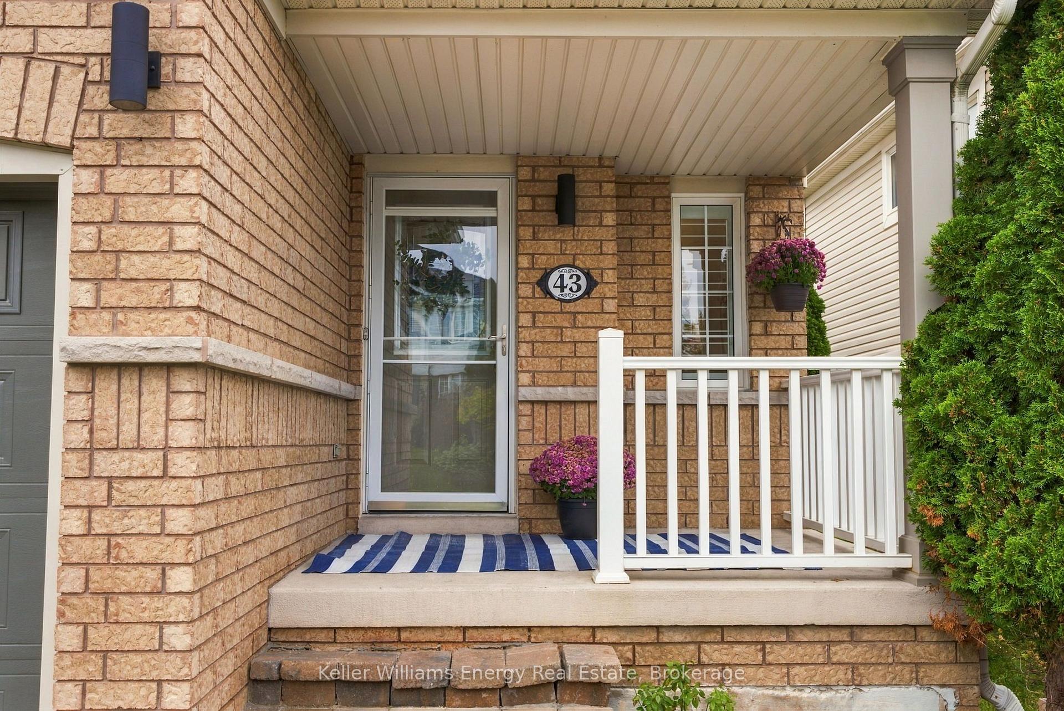
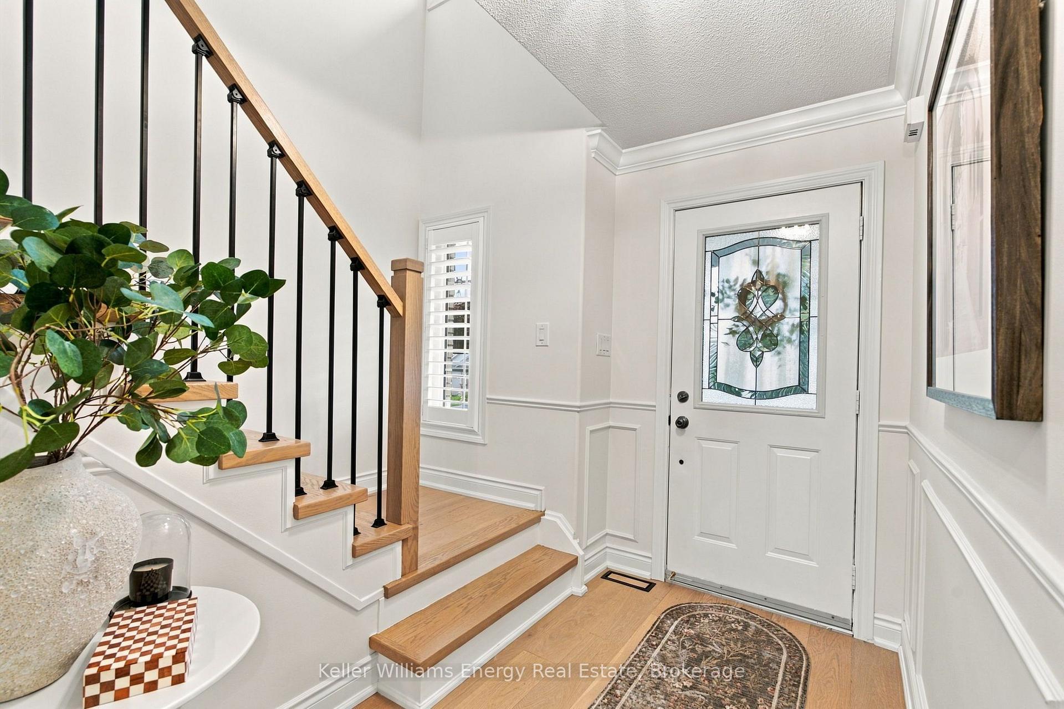
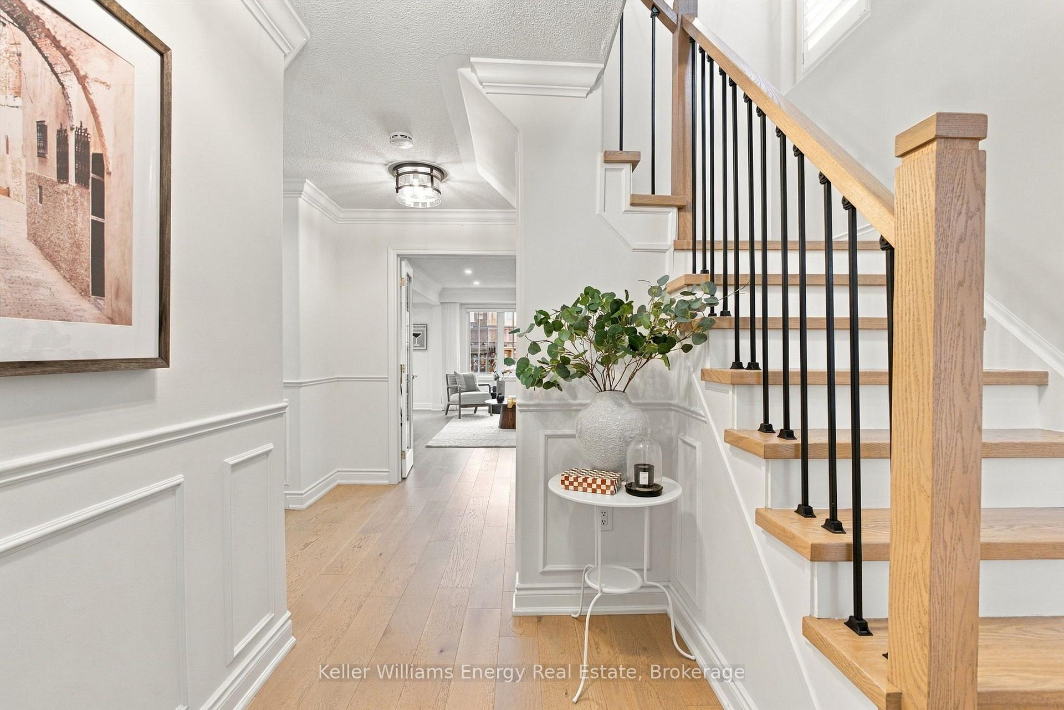
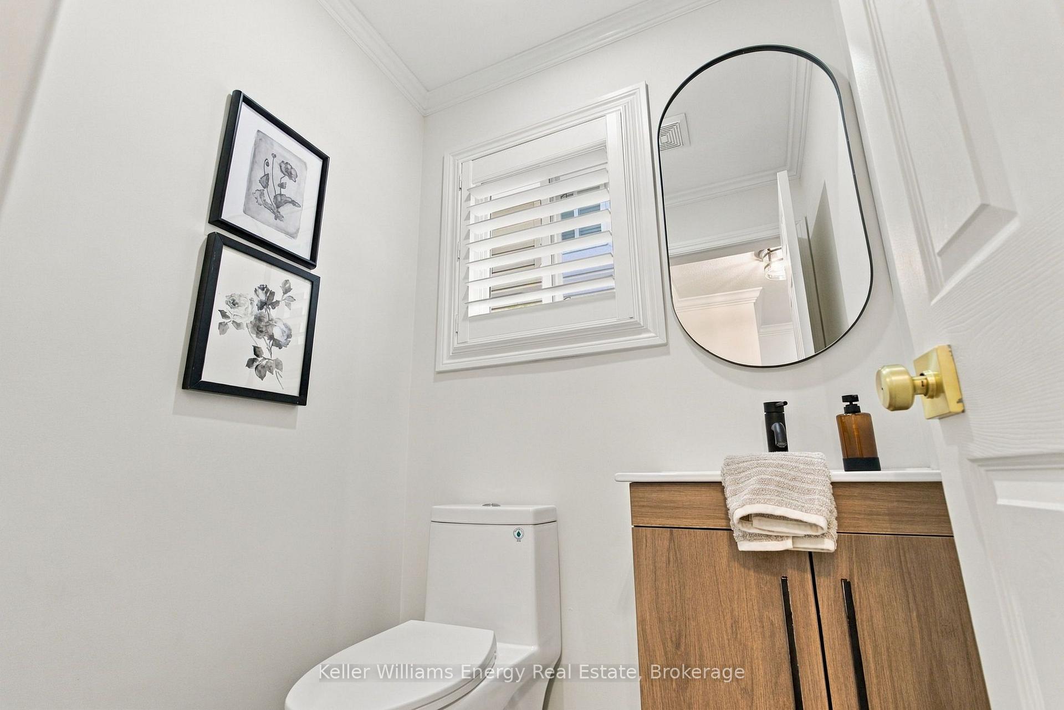
Welcome To 43 Lunney Cres, A Beautifully Renovated Link Home In Desirable Bowmanville, Steps To Schools, Parks And Retail And Just 5 Minutes To Hwy 401. Completely Updated In 2022, This Home Shows Pride Of Ownership Throughout, With Renovated Kitchen And Bathrooms, New Flooring, Stairs, Baseboards, Light Fixtures, Door Hardware And Fresh Paint. The Main Floor Features Engineered Hardwood And An Open Concept Layout, With A Bright Living Room Framed By A Large Window And Custom Curtains. The Stunning Kitchen Is The Heart Of The Home, With Quartz Countertops, A Floating Island, A House Of Rohl Faucet, Rejuvenation Cabinet Hardware, Stainless Steel Appliances And A Walk-Out To The Patio. Upstairs Offers Three Bedrooms With Engineered Hardwood And California Shutters, Including A Large Second Bedroom With A Cozy Desk Or Reading Nook, Plus Two Renovated 3-Piece Bathrooms. The Unfinished Basement With Cold Cellar Is A Blank Canvas Ready For Your Vision. Additional Features Include Crown Moulding In The Hallway, A Main Floor Powder Room, Central Vac And Direct Entry From The Garage. Outside, Enjoy A Fully Fenced Backyard With A Pergola And Perennial Gardens. Move-In Ready And Waiting For You!
Additional information
- MLS® ID
- E14120752
Interior Features
- Bedrooms
- 3
- Bathrooms
- 3
- Fireplace
- Yes
- Cooling
- Yes
- Heating
- Yes
- Basement
- Yes
Other Property Details
- Taxes
- $4,840
- Tax Frequency
- Annually
- Garage
- Yes
Courtesy of Listed by , Keller Williams Energy Real Estate,
Based on information from the Toronto Regional Real Estate Board. The information provided herein must only be used by consumers that have a bona fide interest in the purchase, sale, or lease of real estate and may not be used for any commercial purpose or any other purpose. Information is deemed reliable but is not guaranteed accurate.
©2026 Toronto Real Estate Board. All rights reserved.
Data last updated 3:39 AM UTC, 10/28/2026