3 Beds
3 Baths
C$868,000
1092 Rambleberry Avenue, Pickering ON, L1V 4Z7
Property typeResidential
Overview
Active
New
Listed Oct 28, 2026
Updated 5h ago
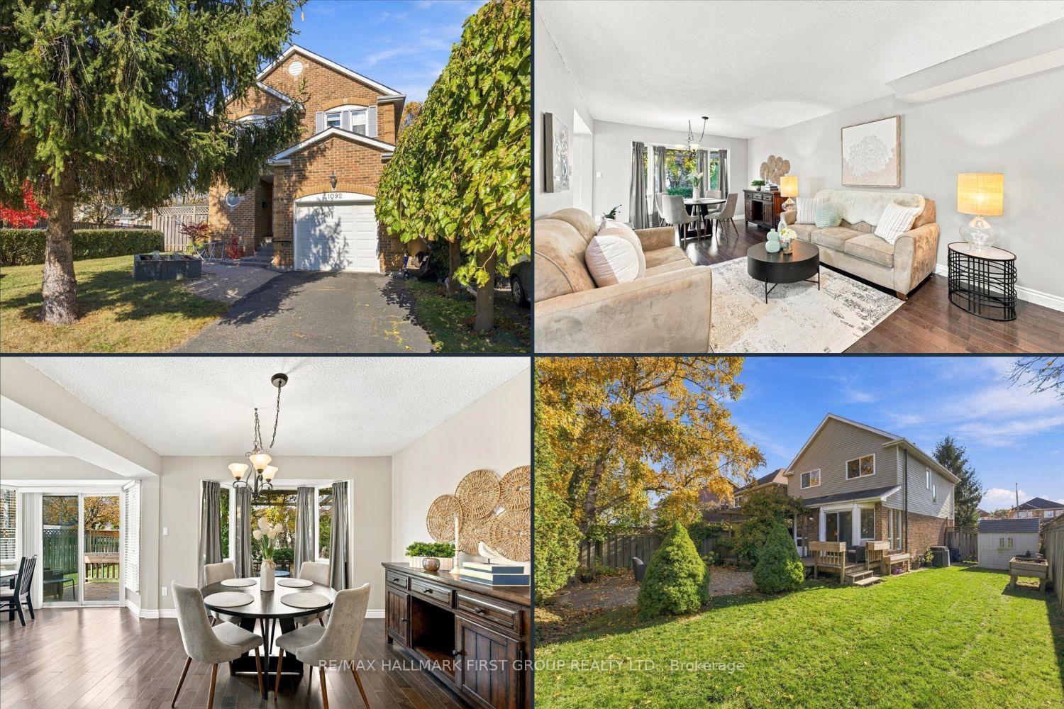
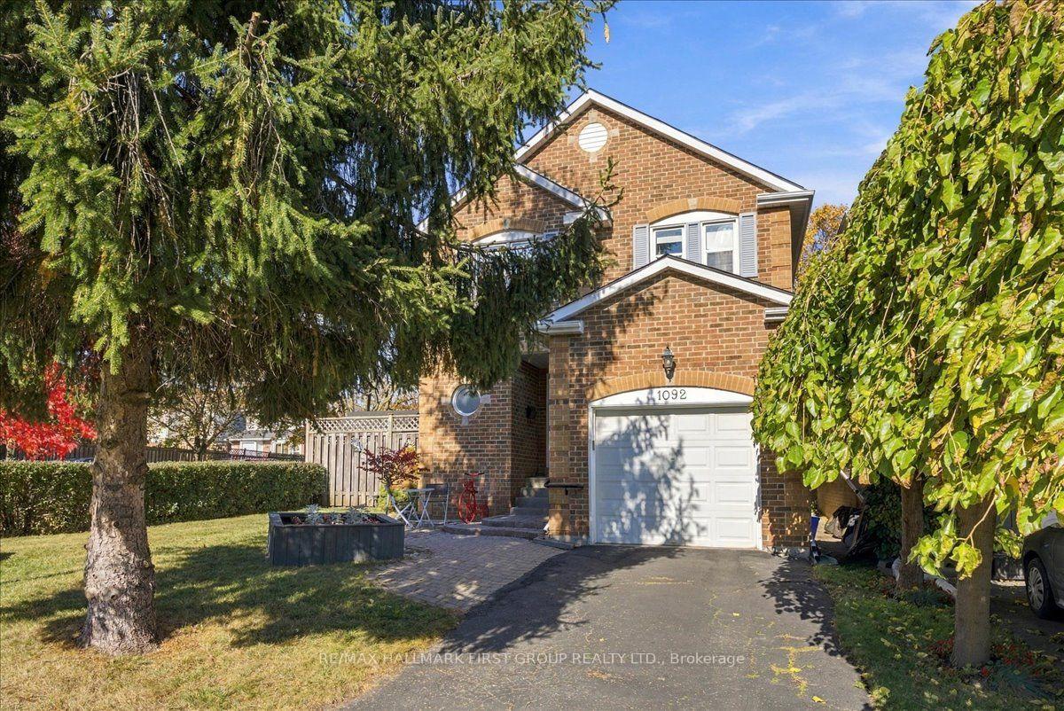
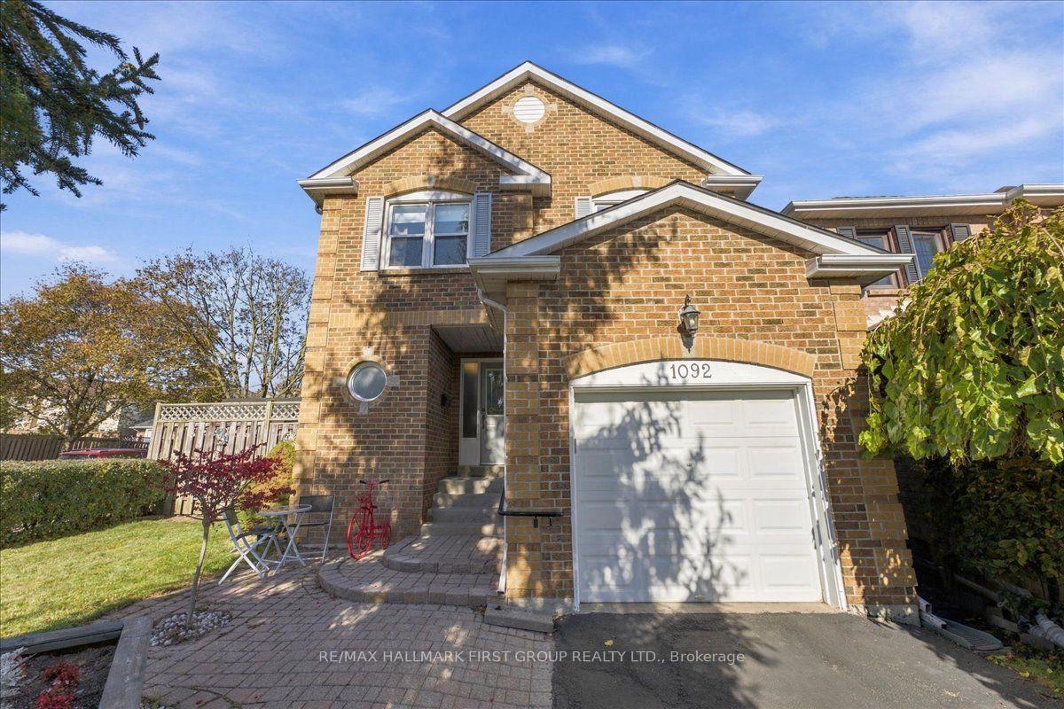
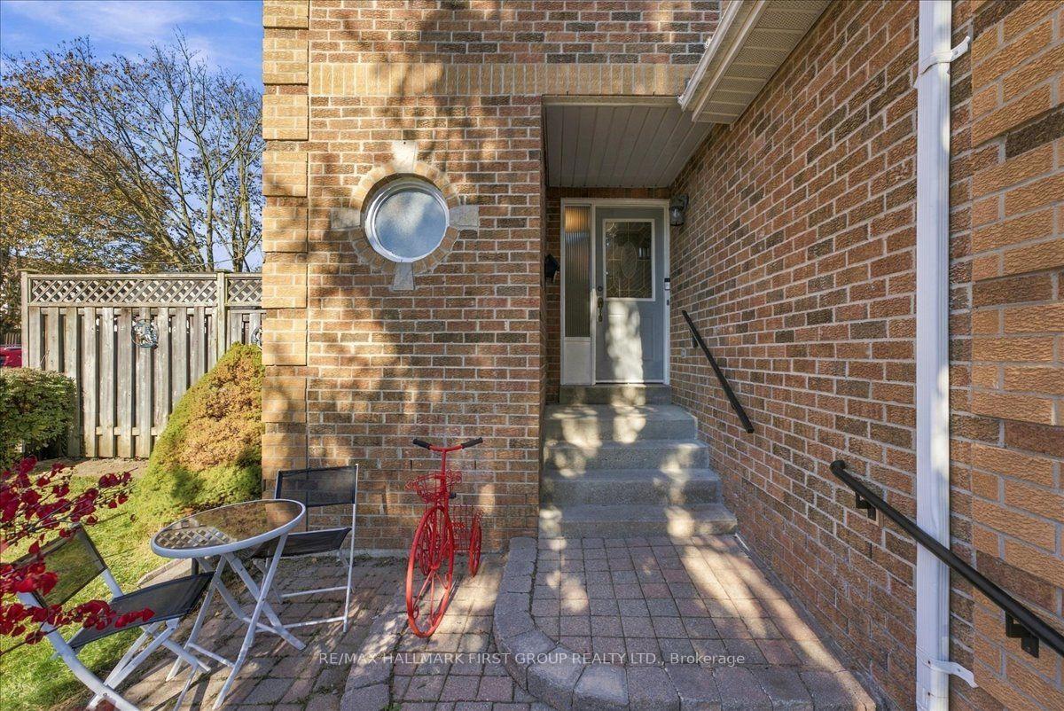
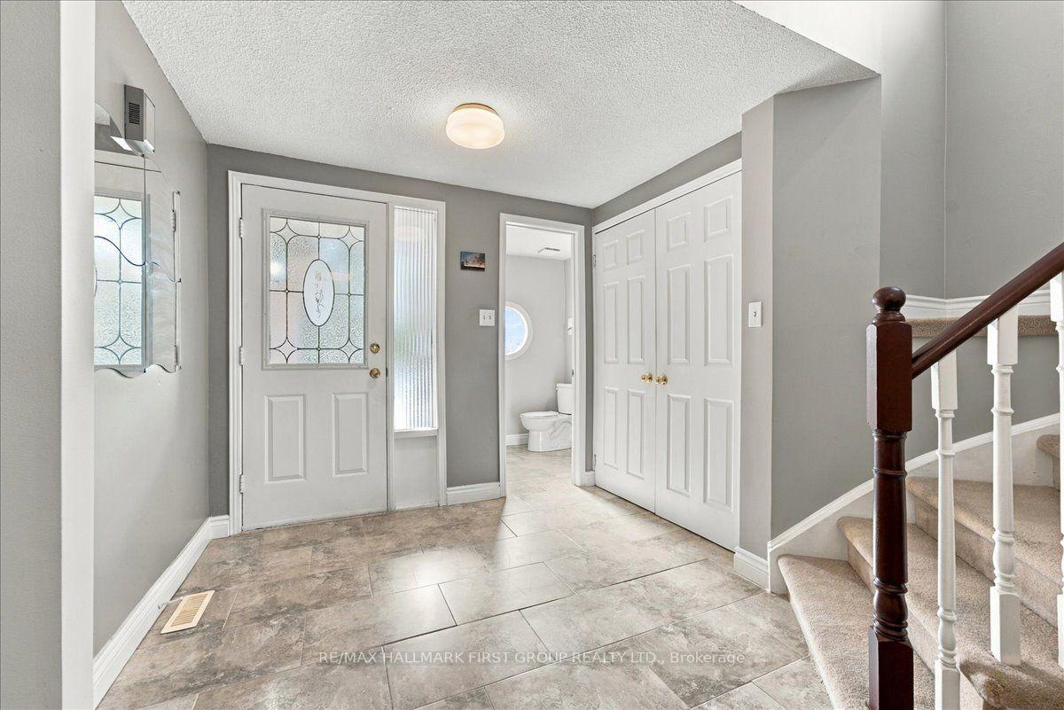
Welcome Home! The perfect blend of comfort, space, and location! This beautifully maintained fully detached 3-bedroom, 3-bathroom home is 1498sq ft and is nestled in the highly sought-after William Dunbar school district, making it an ideal choice for first-time home buyers, growing families, or those looking to downsize. Enjoy fantastic curb appeal and a welcoming foyer that opens into a bright, open-concept living and dining area featuring a charming bay window and cozy fireplace. The renovated kitchen offers modern appeal and a dedicated breakfast area with a walkout to your fully fenced, private backyard - perfect for entertaining, summer BBQs, kids, and pets! Upstairs, the spacious primary bedroom is a true retreat, complete with a walk-in closet and private 3-piece ensuite. Generously sized secondary bedrooms and a renovated family bathroom provide plenty of room for family, guests, or a home office. The open-concept basement offers valuable additional living space with endless possibilities for a rec room, playroom, home gym, or family movie nights. Location is everything! Walk to schools, parks, shopping, and grocery stores, with convenient access to GO Transit and Highway 401 for an easy commute. Detached living | Renovated kitchen | Private backyard | 3 bathrooms | Finished living space | Family-friendly neighbourhood | Commuter-friendly location. A fantastic opportunity to put down roots in a desirable neighbourhood and enjoy the space, comfort, and convenience you've been looking for! Furnace (2026), renovated bathrooms, renovated kitchen (2018). Almost 1500 sq feet Above grade!
Additional information
- MLS® ID
- E14123666
Interior Features
- Bedrooms
- 3
- Bathrooms
- 3
- Fireplace
- Yes
- Cooling
- Yes
- Heating
- Yes
- Basement
- Yes
Other Property Details
- Taxes
- $6,178
- Tax Frequency
- Annually
- Garage
- Yes
Courtesy of Listed by , RE/MAX HALLMARK FIRST GROUP REALTY LTD.,
Based on information from the Toronto Regional Real Estate Board. The information provided herein must only be used by consumers that have a bona fide interest in the purchase, sale, or lease of real estate and may not be used for any commercial purpose or any other purpose. Information is deemed reliable but is not guaranteed accurate.
©2026 Toronto Real Estate Board. All rights reserved.
Data last updated 6:08 PM UTC, 11/3/2026