4 Beds
4 Baths
C$1,029,900
382 Vibert Douglas Drive, Kanata ON, K2W 0M4
Property typeResidential
Overview
Active
New
Listed Oct 29, 2026
Updated 3 days ago
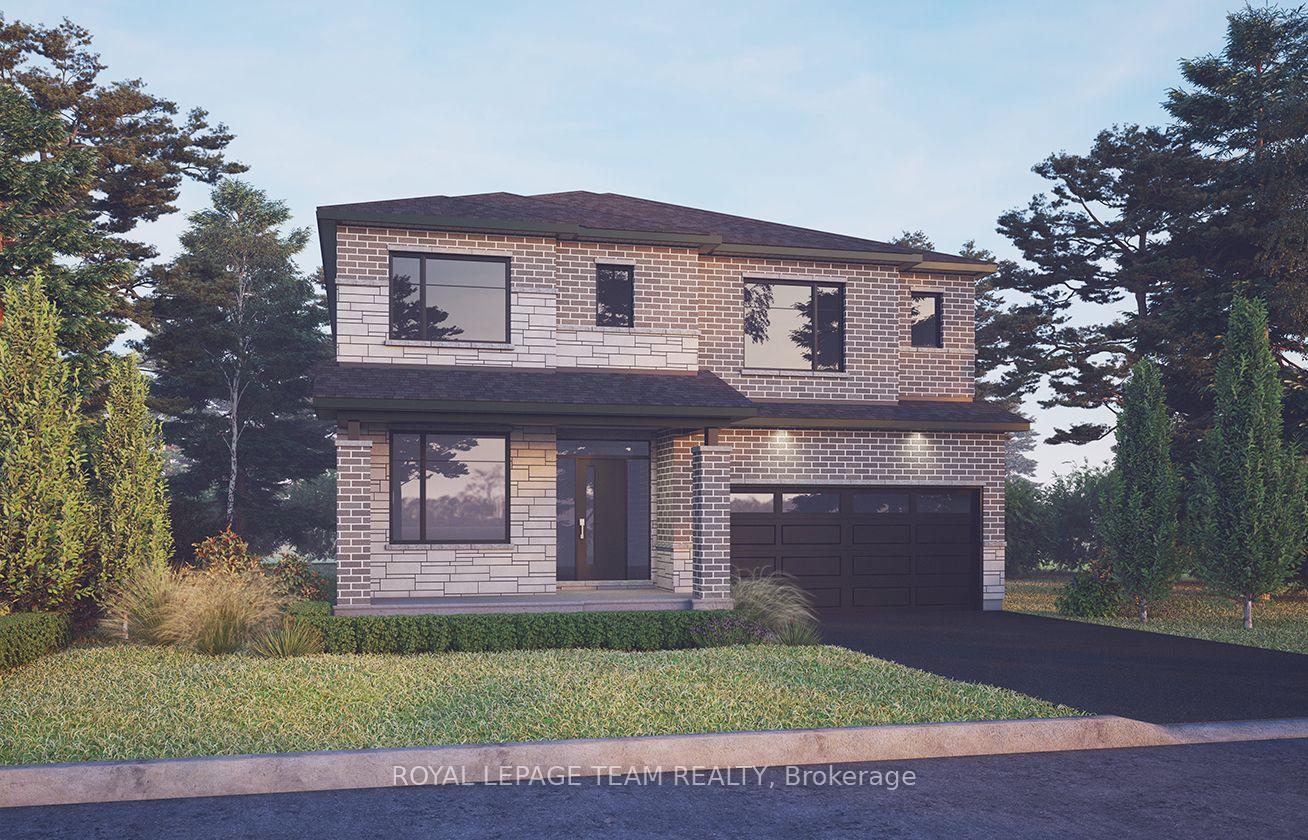
Unwind in the Mackenzie, a stunning 43' detached single-family home featuring 4 spacious bedrooms and a finished walkout-lookout basement with a recreation room. The main floor offers an inviting open-concept kitchen and great room, complete with a natural gas fireplace, while the front den provides the perfect space for a home office. Smooth ceilings throughout, 9' ceilings on the main and second floors, and 8' high doors throughout in designated locations, hardwood flooring on the main floor (excluding tiled areas), quartz kitchen countertops, a red oak staircase, pot lights in the great room, dining room, kitchen and hallways, double sinks in Bath 3, and an upgraded ensuite shower with seamless two-wall glass and chrome trim. Complete with a gas BBQ line, central air conditioning, a garage door opener and keypad, and the Minto Smarter Home Starter package with ecobee, this home combines modern comfort, thoughtful upgrades and flexible living space. Don't miss this opportunity to own a modern masterpiece in a desirable neighbourhood. September 21st 2027 occupancy.
Additional information
- MLS® ID
- X14128396
Interior Features
- Bedrooms
- 4
- Bathrooms
- 4
- Fireplace
- Yes
- Cooling
- Yes
- Heating
- Yes
- Basement
- Yes
Other Property Details
- Garage
- Yes
Courtesy of Listed by , ROYAL LEPAGE TEAM REALTY,
Based on information from the Toronto Regional Real Estate Board. The information provided herein must only be used by consumers that have a bona fide interest in the purchase, sale, or lease of real estate and may not be used for any commercial purpose or any other purpose. Information is deemed reliable but is not guaranteed accurate.
©2026 Toronto Real Estate Board. All rights reserved.
Data last updated 3:40 AM UTC, 10/30/2026